
Search results for "Separate lampe" in Home Design Ideas

 Yunker Associates Architecture
Photo: Karen Melvin
Elegant kitchen photo in Minneapolis with a farmhouse sink, glass-front cabinets, white cabinets and marble countertops
Elegant kitchen photo in Minneapolis with a farmhouse sink, glass-front cabinets, white cabinets and marble countertops
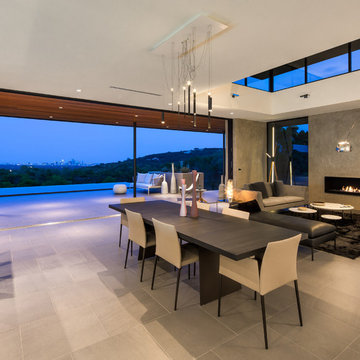
 Fleetwood Windows & Doors
© 2015 Alexander Stross
Inspiration for a mid-sized contemporary great room remodel in Los Angeles with white walls
Inspiration for a mid-sized contemporary great room remodel in Los Angeles with white walls

 The Royal Green Appliance Companies
Photographer: Tim Lee - Designer: Jeff Eakley
Example of a trendy l-shaped eat-in kitchen design in New York with flat-panel cabinets, gray cabinets, gray backsplash, stainless steel appliances, an island and quartz countertops
Example of a trendy l-shaped eat-in kitchen design in New York with flat-panel cabinets, gray cabinets, gray backsplash, stainless steel appliances, an island and quartz countertops
Find the right local pro for your project
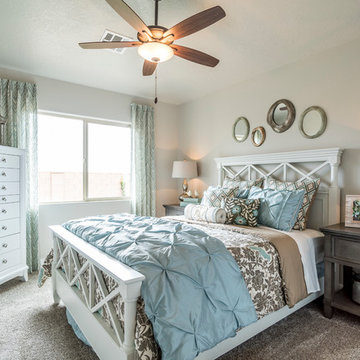
 Ence Homes
This is our current model for our community, Sugar Plum, located in Washington, UT. Master “Sweet”! Separated from the other three bedrooms this master retreat is amazing. The bathroom standard features include double sinks, large shower, soaker tub and two his and hers walk in closets. The rest of this impressive house claims large entry way with adjacent fourth bedroom or den. The cook will appreciate the working space and large pantry in the open living space. You can relax in this charming home.
Jeremiah Barber
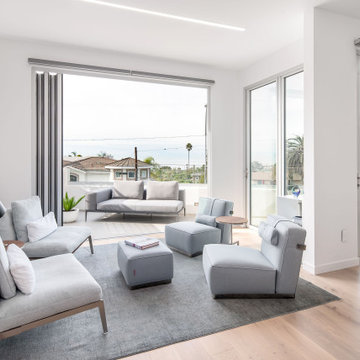
 Spaces Renewed
The open concept we used at the main level combined the kitchen, dining room, and 2 separate seating areas, all in one great space with sweeping ocean views. Even though each space is connected, the areas are well defined and are full of purpose. We deliberate on space planning and floor plan creation to ensure that ‘open concept’ is still refined and dignified.
Nana Wall Door systems were used in the kitchen, family, dining areas and master bedroom in order to bring in the view and create the ideal indoor/outdoor living experiences. At the coast, we needed to use a product that could withstand the weathering, as well as offer superior clear openings, access to the numerous patios, and the cleanest site lines possible. This door system was the perfect compliment to this amazing home.
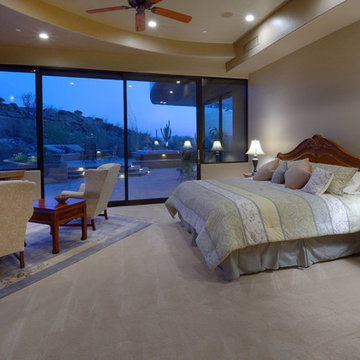
 Krausch Architectural Windows & Doors
Bedroom - large traditional master carpeted and beige floor bedroom idea in Phoenix with beige walls and a corner fireplace
 Jacque Pitts Interiors LLC

Mid-sized mountain style dark wood floor great room photo in Other with brown walls, a standard fireplace and a brick fireplace

Sponsored
Sunbury, OH

J.Holderby - Renovations
Franklin County's Leading General Contractors - 2X Best of Houzz!
 Mark Allen Design and Construction
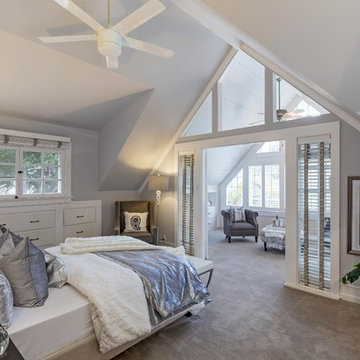
Example of a mid-sized transitional master carpeted and beige floor bedroom design in San Francisco with gray walls
 Shanna Cole
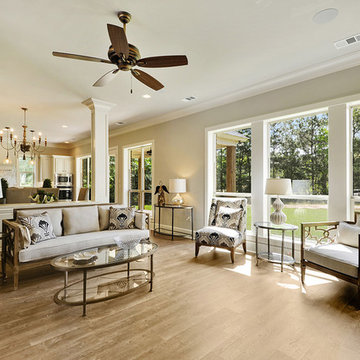
Large transitional formal medium tone wood floor and brown floor living room photo in New Orleans with beige walls, a standard fireplace, a stone fireplace and no tv
 Tilson Homes
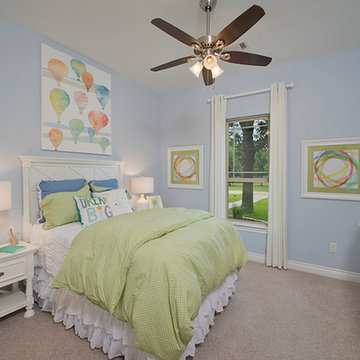
The Wimberley provides a beautifully designed open living space. The elegant master suite has his and her closets and an oversized master shower. The two other spacious bedrooms share a Jack and Jill bathroom with separate vanities. The great room features soaring cathedral ceilings with wood truss beams and flows into the kitchen with an eating bar and large walk-in pantry. The Wimberley offers a two car garage that provides extra storage and leads into a large drop zone. The bonus room upstairs adds more versatile space. Tour the fully furnished Wimberley at our Boerne Design Center.
 Tilson Homes
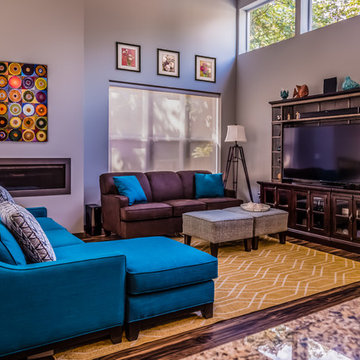
The Wimberley provides a beautifully designed open living space. The elegant master suite has his and her closets and an oversized master shower. The two other spacious bedrooms share a Jack and Jill bathroom with separate vanities. The great room features soaring cathedral ceilings with wood truss beams and flows into the kitchen with an eating bar and large walk-in pantry. The Wimberley offers a two car garage that provides extra storage and leads into a large drop zone. The bonus room upstairs adds more versatile space. Tour the fully furnished Wimberley at our Boerne Design Center.
 Grand Home Solutions, Inc

A contemporary gas fireplace visually separates the Living and Dining areas.
Example of a large eclectic open concept dark wood floor and brown floor living room design in St Louis with gray walls, a ribbon fireplace, a plaster fireplace and a media wall
Example of a large eclectic open concept dark wood floor and brown floor living room design in St Louis with gray walls, a ribbon fireplace, a plaster fireplace and a media wall


Sponsored
Sunbury, OH
J.Holderby - Renovations
Franklin County's Leading General Contractors - 2X Best of Houzz!
 Bontrager Homes Inc.
Bill Goldsmith
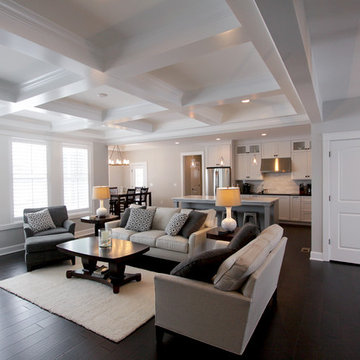
Living room - large transitional open concept and formal dark wood floor and brown floor living room idea in Indianapolis with gray walls, a standard fireplace, a wall-mounted tv and a wood fireplace surround
Living room - large transitional open concept and formal dark wood floor and brown floor living room idea in Indianapolis with gray walls, a standard fireplace, a wall-mounted tv and a wood fireplace surround

 Kris Gorton Design
Furniture and Styling: Kris Gorton Design
Photo: White Light Photography
Builder: Miller Development
Nursery - transitional gender-neutral carpeted and gray floor nursery idea in Cedar Rapids with gray walls
Nursery - transitional gender-neutral carpeted and gray floor nursery idea in Cedar Rapids with gray walls

 Andrew Flesher Interiors
Photography by Susan Gillmore
Inspiration for a large eclectic formal and open concept dark wood floor living room remodel in Minneapolis with gray walls, a standard fireplace, a wood fireplace surround and no tv
Inspiration for a large eclectic formal and open concept dark wood floor living room remodel in Minneapolis with gray walls, a standard fireplace, a wood fireplace surround and no tv

Sponsored
Columbus, OH

Structural Remodeling
Franklin County's Heavy Timber Specialists | Best of Houzz 2020!
 GoManGo Enterprises

Painted white Craftsman style columns with half wall dividers extended to the walls to separate the entry from the living area.
Inspiration for a mid-sized craftsman open concept carpeted and beige floor living room remodel in Portland with beige walls and no fireplace
Inspiration for a mid-sized craftsman open concept carpeted and beige floor living room remodel in Portland with beige walls and no fireplace
 Santa Barbara Designs of the Interior

The newly designed great room emerged after 2 separating walls were removed, to create space for a billiards room, living room and dining room space. Our homeowners wanted a touch of bling, which we added with the chandelier, and the tufted chairs suited their style perfectly with cozy elegance. The dining room formerly had a small window, but we suggested french doors that open to the patio to add light and elegance. Our favorite detail is the large scale patterned window treatments on the brushed nickel hardware.
 Blackband Design
AFTER: LIVING ROOM | Renovations + Design by Blackband Design | Photography by Tessa Neustadt

Inspiration for a large coastal open concept light wood floor living room remodel in Orange County with white walls
Inspiration for a large coastal open concept light wood floor living room remodel in Orange County with white walls
21