
Search results for "Separate lampe" in Home Design Ideas
 Visual Jill Inc.
Photography by Liz Rusby

Home office - industrial freestanding desk concrete floor home office idea in San Francisco with white walls
Home office - industrial freestanding desk concrete floor home office idea in San Francisco with white walls
 Revision LLC
Spacecrafting


Mid-sized trendy open concept light wood floor living room photo in Minneapolis with gray walls, a standard fireplace, a brick fireplace and a wall-mounted tv
Mid-sized trendy open concept light wood floor living room photo in Minneapolis with gray walls, a standard fireplace, a brick fireplace and a wall-mounted tv
 Wesley-Wayne Interiors, LLC
Photo Credit: Stephen Karlisch

Inspiration for a large coastal open concept light wood floor and beige floor family room remodel in Other with white walls, a standard fireplace, a tile fireplace and a wall-mounted tv
Inspiration for a large coastal open concept light wood floor and beige floor family room remodel in Other with white walls, a standard fireplace, a tile fireplace and a wall-mounted tv
Find the right local pro for your project

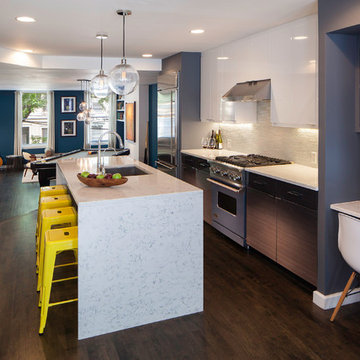
Inspiration for a contemporary galley dark wood floor open concept kitchen remodel in Charleston with an undermount sink, flat-panel cabinets, white cabinets, white backsplash and stainless steel appliances
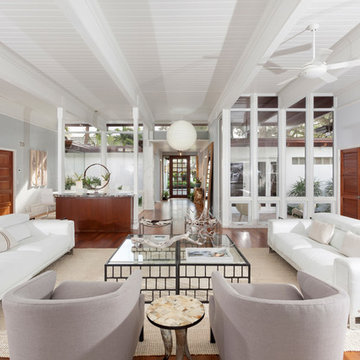
Large transitional open concept medium tone wood floor living room photo in Los Angeles with white walls and no tv

 Adams + Beasley Associates
A complete full gut remodel of a 4,000 sq ft two-story penthouse residence, this project featured one of a kind views of the Boston public garden and Beacon Hill. A large central gallery flooded with gorgeous diffused light through two full stories of window glass. Clean linear millwork details compliment the structural glass, steel and walnut balustrades and handrailings that grace the upper gallery, reading nook, and stairs. A bleached walnut wet bar with backlit honey onyx backsplash and floating star fire glass shelves illuminated the lower gallery. It was part of a larger motif, which resonated through each of the unique and separate living spaces, connecting them to the larger design intention.
A bleached walnut media room doubles as a fourth bedroom. It features a king size murphy bed seamlessly integrated into the full wall panel. A gracious shower in the adjoining bathroom, cleverly concealed behind an innocuous interior door, created a truly unique formal powder room that can reveal a full bath when the house is full of guests. A blend of warm wood, soft whites, and a palate of golds reflected in the stone (calacatta/onyx) textiles and wall coverings, this project demonstrates the powerful results of a consistent design intention, thoughtful engineering, and best practice construction as executed by our talented team of craftsmen and women.
Interior Design - Lewis Interiors
Photography - Eric Roth

Sponsored
Sunbury, OH

J.Holderby - Renovations
Franklin County's Leading General Contractors - 2X Best of Houzz!

 Kelly Marie Interior Design
Huge trendy master dark wood floor and brown floor bedroom photo in Miami with gray walls and no fireplace
![Design Fixation [Faith Provencher]](https://st.hzcdn.com/fimgs/07a3fbf7003fc8b3_6655-w32-h32-b0-p0--.jpg) Design Fixation [Faith Provencher]
Design Fixation [Faith Provencher]Photo: Faith Towers © 2018 Houzz
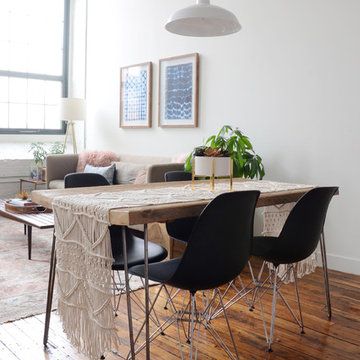
Dining room - eclectic dining room idea in Providence
Dining room - eclectic dining room idea in Providence

 Charlie & Co. Design, Ltd
Design: Charlie & Co. Design | Builder: Stonefield Construction | Interior Selections & Furnishings: By Owner | Photography: Spacecrafting
Living room - mid-sized rustic open concept medium tone wood floor living room idea in Minneapolis with white walls, a standard fireplace and a stone fireplace
Living room - mid-sized rustic open concept medium tone wood floor living room idea in Minneapolis with white walls, a standard fireplace and a stone fireplace

 Erica Bryen Design
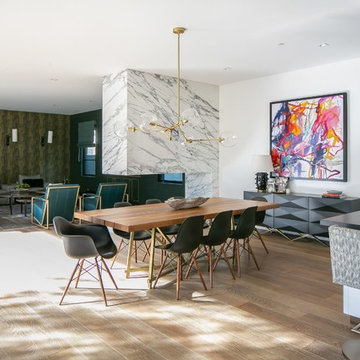
Trendy medium tone wood floor and brown floor great room photo in Orange County with white walls
 Gibson Contracting
Showcase Photography

Example of a trendy master porcelain tile bedroom design in Vancouver with gray walls, a tile fireplace and a two-sided fireplace
Example of a trendy master porcelain tile bedroom design in Vancouver with gray walls, a tile fireplace and a two-sided fireplace

Sponsored
Columbus, OH

Structural Remodeling
Franklin County's Heavy Timber Specialists | Best of Houzz 2020!

 London Bay Homes
The three-bedroom, three-bath Anguilla is just blocks from shopping and dining at the picturesque Village of Venetian Bay and the Gulf of Mexico beaches at Clam Pass Park.
With 3,584 square feet of air-conditioned living space, this luxury single-family home offers wood flooring throughout the study, separate dining room, and kitchen with café.
The café, great room and study open up into the outdoor living area and covered lanai via 10-foot sliding glass doors. Outdoors, you’ll enjoy unique luxury features that include an outdoor linear fire pit and seating, raised wood deck at the pool, a water feature at the pool focal point and a garden wall.
The master suite occupies an entire wing and boasts an expansive bedroom and bathroom, and his-and-her walk-in closets.
An additional two-car garage located on the other wing of the home is accessible through an in-and-out driveway for added convenience, and camera surveillance and security provide peace of mind.
Image ©Advanced Photography Specialists
 Sarah Ponden Interiors
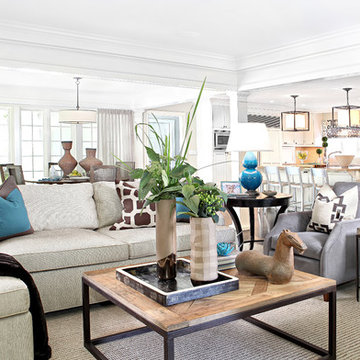
Inspiration for a large transitional open concept living room remodel in New York with white walls

 Interior Design Collaborative
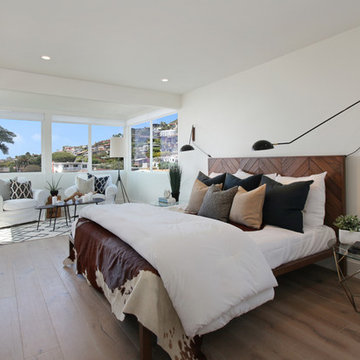
Bedroom - transitional dark wood floor bedroom idea in Orange County with white walls

Sponsored
Sunbury, OH
J.Holderby - Renovations
Franklin County's Leading General Contractors - 2X Best of Houzz!
 Cynthia Porche Interiors
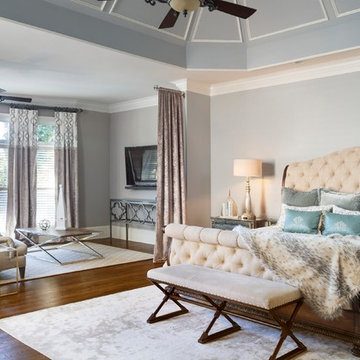
The master suite invites the homeowner to a restful respite. Velvet custom window treatments and faux fur throw make the room extra cozy.
Photo: Patrick Heagney
 James Rixner, Inc.

Inspiration for a mid-sized transitional medium tone wood floor great room remodel in New York with gray walls and a standard fireplace
 Glenn Street Staging

Tuscan master medium tone wood floor and orange floor bedroom photo in Orange County with brown walls and a two-sided fireplace
32