
Search results for "Separate lampe" in Home Design Ideas

 Vision Interiors
The Holloway blends the recent revival of mid-century aesthetics with the timelessness of a country farmhouse. Each façade features playfully arranged windows tucked under steeply pitched gables. Natural wood lapped siding emphasizes this homes more modern elements, while classic white board & batten covers the core of this house. A rustic stone water table wraps around the base and contours down into the rear view-out terrace.
Inside, a wide hallway connects the foyer to the den and living spaces through smooth case-less openings. Featuring a grey stone fireplace, tall windows, and vaulted wood ceiling, the living room bridges between the kitchen and den. The kitchen picks up some mid-century through the use of flat-faced upper and lower cabinets with chrome pulls. Richly toned wood chairs and table cap off the dining room, which is surrounded by windows on three sides. The grand staircase, to the left, is viewable from the outside through a set of giant casement windows on the upper landing. A spacious master suite is situated off of this upper landing. Featuring separate closets, a tiled bath with tub and shower, this suite has a perfect view out to the rear yard through the bedroom's rear windows. All the way upstairs, and to the right of the staircase, is four separate bedrooms. Downstairs, under the master suite, is a gymnasium. This gymnasium is connected to the outdoors through an overhead door and is perfect for athletic activities or storing a boat during cold months. The lower level also features a living room with a view out windows and a private guest suite.
Architect: Visbeen Architects
Photographer: Ashley Avila Photography
Builder: AVB Inc.
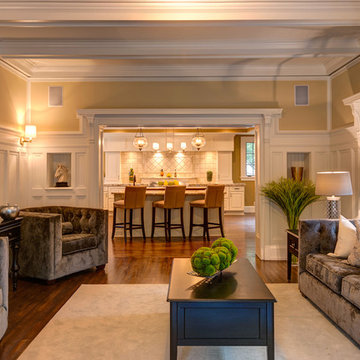
 Kariel Staging & Decor
Inspiration for a timeless formal living room remodel in Minneapolis with beige walls and no tv

 R|House Design Build
Wet bar - mid-sized transitional u-shaped dark wood floor wet bar idea in Minneapolis with an undermount sink, gray cabinets, concrete countertops, white backsplash, subway tile backsplash and shaker cabinets
Find the right local pro for your project
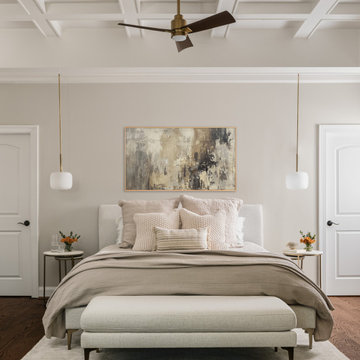
 Ven Studio Architects
This renovated sitting room in the Primary Bedroom features a new fireplace surround, windows, coffered ceiling, and direct access to a new private balcony. Two separate custom closets flank the bed.
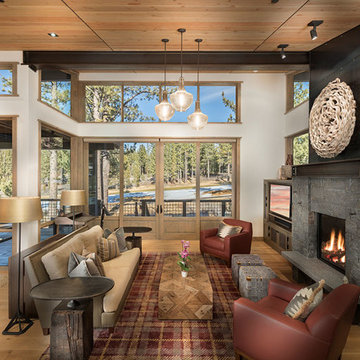
 Aspen Leaf Interiors
Example of a large mountain style open concept light wood floor living room design in Other with a standard fireplace, a stone fireplace, white walls and a media wall
 Sidd Kashyap
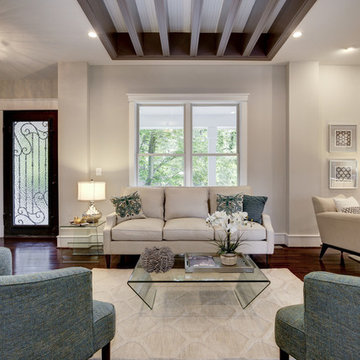
Living room with recessed beams. These beams are the floor joists for the second floor and were wrapped and painted. The subfloor was then covered in beaded 1x4. The entire space is open on the main level and only separated by a two sided gas fireplace that was raised off of the ground for a visual effect and wrapped in stacked stone with a hearth for seating.
 Reed Design Group
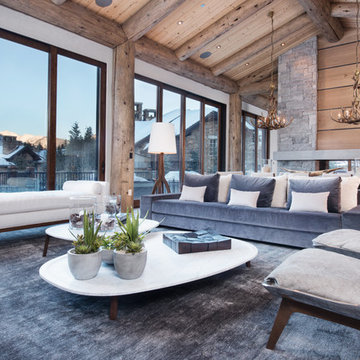
Living room - large contemporary formal and open concept living room idea in Denver with beige walls, a two-sided fireplace and a stone fireplace

Sponsored
Sunbury, OH

J.Holderby - Renovations
Franklin County's Leading General Contractors - 2X Best of Houzz!
 TaylorPro Design and Remodeling, Inc.

1950s dark wood floor great room photo in Tampa with white walls, a standard fireplace and a stone fireplace
 CKC Custom Homes
Jason Roberts
Thank you D'Ette Cole and Red

Example of a trendy master dark wood floor bedroom design in Austin with gray walls and no fireplace
Example of a trendy master dark wood floor bedroom design in Austin with gray walls and no fireplace
 JayMarc Homes

The Kelso's Guest Bedroom is a stylish and inviting space for their guests to relax and unwind. The room features abstract art on the walls, adding a touch of creativity and visual interest. Beige bedside stands offer storage space and blend seamlessly with the overall color scheme of the room. A black patio slider and black windows provide a sleek and modern look, allowing natural light to illuminate the space. A canvas side table adds a rustic element, while a gold deco table lamp brings a touch of glamour and provides soft lighting for reading or ambiance. The gray bed frame and matching rug create a soothing and neutral backdrop, while the white bed sheets contribute to a fresh and clean aesthetic. White lamp shades on the bedside lamps add a crisp and timeless touch. The sliding door adds functionality and separates the guest bedroom from other areas of the home. Overall, the Kelso's Guest Bedroom strikes a balance between style and comfort, creating a welcoming space for their visitors.
 Olamar Interiors
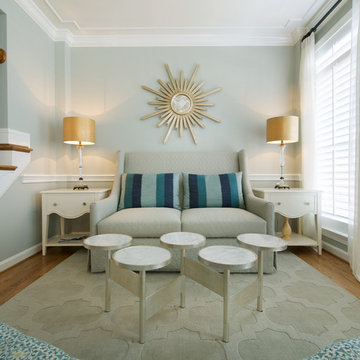
This condo in Sterling, VA belongs to a couple about to enter into retirement. They own this home in Sterling, along with a weekend home in West Virginia, a vacation home on Emerald Isle in North Carolina and a vacation home in St. John. They want to use this home as their "home-base" during their retirement, when they need to be in the metro area for business or to see family. The condo is small and they felt it was too "choppy," it didn't have good flow and the rooms were too separated and confined. They wondered if it could have more of an open concept feel but were doubtful due to the size and layout of the home. The furnishings they owned from their previous home were very traditional and heavy. They wanted a much lighter, more open and more contemporary feel to this home. They wanted it to feel clean, light, airy and much bigger then it is.
The first thing we tackled was an unsightly, and very heavy stone veneered fireplace wall that separated the family room from the office space. It made both rooms look heavy and dark. We took down the stone and opened up parts of the wall so that the two spaces would flow into each other.
We added a view thru fireplace and gave the fireplace wall a faux marble finish to lighten it and make it much more contemporary. Glass shelves bounce light and keep the wall feeling light and streamlined. Custom built ins add hidden storage and make great use of space in these small rooms.
Our strategy was to open as much as possible and to lighten the space through the use of color, fabric and glass. New furnishings in lighter colors and soft textures help keep the feeling light and modernize the space. Sheer linen draperies soften the hard lines and add to the light, airy feel. Tinius Photography
 Axolight USA

The dining room’s table of this house in Rishon LeZion is lighted up by due Hoops suspended lamps, model “2”. These lamps were customized with the black finish, upon architects request. The metal frame of these suspensions by Axolight is twisted around and floating to remind the taste of lightness, given also by the glass walls and the curtains separating the indoor from the outdoor.
The house is built on a narrow trapezoid lot, bordering a small green public park with ancient Eucalyptus trees. The clients wanted the park to be seen as a continuation of their own private garden – The house was designed in an “L” shape to wrap around the swimming pool, facing the public park. The longer side of the house (28 meters) contains the living room, the dining area and the kitchen, while the shorter side contains the bedroom. The connection between the two sides is a double space containing the lobby. Vitrines are installed throughout the inner side of the house, enabling a direct connection with the outdoors. Additionally, to provide maximal openness, the vitrines are disconnected from the columns. Glass corners in the living room and bedrooms are free of any constructive elements to allow full access to the garden. To soften the overall look of the large building so that it feels as if it’s a part of the neighborhood, the house was designed as two separate masses, one on top of the other, with the first floor being shorter than the ground floor, creating a kind of ridge. On this floor are four children’s suits with rooftop balconies. Two suits on each side of the house are connected with a bridge. The bridge goes across the double space of the lobby overlooking the entrance on one side and the swimming pool on the other. The basement has two additional children’s suits facing the well-lit English courtyard and the home theater.
 Ferro Designs
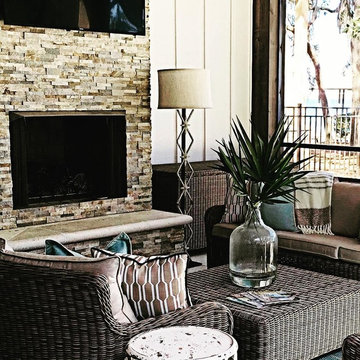
Floor Lamp by Ferro Designs
Space designed by Kilpatrick Designs
Photo Credits: Kilpatrick Designs
Example of a transitional patio design in Tampa
Example of a transitional patio design in Tampa

Sponsored
Columbus, OH

Structural Remodeling
Franklin County's Heavy Timber Specialists | Best of Houzz 2020!

 Lighting Palace
The Krysta lamp is the largest table lamp ever made by Baccarat. Designed for the Bacarat New York Hotel, this timeless design highlights the purity of the crystal by reinterpreting the iconic flat cuts of Baccarat.
This piece is a collaboration with renowned interior designers Gilles & Boissier who decorated the Baccarat Hotel in New York. White pleated lampshade is sold separately.
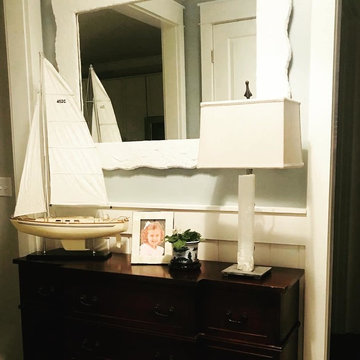 Ferro Designs
Lamp by Ferro Designs
Space designed by Kilpatrick Designs
Photo Credits: Kilpatrick Designs
Beach style bedroom photo in Orlando
Beach style bedroom photo in Orlando
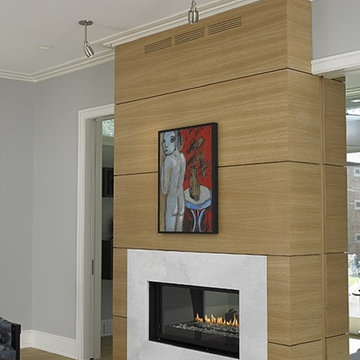
 LBC Lighting
Envision
By Tech Lighting
Specification grade head with precision internal gearing mechanisms that allow for hot aiming and are self-locking. Rotates 360° and pivots 0° to 90°. Up to two MR16 size lenses or louvers (sold separately) are held captive inside the lamp cartridge which includes an integral glare reducing snoot. Lamp cartridge and lens orientation adjust 180°. Lamp cartridge is keyed to maintain accurate focus during re-lamping. All functionality can be fine-tuned using a phillips or flat head screwdriver and with the guide of accompanying markings. Low-voltage, MR16 lamp of up to 50 watts (not included).
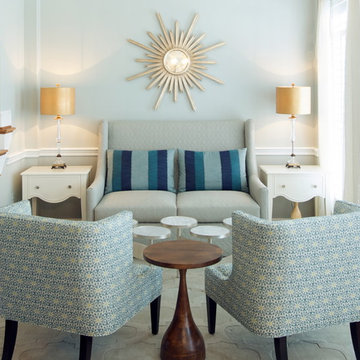 Olamar Interiors
This condo in Sterling, VA belongs to a couple about to enter into retirement. They own this home in Sterling, along with a weekend home in West Virginia, a vacation home on Emerald Isle in North Carolina and a vacation home in St. John. They want to use this home as their "home-base" during their retirement, when they need to be in the metro area for business or to see family. The condo is small and they felt it was too "choppy," it didn't have good flow and the rooms were too separated and confined. They wondered if it could have more of an open concept feel but were doubtful due to the size and layout of the home. The furnishings they owned from their previous home were very traditional and heavy. They wanted a much lighter, more open and more contemporary feel to this home. They wanted it to feel clean, light, airy and much bigger then it is.
The first thing we tackled was an unsightly, and very heavy stone veneered fireplace wall that separated the family room from the office space. It made both rooms look heavy and dark. We took down the stone and opened up parts of the wall so that the two spaces would flow into each other.
We added a view thru fireplace and gave the fireplace wall a faux marble finish to lighten it and make it much more contemporary. Glass shelves bounce light and keep the wall feeling light and streamlined. Custom built ins add hidden storage and make great use of space in these small rooms.
Our strategy was to open as much as possible and to lighten the space through the use of color, fabric and glass. New furnishings in lighter colors and soft textures help keep the feeling light and modernize the space. Sheer linen draperies soften the hard lines and add to the light, airy feel. Tinius Photography


 The Vintage Bean
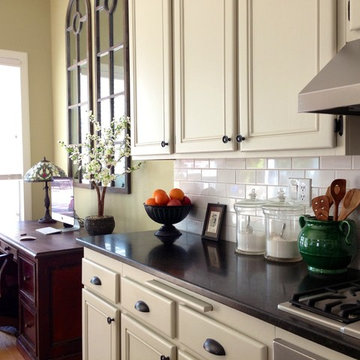
Modern farmhouse. Traditional kitchen remodel. Honed black pearl slab granite with eased edge, Honey Depot white subway tile backsplash, stainless steel appliances, kitchen island, antique office desk, refinished painted cabinets in Benjamin Moore's Tapestry Beige, off white, off-white, cast iron cup pulls and knob hardware, 5 burner gas stove Bosch cooktop, separate, Kitchenaid wall oven, Broan hood, hand scraped distressed maple hardwood floors, tall arched window mirrors, tiffany style lamp, Cutting board, vaulted ceilings, eclectic, vintage, industrial, coastal.
 Ferro Designs
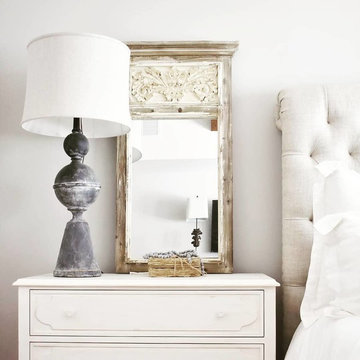
Lamp by Ferro Designs
Space designed by Anna King and Co
Photo Credits: Anna King and Co
Inspiration for a shabby-chic style bedroom remodel in Atlanta
Inspiration for a shabby-chic style bedroom remodel in Atlanta
 Ferro Designs
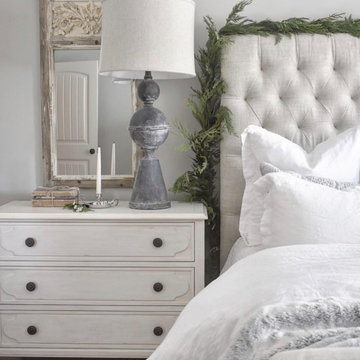
Lamp by Ferro Designs
Space designed by Anna King and Co
Photo Credits: Anna King and Co
Example of a cottage chic bedroom design in Atlanta
Example of a cottage chic bedroom design in Atlanta
36