
Search results for "Separate lampe" in Home Design Ideas


 Ernesto Santalla PLLC
Ernesto Santalla was approached to create a new home for two Washington, DC lawyers wishing to downsize their living space. The move took them from a row house in Washington's historic Dupont Circle neighborhood to a two bedroom apartment in the vibrant, up-and-coming U Street Corridor. Our task was to transform a rather plain and generic apartment into a custom, sophisticated space in a few strategic moves. Ceiling details serve to define functional areas of the living space without creating divisions. Changing some doors from wood to frosted glass, creates a sense of continuity between spaces, and allows light to travel between spaces. Lighting was inserted strategically, to enhance certain functions of the home. The kitchen was partially enclosed with a plane of frosted glass to create visual separation from the main living space while still allowing natural light to filter in from the expansive wall of floor-to-ceiling windows. Color was used to reinforce the architectural intent and simplify spaces, such as the entry, which as many doors and frames. Furniture was selected to blend with the client's collection of heirloom pieces, creating a sophisticated juxtaposition. Statement pieces like a ceiling light from Viabizzuno create impact while maintaining the visual simplicity of our minimal approach.
Photography by Geoffrey Hodgdon
 South Bay Green

Open family style kitchen with pocket sliders to the deck and outdoor space. This kitchen is simple, with open shelves for the uppers and a duck egg blue island. The dining area separates the kitchen and livingroom.
Find the right local pro for your project
 UNGER & MAHNS ARCHITECTS
Zivko Grcic
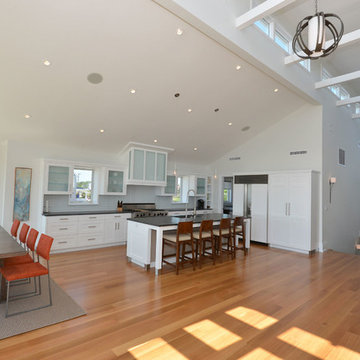
Inspiration for a contemporary galley eat-in kitchen remodel in New York with white cabinets, recessed-panel cabinets, gray backsplash and paneled appliances
Inspiration for a contemporary galley eat-in kitchen remodel in New York with white cabinets, recessed-panel cabinets, gray backsplash and paneled appliances
 M+A Architecture Studio

Master bedroom and garden courtyard
Bedroom - small contemporary master concrete floor bedroom idea in Houston
Bedroom - small contemporary master concrete floor bedroom idea in Houston
 Tyner Construction Co Inc
Todd Crawford
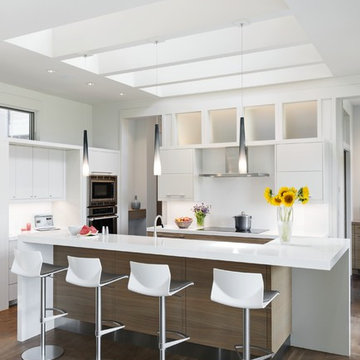
Inspiration for a contemporary u-shaped medium tone wood floor open concept kitchen remodel in Other with flat-panel cabinets, white cabinets, solid surface countertops, white backsplash, black appliances and an island
Inspiration for a contemporary u-shaped medium tone wood floor open concept kitchen remodel in Other with flat-panel cabinets, white cabinets, solid surface countertops, white backsplash, black appliances and an island


Sponsored
Sunbury, OH

J.Holderby - Renovations
Franklin County's Leading General Contractors - 2X Best of Houzz!
 User

UserSpectacular 4,656 sqft custom built, 'water front', single level contemporary home with up to 6 bedrooms, 5 baths including a sun filled 15 foot barrel ceiling living-dining-kitchen-family 'great room' plus separate bedroom wings, a large south facing office and family/media room on suite with full bath. Custom built in 2000 and located on an almost half acre ‘cul de sac’ lot with big level lawns, huge slate rear deck, granite built in outdoor kitchen, spa and 220 linear feet of bay front access with straight on marina views and a enormous 100 foot dock.
Don’t miss this rarely available single level, contemporary bay front home you have been looking for and will not be available for long once discovered!
 Bereznicki Architects
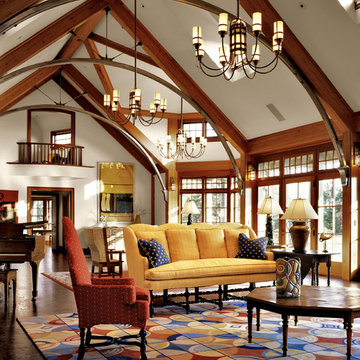
Inspiration for a mid-sized timeless formal and open concept brown floor living room remodel in Boston with white walls

 Raji RM
After Photo - of the room we transformed as a home office at the 2012 Kips Bay Show House. A small room with a nice city view but little else. The room's small size and awkward wall indentations on all three sides was definitely a challenge!
Photo by Marco Ricca
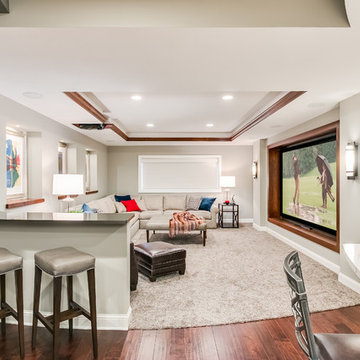
 Lelch Audio Video
Home theater + whole house audio + full Control4 control system for bar & theater
• Scott Amundson Photography
Example of a mid-sized transitional open concept carpeted and beige floor home theater design in Minneapolis with beige walls and a projector screen
Example of a mid-sized transitional open concept carpeted and beige floor home theater design in Minneapolis with beige walls and a projector screen
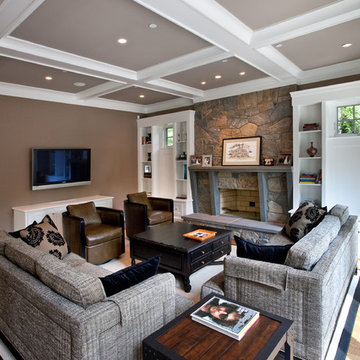
 Studio Z Design Concepts
Inspiration for a timeless open concept dark wood floor family room remodel in DC Metro with brown walls, a standard fireplace, a stone fireplace and a wall-mounted tv
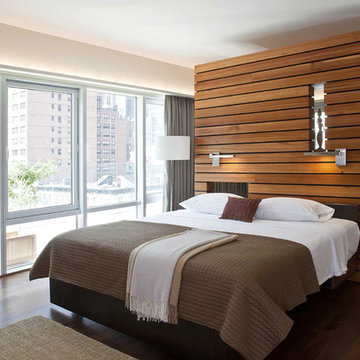
 Eisner Design LLC
Bedroom - contemporary master dark wood floor bedroom idea in New York with white walls



 SkB Architects
Originally built in 1955, this modest penthouse apartment typified the small, separated living spaces of its era. The design challenge was how to create a home that reflected contemporary taste and the client’s desire for an environment rich in materials and textures. The keys to updating the space were threefold: break down the existing divisions between rooms; emphasize the connection to the adjoining 850-square-foot terrace; and establish an overarching visual harmony for the home through the use of simple, elegant materials.
The renovation preserves and enhances the home’s mid-century roots while bringing the design into the 21st century—appropriate given the apartment’s location just a few blocks from the fairgrounds of the 1962 World’s Fair.

 Nies Homes
Shane Organ Photo
Inspiration for a large contemporary formal and open concept medium tone wood floor living room remodel in Wichita with white walls
Inspiration for a large contemporary formal and open concept medium tone wood floor living room remodel in Wichita with white walls
 Custom Design & Construction

Our homeowner approached us first in order to remodel her master suite. Her shower was leaking and she wanted to turn 2 separate closets into one enviable walk in closet. This homeowners projects have been completed in multiple phases. The second phase was focused on the kitchen, laundry room and converting the dining room to an office. View before and after images of the project here:
http://www.houzz.com/discussions/4412085/m=23/dining-room-turned-office-in-los-angeles-ca
https://www.houzz.com/discussions/4425079/m=23/laundry-room-refresh-in-la
https://www.houzz.com/discussions/4440223/m=23/banquette-driven-kitchen-remodel-in-la
We feel fortunate that she has such great taste and furnished her home so well!
Bedroom: The art on the wall is a piece that the homeowner brought back from a trip to France. The room feels luxe and romantic.
Walk in Closet: The walk in closet features built in cabinetry including glass doored cabinets. It offer shoe storage, purse storage and even linens. The walk in closet has recessed lighting.
Master Bathroom: The master bathroom offers a make-up desk and plenty of lights and mirrors! Utilizing both pendant and recessed lighting, the bathroom feels bright and white even though it is a combination of white and beige. The white shaker cabinets are contrasted by a dark granite countertop. Favoring a large shower over a tub we were able to include a large niche for storage. The tile and floor are both limestone.


Sponsored
Columbus, OH

Wannemacher Interiors
Customized Award-Winning Interior Design Solutions in Franklin Cnty OH

 User
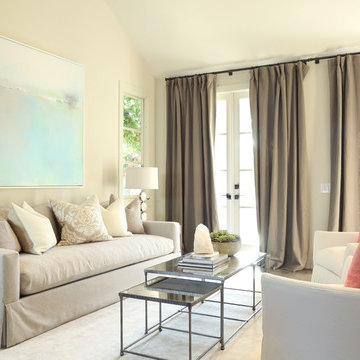
UserInspiration for a contemporary open concept light wood floor living room remodel in Sacramento with white walls
 William S. Briggs Architect p.l.l.c.
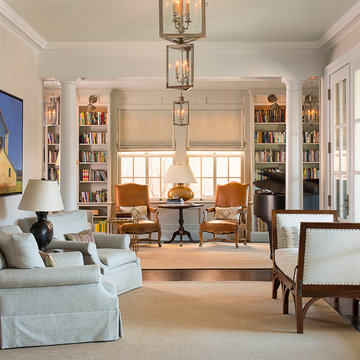
Living room - mid-sized traditional enclosed dark wood floor living room idea in Dallas with white walls, no fireplace and no tv
33