
Search results for "Separate mini" in Home Design Ideas

 ONE Design and Landscaping
Front Yard Landscaping
This is an example of a mid-sized contemporary drought-tolerant and full sun front yard gravel landscaping in Phoenix for summer.
This is an example of a mid-sized contemporary drought-tolerant and full sun front yard gravel landscaping in Phoenix for summer.

 Stanton Homes
In this rustic-contemporary master bathroom, mini mosaic tile emphasize a modern touch, alongside faux wood tiles for a rustic appeal. The his and hers separate vanities include expansive storage space.

 REEF Cape Cod's Home Builder
Beautiful Cape Cod home with commanding views of the Bay, mahogany floors, 2 suites, 3 floors, open floor plan, 3rd floor deck, screened porch by REEF Custom Homes. Photos by Dan Cutrona, staging by Pastiche.
Find the right local pro for your project

 Normandy Remodeling
This classic Victorian home embraces bright colors to create a light, cheery space.
In addition to being colorful, this kitchen is functional, with two distinct working sides. Additionally, every cabinet has organizers, dividers, roll outs and tray dividers.

 Modern-Shed
A look at how a Modern-Shed can integrate itself with an existing patio. This shed is a natural fit. Photo by Dominic AZ Bonuccelli
Small minimalist detached studio / workshop shed photo in Portland
Small minimalist detached studio / workshop shed photo in Portland

 Nicely Done Kitchens
Chipper Hatter
Inspiration for a mid-sized timeless medium tone wood floor kitchen remodel in DC Metro with an undermount sink, white cabinets, stainless steel appliances, an island, glass-front cabinets and white backsplash
Inspiration for a mid-sized timeless medium tone wood floor kitchen remodel in DC Metro with an undermount sink, white cabinets, stainless steel appliances, an island, glass-front cabinets and white backsplash

 NORTH STAR KITCHENS
A modern rustic black and white kitchen on Lake Superior in northern Minnesota. Complete with a French Le CornuFe cooking range & Sub-Zero refrigeration and wine storage units. The sink is made by Galley and the decorative hardware and faucet by Waterworks.
photo credit: Alyssa Lee

Sponsored
Columbus, OH

Structural Remodeling
Franklin County's Heavy Timber Specialists | Best of Houzz 2020!


 Meridian Estate Greenhouses
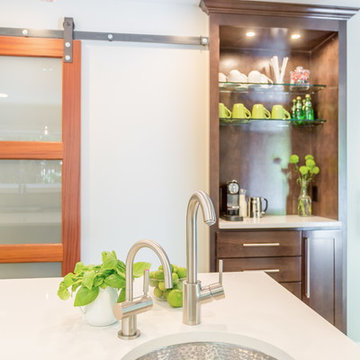
This custom freestanding lean to greenhouse has been converted into an outdoor gym. Rain or shine, the well ventilated space can be an escape to nature but not its elements. 10x14 with luxurious double glass glazing, this structure is a retreat from the everyday.

 Robison Digital Solutions
2x2 Video Wall for 4 separate images or 1 large one. Complimented with a full surround sound system and iPad Mini controller
Home bar - mid-sized home bar idea in Indianapolis
Home bar - mid-sized home bar idea in Indianapolis

 Haas Development and Construction
NW Architectural Photography
Inspiration for a large timeless u-shaped dark wood floor kitchen pantry remodel in Seattle with shaker cabinets, white cabinets, gray backsplash and an island
Inspiration for a large timeless u-shaped dark wood floor kitchen pantry remodel in Seattle with shaker cabinets, white cabinets, gray backsplash and an island

 Overland Partners Architecture + Urban Design
Copyright © 2009 Robert Reck. All Rights Reserved.
Inspiration for a large southwestern u-shaped medium tone wood floor and brown floor open concept kitchen remodel in Albuquerque with an undermount sink, glass-front cabinets, medium tone wood cabinets, multicolored backsplash, stainless steel appliances, an island, granite countertops and stone slab backsplash
Inspiration for a large southwestern u-shaped medium tone wood floor and brown floor open concept kitchen remodel in Albuquerque with an undermount sink, glass-front cabinets, medium tone wood cabinets, multicolored backsplash, stainless steel appliances, an island, granite countertops and stone slab backsplash
 Robison Digital Solutions
2x2 Video Wall for 4 separate images or 1 large one. Complimented with a full surround sound system and iPad Mini controller
Mid-sized home bar photo in Indianapolis
Mid-sized home bar photo in Indianapolis

Sponsored
Columbus, OH
Structural Remodeling
Franklin County's Heavy Timber Specialists | Best of Houzz 2020!
 Michał Konieczny
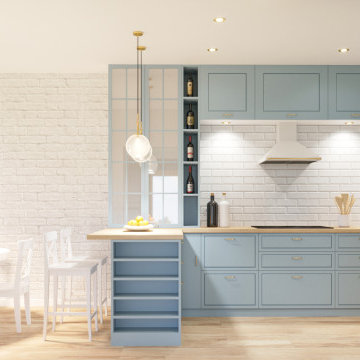
Traditional kitchen combining Scandinavian and Hampton style. A peninsula with a mini bar separates the kitchen area from a small dining area.
Example of a mid-sized danish laminate floor and brown floor kitchen design with a farmhouse sink, turquoise cabinets, laminate countertops, white backsplash, subway tile backsplash, a peninsula and turquoise countertops
Example of a mid-sized danish laminate floor and brown floor kitchen design with a farmhouse sink, turquoise cabinets, laminate countertops, white backsplash, subway tile backsplash, a peninsula and turquoise countertops


 United Elite Group
Modern bathroom featuring textured gray walls, a floating white vanity with double sinks, and clean minimalist design. The space feels calm, luxurious, and perfectly suited for the Carroll Gardens townhouse.

 Sarah Greenman
Photo: Sarah Greenman © 2015 Houzz
Inspiration for a country kitchen remodel in Portland
Inspiration for a country kitchen remodel in Portland

Sponsored
Delaware, OH

Buckeye Basements, Inc.
Central Ohio's Basement Finishing ExpertsBest Of Houzz '13-'21
 Michał Konieczny
Traditional kitchen combining Scandinavian and Hampton style. A peninsula with a mini bar separates the kitchen area from a small dining area.
Inspiration for a mid-sized scandinavian kitchen remodel with a farmhouse sink, turquoise cabinets, laminate countertops, white backsplash, subway tile backsplash, a peninsula and turquoise countertops
Inspiration for a mid-sized scandinavian kitchen remodel with a farmhouse sink, turquoise cabinets, laminate countertops, white backsplash, subway tile backsplash, a peninsula and turquoise countertops

 Rochman Design Build
In this project, Rochman Design Build converted an unfinished basement of a new Ann Arbor home into a stunning home pub and entertaining area, with commercial grade space for the owners' craft brewing passion. The feel is that of a speakeasy as a dark and hidden gem found in prohibition time. The materials include charcoal stained concrete floor, an arched wall veneered with red brick, and an exposed ceiling structure painted black. Bright copper is used as the sparkling gem with a pressed-tin-type ceiling over the bar area, which seats 10, copper bar top and concrete counters. Old style light fixtures with bare Edison bulbs, well placed LED accent lights under the bar top, thick shelves, steel supports and copper rivet connections accent the feel of the 6 active taps old-style pub. Meanwhile, the brewing room is splendidly modern with large scale brewing equipment, commercial ventilation hood, wash down facilities and specialty equipment. A large window allows a full view into the brewing room from the pub sitting area. In addition, the space is large enough to feel cozy enough for 4 around a high-top table or entertain a large gathering of 50. The basement remodel also includes a wine cellar, a guest bathroom and a room that can be used either as guest room or game room, and a storage area.
 Michał Konieczny
Traditional kitchen combining Scandinavian and Hampton style. A peninsula with a mini bar separates the kitchen area from a small dining area.
Enclosed kitchen - mid-sized scandinavian enclosed kitchen idea with a farmhouse sink, turquoise cabinets, laminate countertops, white backsplash, subway tile backsplash, a peninsula and turquoise countertops
Enclosed kitchen - mid-sized scandinavian enclosed kitchen idea with a farmhouse sink, turquoise cabinets, laminate countertops, white backsplash, subway tile backsplash, a peninsula and turquoise countertops
53