
Search results for "Separate mini" in Home Design Ideas

 Tom Hartman LLC
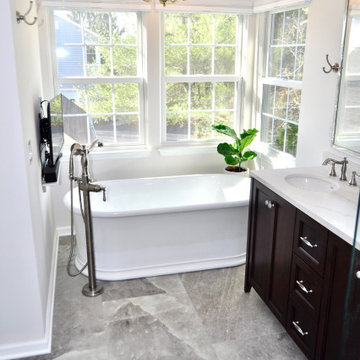
Total renovation of a "typical" 1980's master bathroom suite. The Freestanding tub was the important item of this renovation. The removal of the soffit and wall in the shower area helped with the beautiful transformation. Double vanity gave separate his and hers space. Curb less shower with oversized wall niche. 24" x 48" Greige Porcelain tile gave the room a larger feel. Both the mini pendant and large chandelier added an elegant appeal.

 Vision Ventures, Inc
Four Seasons Room Addition in East Bloomington, IL. Client had an existing deck that we removed to build new structure.
Photos provided by Say Anything Photos in Bloomington IL.
Find the right local pro for your project

 Palmer's Wood Designs
Example of a small farmhouse dark wood floor and brown floor mudroom design in Orlando with gray walls

 Wyant Architecture
Views of trees and sky from the submerged squash court allow it to remain connected to the outdoors. Felt ceiling tiles reduce reverberation and echo.
Photo: Jeffrey Totaro

 Metropolis Design Group
A small space allows for a mini bar and charging station conveniently located by the back entrance providing a soft separation to the new powder room.
 M&M Interiors
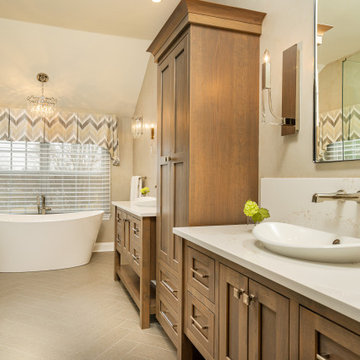
My client wanted to completely redo her bathroom to update it and increase her storage and she wanted to a use neutral palette. We added a linen tower in the bath and also another custom linen cabinet in the hall adjacent to the bath and replaced the old large outdated tub with a free standing tub and completely updated her tiled shower and fixtures.

Sponsored
Delaware, OH

Buckeye Basements, Inc.
Central Ohio's Basement Finishing ExpertsBest Of Houzz '13-'21
 Globe Electric
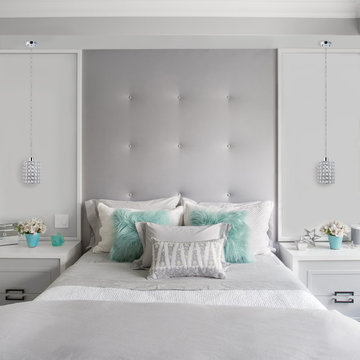
The stunning design of Globe Electric's Trenton 8" 1-Light Mini Pendant is a great addition to your home. The suspended light features a caged crystal shade with a chrome finish for an upscale, elegant look. The fully adjustable cord allows you to customize the fixture to your lighting needs and desired look. Fully compatible with dimmable LED bulbs and dimmer switch, the caged crystal shade easily creates lighting ambiance and different moods. Includes all mounting hardware for quick and easy installation and requires one standard medium E26 base 60W equivalent light bulb (sold separately).

 Saroki Architecture
Located in the subdivision developed by Henry Scripps booth just south of Cranbrook, this Arts and Crafts home is an example of a design vision that weds architecture and landscape. The meticulous additions and renovations developed for our client respect and reflect this discipline.

 Bona US
Inspiration for a large rustic master dark wood floor and brown floor bedroom remodel in Denver with beige walls and no fireplace

 FabDiggity Inc.
The ensuite bath in the master is truly zen. All white and gray takes your blood pressure down a notch immediately. With the huge soaking tub, picture window, and clean feel relaxation is your friend.
Michael Podrid - photographer

 Kitchen Kraft
John Evans
Inspiration for a large timeless u-shaped marble floor kitchen remodel in Columbus with an undermount sink, beaded inset cabinets, medium tone wood cabinets, granite countertops, beige backsplash, stone tile backsplash, stainless steel appliances and an island
Inspiration for a large timeless u-shaped marble floor kitchen remodel in Columbus with an undermount sink, beaded inset cabinets, medium tone wood cabinets, granite countertops, beige backsplash, stone tile backsplash, stainless steel appliances and an island
 Tom Hartman LLC
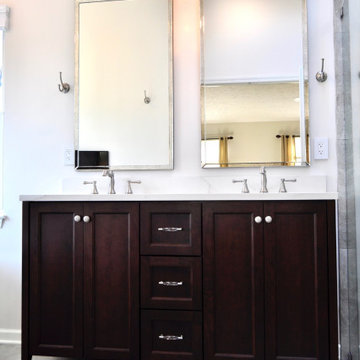
Total renovation of a "typical" 1980's master bathroom suite. The Freestanding tub was the important item of this renovation. The removal of the soffit and wall in the shower area helped with the beautiful transformation. Double vanity gave separate his and hers space. Curb less shower with oversized wall niche. 24" x 48" Greige Porcelain tile gave the room a larger feel. Both the mini pendant and large chandelier added an elegant appeal.

Sponsored
Sunbury, OH

J.Holderby - Renovations
Franklin County's Leading General Contractors - 2X Best of Houzz!
 Palmer Interior Design Inc.
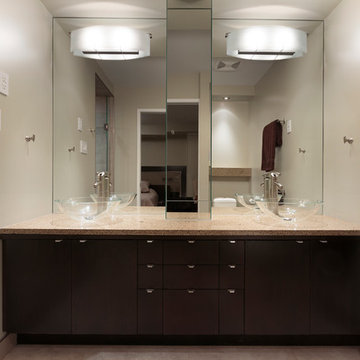
The twin glass vessel sinks allow plenty of user space while remaining sleek and unobtrusive in the space. The mirrored medicine cabinet tower separates the two. Light fills the space where there is no natural light keeping it airy, bright, and functional. The custom vanity provides for varying types of storage. Small mini-drawers were designed to help contain smaller items and eliminate the need for interior drawer dividers, or items getting lost.

 Southwest Kitchen & Bath
This Laundry Room is adjacent to the kitchen and we Refaced the old cabinets to match with the new and beautiful Santa Fe style cabinets.
Dedicated laundry room - small rustic single-wall ceramic tile dedicated laundry room idea in Phoenix with granite countertops, white walls, a side-by-side washer/dryer and recessed-panel cabinets
Dedicated laundry room - small rustic single-wall ceramic tile dedicated laundry room idea in Phoenix with granite countertops, white walls, a side-by-side washer/dryer and recessed-panel cabinets

 Drummond House Plans
MASTER BATHROOM - HOME DESIGN NO. 3713-V1 by Drummond House Plans
Having received much attention at a Home Show in which it had been built on site and in response to the many requests for the addition of a garage to plan 3713, we are pleased to present model 3713-V1. The addition of a garage that is 14’ wide and almost 28’ deep is sure to meet the needs of the many who specifically requested this convenient feature.
Outside, the addition of a garage clad in fibre cement panels with cedar siding matches the rest of the structure for a pleasing visual impact and definite curb appeal.
Inside, other than the service entrance from the garage, this plan shares the same laudable features as its predecessor such as 9’ ceilings throughout the main level, a modern fireplace in the living room, a kitchen with an 8’ x 3’ island and computer corner, nicely sized bedrooms with ample closet space that includes a walk-in in the master bedroom and a full bathroom with separate 42” x 60” shower enclosure.
We invite you to discover our contemporary collection and share your comments with us ! http://www.drummondhouseplans.com/modern-and-contemporary.html
Blueprints, CAD and PDF files available starting at only $919 (best price guarantee)
DRUMMOND HOUSE PLANS - 2015COPYRIGHTS

 Steve Gates Architect + E-Terra Construction
Home office - contemporary built-in desk concrete floor home office idea in Albuquerque with white walls
Sponsored
Sunbury, OH
J.Holderby - Renovations
Franklin County's Leading General Contractors - 2X Best of Houzz!

 DBK Builders, LLC
DBK Builders designed and built this property from scratch in 2005 with the original owners. When the property sold to new homeowners, they desired an updated, contemporary interior aesthetic. We were brought in by these clients to work in conjunction with the Interior Designer to execute the updated remodel and design.
Some of our interior remodeling work included pulling out the old fireplace and chimney and its finish and installing a new linear fireplace and stone chimney beneath the mounted television; pulling out all the old flooring and replacing with new whitestained oak flooring throughout the whole 7,000 square foot home; replacing all the countertops, cabinets, and appliances in the kitchen, bathrooms, and laundry room.
Interior Design by Pleasant Living, LLC
Photography by James Koch

 Marilyn Hill Interiors
Showcase Photographers
Inspiration for a mid-sized modern l-shaped light wood floor open concept kitchen remodel in Nashville with an undermount sink, flat-panel cabinets, dark wood cabinets, granite countertops, gray backsplash, glass tile backsplash, stainless steel appliances and an island
Inspiration for a mid-sized modern l-shaped light wood floor open concept kitchen remodel in Nashville with an undermount sink, flat-panel cabinets, dark wood cabinets, granite countertops, gray backsplash, glass tile backsplash, stainless steel appliances and an island

 Flavin Architects
This new house is located in a quiet residential neighborhood developed in the 1920’s, that is in transition, with new larger homes replacing the original modest-sized homes. The house is designed to be harmonious with its traditional neighbors, with divided lite windows, and hip roofs. The roofline of the shingled house steps down with the sloping property, keeping the house in scale with the neighborhood. The interior of the great room is oriented around a massive double-sided chimney, and opens to the south to an outdoor stone terrace and garden. Photo by: Nat Rea Photography
88