
Search results for "Separate mini" in Home Design Ideas


 OMNIA Group Architects
The comfortable elegance of this French-Country inspired home belies the challenges faced during its conception. The beautiful, wooded site was steeply sloped requiring study of the location, grading, approach, yard and views from and to the rolling Pennsylvania countryside. The client desired an old world look and feel, requiring a sensitive approach to the extensive program. Large, modern spaces could not add bulk to the interior or exterior. Furthermore, it was critical to balance voluminous spaces designed for entertainment with more intimate settings for daily living while maintaining harmonic flow throughout.
The result home is wide, approached by a winding drive terminating at a prominent facade embracing the motor court. Stone walls feather grade to the front façade, beginning the masonry theme dressing the structure. A second theme of true Pennsylvania timber-framing is also introduced on the exterior and is subsequently revealed in the formal Great and Dining rooms. Timber-framing adds drama, scales down volume, and adds the warmth of natural hand-wrought materials. The Great Room is literal and figurative center of this master down home, separating casual living areas from the elaborate master suite. The lower level accommodates casual entertaining and an office suite with compelling views. The rear yard, cut from the hillside, is a composition of natural and architectural elements with timber framed porches and terraces accessed from nearly every interior space flowing to a hillside of boulders and waterfalls.
The result is a naturally set, livable, truly harmonious, new home radiating old world elegance. This home is powered by a geothermal heating and cooling system and state of the art electronic controls and monitoring systems.

 Eye 4 Detail
Inspiration for a contemporary l-shaped medium tone wood floor and brown floor enclosed kitchen remodel in Ottawa with an undermount sink, flat-panel cabinets, white cabinets, wood countertops, white backsplash, porcelain backsplash, stainless steel appliances and an island
Find the right local pro for your project


 Court Atkins Group
Family room - small traditional open concept medium tone wood floor family room idea in Charleston with white walls

 S&W Kitchens
Rickie Agapito - Photographer
Large beach style u-shaped porcelain tile and beige floor kitchen photo in Orlando with an undermount sink, shaker cabinets, white cabinets, quartz countertops, white backsplash, marble backsplash, stainless steel appliances and an island
Large beach style u-shaped porcelain tile and beige floor kitchen photo in Orlando with an undermount sink, shaker cabinets, white cabinets, quartz countertops, white backsplash, marble backsplash, stainless steel appliances and an island

 Patrick Ahearn Architect
Example of a mid-sized classic u-shaped medium tone wood floor open concept kitchen design in Boston with a farmhouse sink, beaded inset cabinets, white cabinets, wood countertops, white backsplash, subway tile backsplash, stainless steel appliances and an island

Sponsored
Sunbury, OH

J.Holderby - Renovations
Franklin County's Leading General Contractors - 2X Best of Houzz!
 Globe Electric
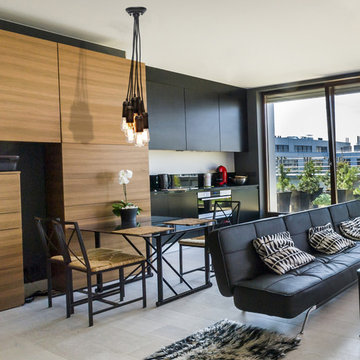
's simple black Edison 7-Light Cluster Mini Pendant, with a black designer woven fabric cord is a great spin on a classic design. The exposed socket creates a modern industrial look. Pair it with a vintage inspired bulb for a unique design. Simple and inviting this piece is great for any space in your home. Includes all mounting hardware for quick and easy installation and requires seven 60W E26 vintage look light bulbs (sold separately).

 Robin LaMonte/Rooms Revamped
Mary Powell Photography
This is a Botox Renovations™ for Kitchens. We repainted all the cabinets, added a new chevron marble backsplash, new faucets, new hardware, new orange metal fretwork drum shade pendants, and created a dramatic faux painted copper and distressed blue hood as our focal point.

 Collins DuPont Design Group
Jenifer Davison, Interior Designer
Amber Frederiksen, Photographer
Freestanding bathtub - mid-sized transitional master beige tile porcelain tile and beige floor freestanding bathtub idea in Miami with brown walls, marble countertops, shaker cabinets, brown cabinets and multicolored countertops
Freestanding bathtub - mid-sized transitional master beige tile porcelain tile and beige floor freestanding bathtub idea in Miami with brown walls, marble countertops, shaker cabinets, brown cabinets and multicolored countertops

 Marcus & Willers Architects
Inspiration for a small farmhouse single-wall medium tone wood floor open concept kitchen remodel in San Francisco with beaded inset cabinets, white cabinets, quartzite countertops, white backsplash, no island, an undermount sink and paneled appliances
Inspiration for a small farmhouse single-wall medium tone wood floor open concept kitchen remodel in San Francisco with beaded inset cabinets, white cabinets, quartzite countertops, white backsplash, no island, an undermount sink and paneled appliances

 TQ Construction
Large frame-less stand in shower.
Bathroom with mini square tiles on wall, large tiles on walls, steps to bath tub, vanity with sink and large mirrors to accent.

 Blanchard Design Studio
Shelly Harrison Photography
Small minimalist 3/4 multicolored tile and porcelain tile porcelain tile walk-in shower photo in Boston with a wall-mount toilet, white walls, a wall-mount sink and quartz countertops
Small minimalist 3/4 multicolored tile and porcelain tile porcelain tile walk-in shower photo in Boston with a wall-mount toilet, white walls, a wall-mount sink and quartz countertops
Sponsored
Sunbury, OH
J.Holderby - Renovations
Franklin County's Leading General Contractors - 2X Best of Houzz!

 projectkj
Self
Basement - large modern walk-out concrete floor basement idea in Louisville with gray walls and no fireplace
Basement - large modern walk-out concrete floor basement idea in Louisville with gray walls and no fireplace

 Spaces By Juliana Linssen, Inc.
Example of a mid-sized transitional master white tile and marble tile marble floor, white floor and double-sink alcove shower design in San Francisco with recessed-panel cabinets, blue cabinets, a two-piece toilet, gray walls, an undermount sink, marble countertops, a hinged shower door, white countertops and a built-in vanity


 NRC HOMES
This living room opens up into the kitchen, with its wide-open connection to the back yard. The same crown molding and white cabinetry appear throughout the first floor, uniting the spaces.

Sponsored
Sunbury, OH
J.Holderby - Renovations
Franklin County's Leading General Contractors - 2X Best of Houzz!

 UltraCraft Cabinetry
Door Style: Shaker in Maple, Melted Brie
Designer: Lorey Cavanaugh at Kitchen and Bath Design and Construction
Photographer: Chrissy Racho
Inspiration for a mid-sized timeless galley beige floor eat-in kitchen remodel in Raleigh with raised-panel cabinets, white cabinets, granite countertops, multicolored backsplash, stone slab backsplash, stainless steel appliances and a farmhouse sink
Inspiration for a mid-sized timeless galley beige floor eat-in kitchen remodel in Raleigh with raised-panel cabinets, white cabinets, granite countertops, multicolored backsplash, stone slab backsplash, stainless steel appliances and a farmhouse sink

 Kitchen & Bath Details
Tena Collyer
Inspiration for a coastal brown tile and stone tile doorless shower remodel in Boston with an undermount sink, recessed-panel cabinets, white cabinets, granite countertops and a two-piece toilet
Inspiration for a coastal brown tile and stone tile doorless shower remodel in Boston with an undermount sink, recessed-panel cabinets, white cabinets, granite countertops and a two-piece toilet

 Pacific Coast Custom Design
One of our favorite projects. This amazing remodeled kitchen is a showplace. If you are brave enough to choose a color it really pays off. Finished in a country green distressed look this kitchen is really eye catching. The vaulted ceiling and varied cabinets add to the charm. This space is not only stunning it is very functional. This project is in down town Huntington Beach, CA, but it could be anywhere in the country.
91