
Search results for "Separate mini" in Home Design Ideas

 Daniel Rodriguez
, Clear Photography
Freestanding bathtub - large contemporary master white tile freestanding bathtub idea in Miami with a vessel sink, flat-panel cabinets, light wood cabinets, a one-piece toilet and white walls
Freestanding bathtub - large contemporary master white tile freestanding bathtub idea in Miami with a vessel sink, flat-panel cabinets, light wood cabinets, a one-piece toilet and white walls


 Change Your Bathroom©
Blue and Gold bathroom with white subway tile and mosaic hex flooring. Claw foot tub with freestanding tub filler. Atlanta bathroom.
Example of a large ornate master white tile and subway tile mosaic tile floor claw-foot bathtub design in Atlanta with shaker cabinets, blue cabinets, a two-piece toilet, blue walls, an undermount sink and marble countertops
Example of a large ornate master white tile and subway tile mosaic tile floor claw-foot bathtub design in Atlanta with shaker cabinets, blue cabinets, a two-piece toilet, blue walls, an undermount sink and marble countertops
Find the right local pro for your project


 Corine Maggio Design
Chipper Hatter
Large beach style formal and open concept dark wood floor living room photo in San Francisco with white walls, a standard fireplace, a brick fireplace and no tv
Large beach style formal and open concept dark wood floor living room photo in San Francisco with white walls, a standard fireplace, a brick fireplace and no tv

 Luxe Nest
Living room - rustic dark wood floor, brown floor and wood ceiling living room idea in Chicago with white walls, a standard fireplace, a stone fireplace and a wall-mounted tv

 User
This Arthur Rutenberg Homes models' huge gourmet kitchen features a 5' x 9' granite-topped center island with plenty of seating. This kitchen has GE Monogram stainless steel appliances, including a separate wine/beverage mini-fridge, a large walk-in pantry with wood shelving, a multitude of custom wood cabinetry featuring soft close cabinet doors and drawers. The granite countertops are complimented by a decorative glass tile back splash. The breakfast nook features a beautiful large storefront window overlooking the pool and is roomy enough for family dining while still being cozy enough for an intimate dinner for two.

Sponsored
Columbus, OH
Free consultation for landscape design!

Peabody Landscape Group
Franklin County's Reliable Landscape Design & Contracting
 User
Inspiration for a mid-sized coastal 3/4 beige tile and ceramic tile ceramic tile alcove shower remodel in New York with an undermount sink, flat-panel cabinets, dark wood cabinets, granite countertops, a one-piece toilet and white walls

 Taylor Design
Open concept kitchen - mid-sized contemporary single-wall dark wood floor open concept kitchen idea in Seattle with an undermount sink, flat-panel cabinets, dark wood cabinets, granite countertops, gray backsplash, glass tile backsplash, stainless steel appliances and an island

 FabDiggity Inc.
The ensuite bath in the master is truly zen. All white and gray takes your blood pressure down a notch immediately. With the huge soaking tub, picture window, and clean feel relaxation is your friend. Double vanity with undercount sinks and vanity seating area too.
Michael Podrid - photographer

1960s open concept kitchen photo in Raleigh with flat-panel cabinets, blue cabinets, black appliances, blue walls and an island
 Creative Surfaces Countertops & Tile
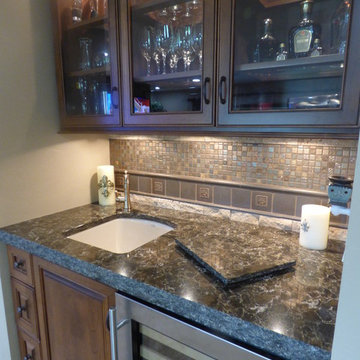
This beautiful home in central part of town was recently remodeled. The main floor was completely demolished, walls were taken down and others moved. New cabinetry features an ivory painted and glazed island with Cambria Hampshire on island and perimeter. The mini wetbar that separates the kitchen and family room features Cambria Laneshaw. On the second floor you'll find a beautiful master suite with Cambria Bellingham countertops on the painted master vanity and Cambria Linwood on the guest bathroom vanity.

 H2D Architecture + Design
The living room is designed with sloping ceilings up to about 14' tall. The large windows connect the living spaces with the outdoors, allowing for sweeping views of Lake Washington. The north wall of the living room is designed with the fireplace as the focal point.
+ Architecture: H2D Architecture + Design
+ Interior Design: H2D Architecture + Design
www.h2darchitects.com
+ Built by: Carlisle Classic Homes
+ Photography: Christopher Nelson Photography
#kirklandarchitect
#greenhome
#builtgreenkirkland
#sustainablehome

Sponsored
Sunbury, OH

J.Holderby - Renovations
Franklin County's Leading General Contractors - 2X Best of Houzz!

 Gettum Associates Inc
Mid-sized elegant medium tone wood floor and brown floor mudroom photo in Indianapolis with beige walls
 Mariano & Co., LLC
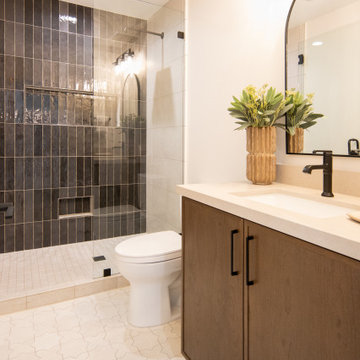
These two bathrooms were part of a full home renovation. The mini master bath boasts a cherry wood toned vanity topped with a soft ivory quartz countertop. Glossy graphite tile in the shower draws the eye and adds some contrast to the otherwise soft colors of the room. A hinged clear glass door separates the shower from the rest of the space. White star and cross tile lines the floors and black fixtures finish the mini master bath.
The hall bathroom was given some color! Our designers chose a soft green for the cabinets and topped them with a white quartz countertop. Soft beige tile lines the floor and ties in with the wall tile in the shower. The back wall of the shower was given a caramel colored geometric tile that warms the space and adds visual interest. Glad fixtures finish the bathroom and add a bit of whimsy.

 Santa Barbara Home Design
Design Consultant Jeff Doubét is the author of Creating Spanish Style Homes: Before & After – Techniques – Designs – Insights. The 240 page “Design Consultation in a Book” is now available. Please visit SantaBarbaraHomeDesigner.com for more info.
Jeff Doubét specializes in Santa Barbara style home and landscape designs. To learn more info about the variety of custom design services I offer, please visit SantaBarbaraHomeDesigner.com
Jeff Doubét is the Founder of Santa Barbara Home Design - a design studio based in Santa Barbara, California USA.
 Mariano & Co., LLC
These two bathrooms were part of a full home renovation. The mini master bath boasts a cherry wood toned vanity topped with a soft ivory quartz countertop. Glossy graphite tile in the shower draws the eye and adds some contrast to the otherwise soft colors of the room. A hinged clear glass door separates the shower from the rest of the space. White star and cross tile lines the floors and black fixtures finish the mini master bath.
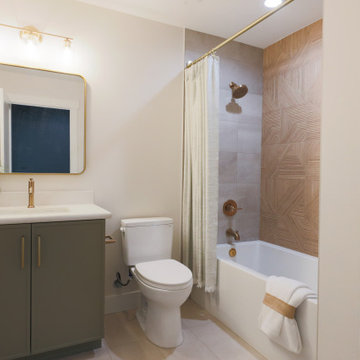
The hall bathroom was given some color! Our designers chose a soft green for the cabinets and topped them with a white quartz countertop. Soft beige tile lines the floor and ties in with the wall tile in the shower. The back wall of the shower was given a caramel colored geometric tile that warms the space and adds visual interest. Glad fixtures finish the bathroom and add a bit of whimsy.

Sponsored
Sunbury, OH
J.Holderby - Renovations
Franklin County's Leading General Contractors - 2X Best of Houzz!

 HUDSON DESIGN Architecture & Construction Mgmt
Small mountain style u-shaped slate floor eat-in kitchen photo in New York with a farmhouse sink, raised-panel cabinets, white cabinets, soapstone countertops, white backsplash, subway tile backsplash and stainless steel appliances
 Mariano & Co., LLC
These two bathrooms were part of a full home renovation. The mini master bath boasts a cherry wood toned vanity topped with a soft ivory quartz countertop. Glossy graphite tile in the shower draws the eye and adds some contrast to the otherwise soft colors of the room. A hinged clear glass door separates the shower from the rest of the space. White star and cross tile lines the floors and black fixtures finish the mini master bath.
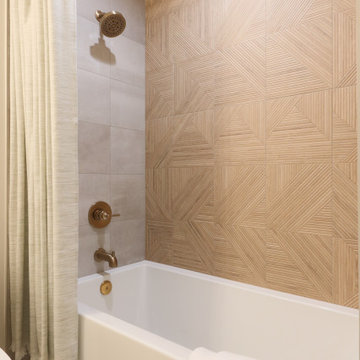
The hall bathroom was given some color! Our designers chose a soft green for the cabinets and topped them with a white quartz countertop. Soft beige tile lines the floor and ties in with the wall tile in the shower. The back wall of the shower was given a caramel colored geometric tile that warms the space and adds visual interest. Glad fixtures finish the bathroom and add a bit of whimsy.
 Mariano & Co., LLC
These two bathrooms were part of a full home renovation. The mini master bath boasts a cherry wood toned vanity topped with a soft ivory quartz countertop. Glossy graphite tile in the shower draws the eye and adds some contrast to the otherwise soft colors of the room. A hinged clear glass door separates the shower from the rest of the space. White star and cross tile lines the floors and black fixtures finish the mini master bath.
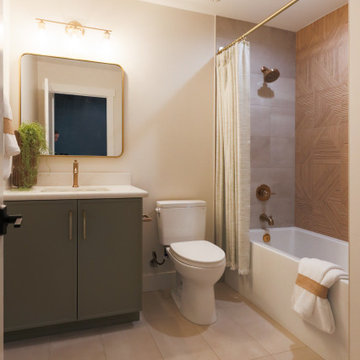
The hall bathroom was given some color! Our designers chose a soft green for the cabinets and topped them with a white quartz countertop. Soft beige tile lines the floor and ties in with the wall tile in the shower. The back wall of the shower was given a caramel colored geometric tile that warms the space and adds visual interest. Glad fixtures finish the bathroom and add a bit of whimsy.
86