
Search results for "Separate mini" in Home Design Ideas

 The Home Depot
It's all in the details. Create a mood with color and complete the aura with the always fashionable Huchenson door style. Decora offers a myriad of ways for creating the kitchen of your dreams, complete with the finer point of furniture styling.

 Generation Lighting
This industrial and nautically inspired Sebring collection by Sea Gull Lighting coordinates perfectly in coastal locations, while adding eye catching contrast to facades of any kind. Offered in Black, Brushed Stainless and Weathered Copper finishes, Sebring is a complete outdoor collection with small and large one-light outdoor wall lanterns, a one-light outdoor ceiling flush mount and one-light outdoor post lantern to unify any home's appearance. Several of these fixtures are available in incandescent and ENERGY STAR-qualified fluorescent versions, and most can easily convert to LED by purchasing LED replacement lamps sold separately.

 Outdoor Makeover & Living Spaces
This beautiful Brookhaven house is equipped with many features which include beautiful hardscaping. Behind the chimney lies an ashlar retaining wall that separates the flagstone pool deck from a planting area. In the background of this backyard one can enjoy a row of beautiful Emerald Arborvitaes that act as a privacy barrier. The pool area has a safety fence to protect the kids of this home-owner from getting too close to the water.
Find the right local pro for your project

 SkB Architects
Originally built in 1955, this modest penthouse apartment typified the small, separated living spaces of its era. The design challenge was how to create a home that reflected contemporary taste and the client’s desire for an environment rich in materials and textures. The keys to updating the space were threefold: break down the existing divisions between rooms; emphasize the connection to the adjoining 850-square-foot terrace; and establish an overarching visual harmony for the home through the use of simple, elegant materials.
The renovation preserves and enhances the home’s mid-century roots while bringing the design into the 21st century—appropriate given the apartment’s location just a few blocks from the fairgrounds of the 1962 World’s Fair.
 Tom Hartman LLC
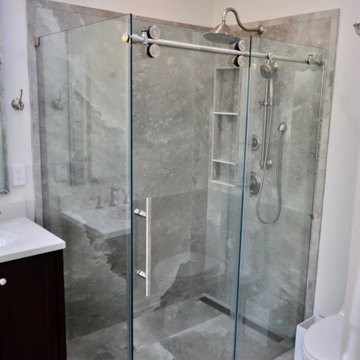
Total renovation of a "typical" 1980's master bathroom suite. The Freestanding tub was the important item of this renovation. The removal of the soffit and wall in the shower area helped with the beautiful transformation. Double vanity gave separate his and hers space. Curb less shower with oversized wall niche. 24" x 48" Greige Porcelain tile gave the room a larger feel. Both the mini pendant and large chandelier added an elegant appeal.

 User
This kitchen remodel involved removing a closet that separated the kitchen and living room. Opening up the kitchen allowed for a larger tall pantry cabinet next to the stainless steel refrigerator. The kitchen cabinets have a shaker door style and are painted white with a pewter glaze. The perimeter counter top is Cambria quartz with a blue and white, linear, glass mosaic tile backsplash, while the island counter top is a custom concrete slab. Stainless steel appliances run throughout the space, along with an undermount, stainless steel sink and Delta Allora brilliance stainless, high arc, pull down kitchen faucet. The dark wood stained hardwood floors run throughout the space. The circular, contemporary, glass mini-pendant lights hang over the island.


Sponsored
Columbus, OH
Free consultation for landscape design!

Peabody Landscape Group
Franklin County's Reliable Landscape Design & Contracting

 Wesley-Wayne Interiors, LLC
Photo Credit: Stephen Karlisch
Inspiration for a large coastal open concept light wood floor and beige floor family room remodel with white walls, a standard fireplace, a tile fireplace and a wall-mounted tv
Inspiration for a large coastal open concept light wood floor and beige floor family room remodel with white walls, a standard fireplace, a tile fireplace and a wall-mounted tv

 Serene Spaces Living
These rustic cement pots are perfect for vibrant succulents, cacti, blossoming flowers, or fresh herbs. Display this set of 4 grouped together on a table and fill them up with vibrant short-stem flowers to create a classic clustered centerpiece. Can also be used separately for a minimalist look. Their mini size allows decorative use on desktops, counters, windowsills, and other small areas in need of an understated yet attractive accent. Especially suited for small succulents, these cement planters can also be used as decorative holders for pens and paintbrushes. Sold as a Set of 4, each planter measures 3" Diameter * 3" Tall. You can count on quality, design, and manufacturing when you order from Serene Spaces Living products, where we curate everything with love.
 User
This kitchen remodel involved removing a closet that separated the kitchen and living room. Opening up the kitchen allowed for a larger tall pantry cabinet next to the stainless steel refrigerator. The kitchen cabinets have a shaker door style and are painted white with a pewter glaze. The perimeter counter top is Cambria quartz with a blue and white, linear, glass mosaic tile backsplash, while the island counter top is a custom concrete slab. Stainless steel appliances run throughout the space, along with an undermount, stainless steel sink and Delta Allora brilliance stainless, high arc, pull down kitchen faucet. The dark wood stained hardwood floors run throughout the space. The circular, contemporary, glass mini-pendant lights hang over the island.

 DLB Custom Home Design
Holger Obenaus Photography
Example of a transitional family room design in Charleston
Example of a transitional family room design in Charleston

 Custom CADD Inc
Example of a mountain style beige tile beige floor freestanding bathtub design in Toronto with flat-panel cabinets, white cabinets, gray walls, an undermount sink and beige countertops

 Daniel Contelmo Architects
Inspiration for a mid-sized timeless master gray tile and marble tile marble floor and gray floor alcove bathtub remodel in New York with recessed-panel cabinets, white cabinets, a one-piece toilet, white walls, an undermount sink, marble countertops, a hinged shower door and white countertops

Sponsored
Delaware, OH

Buckeye Basements, Inc.
Central Ohio's Basement Finishing ExpertsBest Of Houzz '13-'21


 User
This kitchen remodel involved removing a closet that separated the kitchen and living room. Opening up the kitchen allowed for a larger tall pantry cabinet next to the stainless steel refrigerator. The kitchen cabinets have a shaker door style and are painted white with a pewter glaze. The perimeter counter top is Cambria quartz with a blue and white, linear, glass mosaic tile backsplash, while the island counter top is a custom concrete slab. Stainless steel appliances run throughout the space, along with an undermount, stainless steel sink and Delta Allora brilliance stainless, high arc, pull down kitchen faucet. The dark wood stained hardwood floors run throughout the space. The circular, contemporary, glass mini-pendant lights hang over the island.

 Sketches, An Interior View LLC
Bathroom - small transitional bathroom idea in Cincinnati with a one-piece toilet, beige walls, a vessel sink, recessed-panel cabinets, light wood cabinets and granite countertops

 Growsgreen Landscape Design
ADU was designed to extend with a screen to hide a shower for quick rinse before and after hot tub. Its a calm private spot.
Inspiration for a large modern drought-tolerant and full sun backyard landscaping with a fire pit and decking.
Inspiration for a large modern drought-tolerant and full sun backyard landscaping with a fire pit and decking.

Sponsored
Sunbury, OH

J.Holderby - Renovations
Franklin County's Leading General Contractors - 2X Best of Houzz!


 Blackband Design
Interior Design by Blackband Design
Photography by Tessa Neustadt
Mid-sized trendy enclosed limestone floor family room photo in Los Angeles with a bar, white walls, a corner fireplace, a tile fireplace and a wall-mounted tv
Mid-sized trendy enclosed limestone floor family room photo in Los Angeles with a bar, white walls, a corner fireplace, a tile fireplace and a wall-mounted tv

 The Artisans Group, Inc.
Winner of the 2018 Tour of Homes Best Remodel, this whole house re-design of a 1963 Bennet & Johnson mid-century raised ranch home is a beautiful example of the magic we can weave through the application of more sustainable modern design principles to existing spaces.
We worked closely with our client on extensive updates to create a modernized MCM gem.
Extensive alterations include:
- a completely redesigned floor plan to promote a more intuitive flow throughout
- vaulted the ceilings over the great room to create an amazing entrance and feeling of inspired openness
- redesigned entry and driveway to be more inviting and welcoming as well as to experientially set the mid-century modern stage
- the removal of a visually disruptive load bearing central wall and chimney system that formerly partitioned the homes’ entry, dining, kitchen and living rooms from each other
- added clerestory windows above the new kitchen to accentuate the new vaulted ceiling line and create a greater visual continuation of indoor to outdoor space
- drastically increased the access to natural light by increasing window sizes and opening up the floor plan
- placed natural wood elements throughout to provide a calming palette and cohesive Pacific Northwest feel
- incorporated Universal Design principles to make the home Aging In Place ready with wide hallways and accessible spaces, including single-floor living if needed
- moved and completely redesigned the stairway to work for the home’s occupants and be a part of the cohesive design aesthetic
- mixed custom tile layouts with more traditional tiling to create fun and playful visual experiences
- custom designed and sourced MCM specific elements such as the entry screen, cabinetry and lighting
- development of the downstairs for potential future use by an assisted living caretaker
- energy efficiency upgrades seamlessly woven in with much improved insulation, ductless mini splits and solar gain
89