
Search results for "Separate vanities" in Home Design Ideas

 Gonyea Custom Homes
Master bathroom with twin vanities and expansive frameless mirror. Separate tub and and shower stall.
Photography by Spacecrafting
Drop-in bathtub - large transitional master white tile and ceramic tile porcelain tile drop-in bathtub idea in Minneapolis with an undermount sink, recessed-panel cabinets, white cabinets, a one-piece toilet and gray walls
Drop-in bathtub - large transitional master white tile and ceramic tile porcelain tile drop-in bathtub idea in Minneapolis with an undermount sink, recessed-panel cabinets, white cabinets, a one-piece toilet and gray walls


 Fresh Ideas Home Improvement
Bathroom - mid-sized rustic master brown tile ceramic tile bathroom idea in Oklahoma City with an undermount sink, raised-panel cabinets, dark wood cabinets, granite countertops, a two-piece toilet and beige walls
Find the right local pro for your project

 Springfield Design
This Master Bath is tucked behind a 7' high wood headboard wall. The frosted glass pocket doors close when needed for privacy. There'a a walk in shower with a linear floor drain.

 Randall Architects
Photography: Amy Braswell
Inspiration for a timeless master bathroom remodel in Chicago with an undermount sink, raised-panel cabinets, gray walls and white cabinets
Inspiration for a timeless master bathroom remodel in Chicago with an undermount sink, raised-panel cabinets, gray walls and white cabinets

 Creative Touch Interiors
Inspiration for a timeless master white floor bathroom remodel in Houston with raised-panel cabinets, gray cabinets, an undermount sink, a hinged shower door and white countertops

 Phenix Marble Company
Starboard & Port http://www.starboardandport.com/
Bathroom - mid-sized industrial master gray tile and cement tile ceramic tile and beige floor bathroom idea with open cabinets, a two-piece toilet, gray walls, an undermount sink and concrete countertops
Bathroom - mid-sized industrial master gray tile and cement tile ceramic tile and beige floor bathroom idea with open cabinets, a two-piece toilet, gray walls, an undermount sink and concrete countertops



 Robinson Renovation & Custom Homes, Inc.
White Crisp Clean Lines
Mid-sized cottage master white tile mosaic tile floor and white floor freestanding bathtub photo with flat-panel cabinets, white cabinets, a two-piece toilet, white walls, an undermount sink and quartz countertops
Mid-sized cottage master white tile mosaic tile floor and white floor freestanding bathtub photo with flat-panel cabinets, white cabinets, a two-piece toilet, white walls, an undermount sink and quartz countertops

 Lola Interiors
Photo: Jessie Preza Photography
Freestanding bathtub - large traditional master porcelain tile, gray floor and single-sink freestanding bathtub idea in Atlanta with shaker cabinets, white cabinets, beige walls, an undermount sink, quartz countertops, a hinged shower door, gray countertops and a built-in vanity
Freestanding bathtub - large traditional master porcelain tile, gray floor and single-sink freestanding bathtub idea in Atlanta with shaker cabinets, white cabinets, beige walls, an undermount sink, quartz countertops, a hinged shower door, gray countertops and a built-in vanity

 Cascade West Development
The Debonair : Cascade-Craftsman in Mt Vista Washington by Cascade West Development Inc.
Cascade West Facebook: https://goo.gl/MCD2U1
Cascade West Website: https://goo.gl/XHm7Un
These photos, like many of ours, were taken by the good people of ExposioHDR - Portland, Or
Exposio Facebook: https://goo.gl/SpSvyo
Exposio Website: https://goo.gl/Cbm8Ya


 Focus Builders
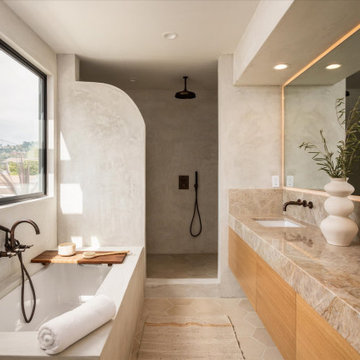
Example of a transitional white floor bathroom design in Nashville with shaker cabinets, gray cabinets, white walls and an undermount sink
 Haven Design and Construction
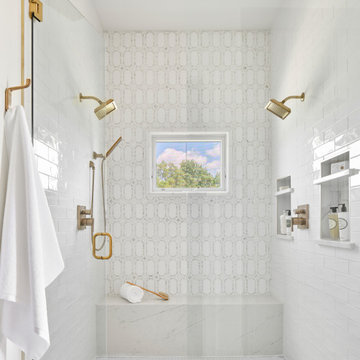
The soothing primary bath provides a respite from the homeowners' busy lives. The expansive vanity mirror highlights the room's tall ceilings, while the soft colors provide a relaxing atmosphere. Gold wall sconces, hardware and faucets are beautifully showcased against the rooms greige cabinetry. The shower is located in a separate bathroom alcove, allowing for privacy. The "his and her" shower boasts two shower heads, hand-held shower wands, a rain shower, a built-in quartz bench and two shower niches. A shower window allows natural light to flood the elegant space.

Sponsored
Sunbury, OH

J.Holderby - Renovations
Franklin County's Leading General Contractors - 2X Best of Houzz!

 Zehnder Homes
Modern Farmhouse Master Bathroom features custom cabinetry design, unique plumbing fixtures, wood-look tile flooring, and clawfoot tub.
Example of a mid-sized country master porcelain tile and brown floor claw-foot bathtub design in Minneapolis with blue cabinets, a one-piece toilet, a trough sink, marble countertops, flat-panel cabinets and blue walls
Example of a mid-sized country master porcelain tile and brown floor claw-foot bathtub design in Minneapolis with blue cabinets, a one-piece toilet, a trough sink, marble countertops, flat-panel cabinets and blue walls

 Total Solutions Group
Like this Plan? See more of this project on our website http://gokeesee.com/homeplans
HOME PLAN ID: C13-03186-62A
Uneek Image

 SHM Architects
Nathan Schroder
Example of a transitional 3/4 green tile and white tile walk-in shower design in Dallas with an undermount sink, shaker cabinets, white cabinets and white walls
Example of a transitional 3/4 green tile and white tile walk-in shower design in Dallas with an undermount sink, shaker cabinets, white cabinets and white walls

 User
This spacious bathroom featured a walk in shower, and a separate free standing tub. This luxury bathroom offers his and hers vanities. http://arhomes.us/Amalfi1342



 Very Red Design
Inspiration for a large contemporary master marble floor and black floor alcove bathtub remodel in Seattle with recessed-panel cabinets, dark wood cabinets, gray walls, an undermount sink, quartz countertops and white countertops
 Jennifer Kizzee Design
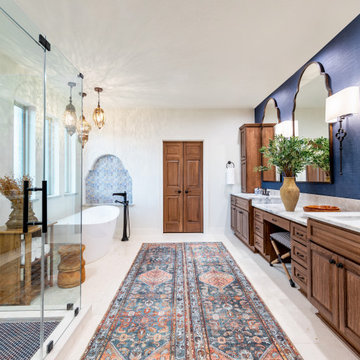
Inspiration for a mediterranean master white floor and double-sink freestanding bathtub remodel in Houston with raised-panel cabinets, medium tone wood cabinets, white walls, an undermount sink, marble countertops, a hinged shower door, multicolored countertops and a built-in vanity
 Nora Hagerty Interiors
Darryl Dobson
Inspiration for a transitional brown tile and mosaic tile alcove shower remodel in Salt Lake City with shaker cabinets, brown cabinets, blue walls, an undermount sink and a hinged shower door
Inspiration for a transitional brown tile and mosaic tile alcove shower remodel in Salt Lake City with shaker cabinets, brown cabinets, blue walls, an undermount sink and a hinged shower door
160