
Search results for "Separate vanities" in Home Design Ideas

 User
Private home office with plenty of storage. Mirrored door fronts with cabinetry down to counter. Plenty of file storage found below mirrored door fronts. A matching wood top completes the built-in look.

 Heather Banks
Photo: Heather Banks © 2015 Houzz
Design: Brandi Hines
Bathroom - modern bathroom idea in Austin
Bathroom - modern bathroom idea in Austin

 AJ Margulis Interiors
A master bath renovation that involved a complete re-working of the space. A custom vanity with built-in medicine cabinets and gorgeous finish materials completes the look.
Find the right local pro for your project

 Springhouse Architects, LLC
Large trendy master brown tile and ceramic tile ceramic tile and beige floor corner shower photo with flat-panel cabinets, dark wood cabinets, a one-piece toilet, brown walls, an undermount sink, quartz countertops and a hinged shower door

Inspiration for a contemporary gender-neutral carpeted and black floor closet remodel with dark wood cabinets

 Morrison Interiors
Lots of marble and fresh white give a timeless look to this Master Bath re-do. Photo by Rod Foster
Drop-in bathtub - mid-sized traditional master gray tile and marble tile mosaic tile floor and gray floor drop-in bathtub idea in Orange County with recessed-panel cabinets, white cabinets, white walls, an undermount sink, marble countertops and a hinged shower door
Drop-in bathtub - mid-sized traditional master gray tile and marble tile mosaic tile floor and gray floor drop-in bathtub idea in Orange County with recessed-panel cabinets, white cabinets, white walls, an undermount sink, marble countertops and a hinged shower door




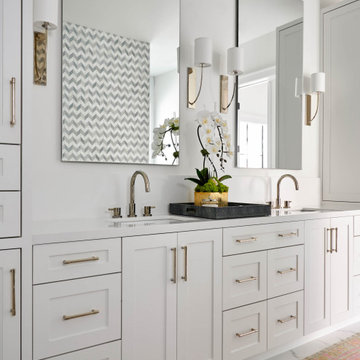


 Robin Amorello, CKD CAPS - Atmoscaper Design
Photos by Robin Amorello, CKD CAPS
Example of a mid-sized beach style master multicolored tile and porcelain tile porcelain tile corner shower design in Portland Maine with an undermount sink, white cabinets, quartz countertops, a two-piece toilet, blue walls and recessed-panel cabinets
Example of a mid-sized beach style master multicolored tile and porcelain tile porcelain tile corner shower design in Portland Maine with an undermount sink, white cabinets, quartz countertops, a two-piece toilet, blue walls and recessed-panel cabinets

 BARRETT STUDIO architects
Photo by Daniel O'Connor Photography
Family room - small transitional open concept family room idea in Denver with white walls
Family room - small transitional open concept family room idea in Denver with white walls

 ING Construction
Master Bathroom Shower & Toilet Renovation
This beautifully renovated master bathroom showcases a perfect balance of timeless elegance, thoughtful design, and everyday functionality. The spacious walk-in shower is the focal point of the space, featuring stunning marble-look tile with natural veining that creates a sophisticated, spa-inspired atmosphere.
The custom tiled shower bench is seamlessly incorporated into the design, providing both comfort and practicality. A frameless glass shower enclosure keeps the space feeling open and bright while allowing the beautiful tilework to remain the centerpiece. The coordinating mosaic shower floor adds texture and visual interest while complementing the larger wall tiles.
The adjoining toilet area maintains the same elegant aesthetic, with matching marble flooring, crisp white trim, and classic finishes that create a cohesive look throughout the bathroom.
Natural light, clean architectural lines, and carefully coordinated materials come together to create a master bathroom that feels spacious, relaxing, and inviting.
The finished project is a beautiful combination of quality craftsmanship, classic materials, and modern comfort, transforming an everyday bathroom into a luxurious personal retreat.
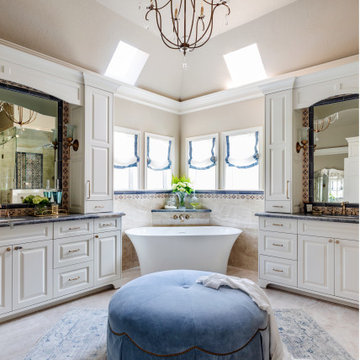


 South Harlow Interiors
Powder room - contemporary black tile light wood floor and beige floor powder room idea in San Diego with white walls, an undermount sink, beige countertops and a floating vanity


 Spacecrafting / Architectural Photography
Builder: Divine Custom Homes - Photo: Spacecrafting Photography
Inspiration for a timeless white tile and stone tile porcelain tile freestanding bathtub remodel in Minneapolis with an undermount sink, recessed-panel cabinets, white cabinets and beige walls
Inspiration for a timeless white tile and stone tile porcelain tile freestanding bathtub remodel in Minneapolis with an undermount sink, recessed-panel cabinets, white cabinets and beige walls

 Adi Gershoni Architect
Bathroom - contemporary white tile white floor and double-sink bathroom idea in New York with an undermount sink and white countertops

 Remodel Works Bath & Kitchen
This remodeled Fallbrook bathroom was transformed to open up the space and bring in natural light. Light
pental quartz counter tops and gray Arizona Tile's Metalwood series Argento tile contrast a dark shower and Java stained Lyptus Starmark Cabinetry. The large walk-in shower features a Hansgrohe Samset rain shower head with additional hand shower as well as a shower bench and Moen grab bar. It is accented with an Arozona Tile Alabastro Iron Pencil strip. The water closet features more natural light and additional storage space. All photography by Scott Basile.

 M C designs Inc.
Master bath suite with soaking tub accent lighting and louvered window shades
Mid-sized elegant master beige tile and porcelain tile porcelain tile drop-in bathtub photo in Providence with an undermount sink, raised-panel cabinets, white cabinets, granite countertops, a two-piece toilet and blue walls
Mid-sized elegant master beige tile and porcelain tile porcelain tile drop-in bathtub photo in Providence with an undermount sink, raised-panel cabinets, white cabinets, granite countertops, a two-piece toilet and blue walls



 Showcase Kitchens
The double vanities separated by the free standing cabinetry give each person their own separate space.
Inspiration for a mid-sized contemporary master dark wood floor and brown floor bathroom remodel in New York with recessed-panel cabinets, white cabinets, gray walls, an undermount sink and solid surface countertops
Inspiration for a mid-sized contemporary master dark wood floor and brown floor bathroom remodel in New York with recessed-panel cabinets, white cabinets, gray walls, an undermount sink and solid surface countertops


 Advance Design Studio, Ltd.
Located on a partially wooded lot in Elburn, Illinois, this home needed an eye-catching interior redo to match the unique period exterior. The residence was originally designed by Bow House, a company that reproduces the look of 300-year old bow roof Cape-Cod style homes. Since typical kitchens in old Cape Cod-style homes tend to run a bit small- or as some would like to say, cozy – this kitchen was in need of plenty of efficient storage to house a modern day family of three.
Advance Design Studio, Ltd. was able to evaluate the kitchen’s adjacent spaces and determine that there were several walls that could be relocated to allow for more usable space in the kitchen. The refrigerator was moved to the newly excavated space and incorporated into a handsome dinette, an intimate banquette, and a new coffee bar area. This allowed for more countertop and prep space in the primary area of the kitchen. It now became possible to incorporate a ball and claw foot tub and a larger vanity in the elegant new full bath that was once just an adjacent guest powder room.
Reclaimed vintage Chicago brick paver flooring was carefully installed in a herringbone pattern to give the space a truly unique touch and feel. And to top off this revamped redo, a handsome custom green-toned island with a distressed black walnut counter top graces the center of the room, the perfect final touch in this charming little kitchen.
159