
Search results for "Separate vanities" in Home Design Ideas

 B&T Kitchens and Baths
Inspiration for a mid-sized victorian ceramic tile powder room remodel with an undermount sink, raised-panel cabinets, quartz countertops, white backsplash, stone tile backsplash, stainless steel appliances, two islands, multicolored countertops, gray cabinets and gray walls

 Hudson Place Realty
Property marketed by Hudson Place Realty - Unique property offering an ultra contemporary main house with private driveway for 2 cars and a separate 1 story building that can serve as a rental apartment, office, artist’s studio or in-law suite. With glass & light as the defining theme, this modern masterpiece has 4 bedrooms and 3.5 baths on 3 levels featuring a dramatic 18’ on the main level dining room, a completely custom kitchen with pickled white oak and enameled cabinets, Ceasarstone quartz counters, stainless steel Electrolux Icon appliances & 6 burner stove. Other features include stainless steel & glass railings, enormous master suite with walk-in closet, marble mosaic tiles, rain shower and custom 6 ft mirrored medicine cabinet, on demand hot water, 2” bluestone patio with gas, electric and water hook up. Entire home is smart wired. Truly fabulous property.

 Quigley Architects
Modern House Productions
Drop-in bathtub - mid-sized asian master beige tile and porcelain tile porcelain tile drop-in bathtub idea in Minneapolis with an undermount sink, open cabinets, medium tone wood cabinets, white walls and quartzite countertops
Drop-in bathtub - mid-sized asian master beige tile and porcelain tile porcelain tile drop-in bathtub idea in Minneapolis with an undermount sink, open cabinets, medium tone wood cabinets, white walls and quartzite countertops
Find the right local pro for your project


 Carolyn Reyes
Photo: Carolyn Reyes © 2017 Houzz
Master Bath
Design team: Home Front Build
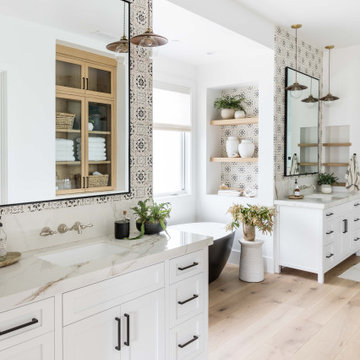
Example of a transitional bathroom design in Los Angeles
Example of a transitional bathroom design in Los Angeles

 Next Generation Capital
Kids bath with shaker style vanities, deco brushed brass hardware, chrome deco mirrors, separate shower, and shiplap siding
Example of a mid-sized cottage kids' white tile and ceramic tile ceramic tile, white floor and double-sink alcove bathtub design in Sacramento with shaker cabinets, white cabinets, a two-piece toilet, white walls, an undermount sink, quartz countertops, white countertops and a built-in vanity
Example of a mid-sized cottage kids' white tile and ceramic tile ceramic tile, white floor and double-sink alcove bathtub design in Sacramento with shaker cabinets, white cabinets, a two-piece toilet, white walls, an undermount sink, quartz countertops, white countertops and a built-in vanity

Sponsored
Sunbury, OH

J.Holderby - Renovations
Franklin County's Leading General Contractors - 2X Best of Houzz!


 Specialized Spaces, Inc.
Vanity consists of:
4 drawer bank
2 drawer sink cabinet
Granite top
NOTE: Pictures of 2 drawer sink cabinet still to come.
Small elegant 3/4 ceramic tile drop-in bathtub photo in Edmonton with an undermount sink, recessed-panel cabinets, beige cabinets, granite countertops, a two-piece toilet and beige walls
Small elegant 3/4 ceramic tile drop-in bathtub photo in Edmonton with an undermount sink, recessed-panel cabinets, beige cabinets, granite countertops, a two-piece toilet and beige walls

 Linc Thelen Design
This couple purchased a second home as a respite from city living. Living primarily in downtown Chicago the couple desired a place to connect with nature. The home is located on 80 acres and is situated far back on a wooded lot with a pond, pool and a detached rec room. The home includes four bedrooms and one bunkroom along with five full baths.
The home was stripped down to the studs, a total gut. Linc modified the exterior and created a modern look by removing the balconies on the exterior, removing the roof overhang, adding vertical siding and painting the structure black. The garage was converted into a detached rec room and a new pool was added complete with outdoor shower, concrete pavers, ipe wood wall and a limestone surround.
1st Floor Master Bathroom Details:
Features a picture window, custom vanity in white oak, curb less shower and a freestanding tub. Showerhead, tile and tub all from Porcelainosa.


 McDaniels Kitchen and Bath
In this Okemos kitchen design, a striking black and white color scheme combines with eye-catching tile details and metallic accents to create a stunning, one-of-a-kind kitchen. The Design-Craft frameless cabinetry incorporates white cabinets in the main cooking area with contrasting black floor to ceiling cabinets on the adjacent wall and black island cabinetry. ENVI Calacatta Vittoria quartz countertop and backsplash beautifully accents the cabinet design, including a stunning waterfall edge on the island. The opposite wall incorporates a beverage center with an undercounter refrigerator, black framed glass front upper cabinets, open storage, and a unique Terra Bella marble tile backsplash in white with gold accents. Metallic accents feature throughout this kitchen design including two-tone Top Knobs cabinet hardware, gold lantern pendants over the island, white barstools with gold legs, and GE Cafe Series appliances in stainless with gold handles. The range hood creates a design focal point in black and gold.



 b+g design inc.
Trendy gray tile and stone slab gray floor and single-sink bathroom photo in Miami with flat-panel cabinets, black cabinets, an undermount sink, white countertops and a floating vanity

 Earthwood Custom Remodeling, Inc.
Ryan Garvin Photography, Robeson Design
Example of a mid-sized transitional master gray tile and marble tile porcelain tile and gray floor freestanding bathtub design in Denver with a two-piece toilet, gray walls, an undermount sink, quartzite countertops, a hinged shower door, black cabinets and recessed-panel cabinets
Example of a mid-sized transitional master gray tile and marble tile porcelain tile and gray floor freestanding bathtub design in Denver with a two-piece toilet, gray walls, an undermount sink, quartzite countertops, a hinged shower door, black cabinets and recessed-panel cabinets

 Infinite Home
Mid-sized minimalist master glass tile and gray tile porcelain tile freestanding bathtub photo in Atlanta with an undermount sink, shaker cabinets, white cabinets, marble countertops, a one-piece toilet and gray walls





 Cypress Homes, Inc.
Inspiration for a mid-sized contemporary kids' tub/shower combo remodel in Milwaukee with a drop-in sink, shaker cabinets, white cabinets and gray walls

 Two Hawks Design and Development
Example of a large trendy master multicolored tile and mosaic tile marble floor freestanding bathtub design in Phoenix with recessed-panel cabinets, white cabinets, white walls and an undermount sink

 Lovelace Interiors
Master Bathroom
Bathroom - large transitional blue tile travertine floor bathroom idea in Miami with an undermount sink, raised-panel cabinets, dark wood cabinets and marble countertops
Bathroom - large transitional blue tile travertine floor bathroom idea in Miami with an undermount sink, raised-panel cabinets, dark wood cabinets and marble countertops
219