
Search results for "Separate vanities" in Home Design Ideas
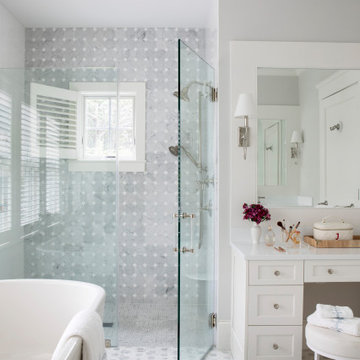


 PediniLA
Example of a trendy master gray tile gray floor freestanding bathtub design in Los Angeles with flat-panel cabinets, gray cabinets, gray walls, an integrated sink and white countertops

 Webber Coleman Woodworks
Transitional Master Bathroom with separate tub and shower, white subway tile, brass fixtures.
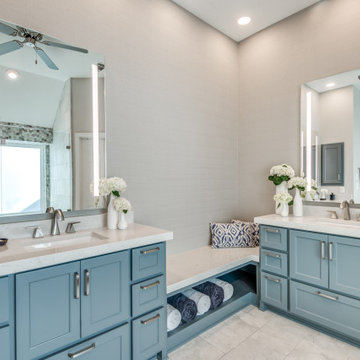
Large transitional master white tile and ceramic tile porcelain tile, gray floor and double-sink freestanding bathtub photo in Atlanta with raised-panel cabinets, blue cabinets, gray walls, an undermount sink, quartz countertops, a hinged shower door, white countertops and a built-in vanity
Large transitional master white tile and ceramic tile porcelain tile, gray floor and double-sink freestanding bathtub photo in Atlanta with raised-panel cabinets, blue cabinets, gray walls, an undermount sink, quartz countertops, a hinged shower door, white countertops and a built-in vanity
Find the right local pro for your project

 Steve Frankhouse
Example of a classic bathroom design in Columbus with an undermount sink, dark wood cabinets and recessed-panel cabinets

 Wellborn Cabinet, Inc.
Door Style: Henlow Square
Paint: Glacier
Hinges: Concealed
Custom shelf underneath the vanity to hold bath essentials
Mid-sized elegant 3/4 white tile and subway tile dark wood floor and brown floor alcove shower photo in Birmingham with white cabinets, recessed-panel cabinets, blue walls, an undermount sink, marble countertops, a hinged shower door and gray countertops
Mid-sized elegant 3/4 white tile and subway tile dark wood floor and brown floor alcove shower photo in Birmingham with white cabinets, recessed-panel cabinets, blue walls, an undermount sink, marble countertops, a hinged shower door and gray countertops

 Nella Vetrina Showroom
Lutetia L11 luxury Italian bathroom vanity inspired by Art Deco style shown in 70.9" width with taupe and beige lacquered wood, bronze trim and marble top. Available in widths of 36.6", 45.3", 53.9", and 70.9" with 2 drawers or 4 drawers. Available in more than 30 lacquered colors with trim / accent in bronze, silver or gold. Tops can be specified in a range of marble options. Made in Italy.

 Island City Traders/Retro Interiors
Inspiration for a contemporary master porcelain tile walk-in shower remodel in Miami with an undermount sink, furniture-like cabinets, dark wood cabinets, granite countertops, a one-piece toilet and blue walls



 Arbor Haus
Our client asked us to remodel the Master Bathroom of her 1970's lake home which was quite an honor since it was an important and personal space that she had been dreaming about for years. As a busy doctor and mother of two, she needed a sanctuary to relax and unwind. She and her husband had previously remodeled their entire house except for the Master Bath which was dark, tight and tired. She wanted a better layout to create a bright, clean, modern space with Calacatta gold marble, navy blue glass tile and cabinets and a sprinkle of gold hardware. The results were stunning... a fresh, clean, modern, bright and beautiful Master Bathroom that our client was thrilled to enjoy for years to come.

 Paul Lopa Designs
See what our client say about Paul Lopa Designs:
We hired Paul Lopa to remodel our master bathroom. During the project, we increased the work to include upgrading all moldings and replaced all interior doors including our front door. We are very pleased with his work. There were no hidden costs, he followed through on every last detail and did so in a timely manner.
He guided us toward materials that were of a higher quality to prevent problems down the road. His team was respectful of our home and did their best to protect our belongings from the renovation destruction. We will definitely hire Paul Lopa again for future renovations.
Haw, Ron

 The Creative Kitchen Company
Showcasing contrast dark wood island. We love the contrast of a dark wood island set within a white cabinet kitchen. This helped tie the wood floor and the wood table in the open dining room together as one cohesive space.

 Costa Homebuilders
Master bathroom
Mid-sized transitional master white tile marble floor drop-in bathtub photo with an undermount sink, flat-panel cabinets, marble countertops, a two-piece toilet, black cabinets and gray walls
Mid-sized transitional master white tile marble floor drop-in bathtub photo with an undermount sink, flat-panel cabinets, marble countertops, a two-piece toilet, black cabinets and gray walls

 Jordan Iverson Signature Homes
Darius Kuzmickas
Inspiration for a mid-sized modern gray tile and porcelain tile porcelain tile drop-in bathtub remodel with an undermount sink, flat-panel cabinets, dark wood cabinets, quartz countertops and gray walls
Inspiration for a mid-sized modern gray tile and porcelain tile porcelain tile drop-in bathtub remodel with an undermount sink, flat-panel cabinets, dark wood cabinets, quartz countertops and gray walls

 Linda Sonders Design
Example of a beach style master medium tone wood floor freestanding bathtub design in Miami with flat-panel cabinets, white cabinets, white walls, an undermount sink and beige countertops

Sponsored
Fredericksburg, OH

High Point Cabinets
Columbus' Experienced Custom Cabinet Builder | 4x Best of Houzz Winner

 Casework Inter Design
When the homeowners first purchased the 1925 house, it was compartmentalized, outdated, and completely unfunctional for their growing family. Casework designed the owner's previous kitchen and family room and was brought in to lead up the creative direction for the project. Casework teamed up with architect Paul Crowther and brother sister team Ainslie Davis on the addition and remodel of the Colonial.
The existing kitchen and powder bath were demoed and walls expanded to create a new footprint for the home. This created a much larger, more open kitchen and breakfast nook with mudroom, pantry and more private half bath. In the spacious kitchen, a large walnut island perfectly compliments the homes existing oak floors without feeling too heavy. Paired with brass accents, Calcutta Carrera marble countertops, and clean white cabinets and tile, the kitchen feels bright and open - the perfect spot for a glass of wine with friends or dinner with the whole family.
There was no official master prior to the renovations. The existing four bedrooms and one separate bathroom became two smaller bedrooms perfectly suited for the client’s two daughters, while the third became the true master complete with walk-in closet and master bath. There are future plans for a second story addition that would transform the current master into a guest suite and build out a master bedroom and bath complete with walk in shower and free standing tub.
Overall, a light, neutral palette was incorporated to draw attention to the existing colonial details of the home, like coved ceilings and leaded glass windows, that the homeowners fell in love with. Modern furnishings and art were mixed in to make this space an eclectic haven.

 Wallace Custom Builders
Inspiration for a small mediterranean powder room remodel in Nashville with black cabinets and beige walls

 McKinney Home Improvement
Tongue and groove wood walls and a custom built vanity with bowl vessel add to the beach cottage feel.
Example of a mid-sized beach style master beige tile and ceramic tile ceramic tile bathroom design with a vessel sink, furniture-like cabinets, medium tone wood cabinets and green walls
Example of a mid-sized beach style master beige tile and ceramic tile ceramic tile bathroom design with a vessel sink, furniture-like cabinets, medium tone wood cabinets and green walls




 SLC Architect LLC
Photography by Patrick Brickman
Inspiration for a timeless bathroom remodel in Charleston
Inspiration for a timeless bathroom remodel in Charleston

 2id Interiors
Photography by Emilio Collavino
Example of a large trendy master beige tile and ceramic tile cement tile floor and beige floor wet room design in Miami with flat-panel cabinets, dark wood cabinets, an undermount tub, a one-piece toilet, beige walls, an integrated sink and white countertops
Example of a large trendy master beige tile and ceramic tile cement tile floor and beige floor wet room design in Miami with flat-panel cabinets, dark wood cabinets, an undermount tub, a one-piece toilet, beige walls, an integrated sink and white countertops
 Shaw + Company Builders
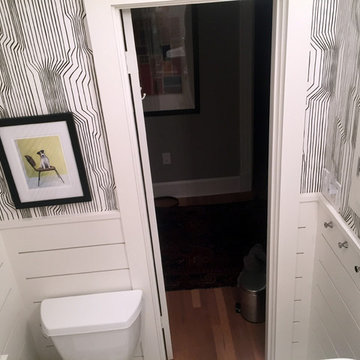
In this update of a 1940's bathroom, old and new were blended by keeping the original tile floor, tub, and medicine cabinets.
New subway tile was added to keep the 1940's feel and contemporary elements like the wall panel detail and Marimekko wallpaper help bring this children's and guest into the modern era.
216