
Search results for "Separate vanities" in Home Design Ideas


 Studio M Interiors
Scott Amundson Photography
Example of a mid-sized transitional master white tile and mosaic tile ceramic tile and white floor freestanding bathtub design in Minneapolis with flat-panel cabinets, dark wood cabinets, white walls, an undermount sink, marble countertops and a hinged shower door
Example of a mid-sized transitional master white tile and mosaic tile ceramic tile and white floor freestanding bathtub design in Minneapolis with flat-panel cabinets, dark wood cabinets, white walls, an undermount sink, marble countertops and a hinged shower door

 Corrados Design Center
Wood-look porcelain on the floor and Dark Emperador marble on the walls and vanity top creates this stunning, monochromatic retreat.
Example of a mid-sized ornate master brown tile and marble tile porcelain tile and brown floor alcove shower design in New York with furniture-like cabinets, brown cabinets, brown walls, a vessel sink and marble countertops
Example of a mid-sized ornate master brown tile and marble tile porcelain tile and brown floor alcove shower design in New York with furniture-like cabinets, brown cabinets, brown walls, a vessel sink and marble countertops
Find the right local pro for your project


 South Cypress
When designing the space, Lisa wanted to use colors that felt warm–not sterile. She listened to input from her friends for advice on how to make the colors work together. For the backsplash, Lisa chose Anatolia Bliss Element 3” x 12” Mist. This color really matches well with the new granite countertop and light floor.

 Metzger Design
Photos courtesy of Longwood University.
Bathroom - shabby-chic style bathroom idea in Richmond with a console sink
Bathroom - shabby-chic style bathroom idea in Richmond with a console sink

Sponsored
Columbus, OH

Trish Takacs Design
Award Winning & Highly Skilled Kitchen & Bath Designer in Columbus
 meesderwerk
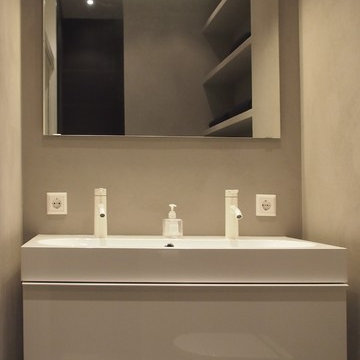
In this compact bathroom we used a two materials to make it look quiet and therefore bigger. We used light grey concrete on the walls and black tiles in the shower and on the floor. All the sanitary is kept bright and white. For budget reasons we used Ikea and plastered the walls ourselves.

 Striking Kitchen & Bath by Bell
Alcove shower - large contemporary master white tile and porcelain tile porcelain tile alcove shower idea in Denver with an undermount sink, raised-panel cabinets, dark wood cabinets, solid surface countertops, a two-piece toilet and white walls

 Dragonfly Designs
This long space was made more functional with a double sided vanity and tub niche, to be dressed with lace curtains at a future time. Marble flooring, rustic wood window shelves and a dark wood floor are all reminiscent of the past.
Photography by Emily Minton Redfield


 InterDesign Studio
Custom Mirror Frames match the roof slope of this high cathedral ceiling. Cherry cabinetry with raised panels. A carpet runner adds color.
Bathroom - transitional bathroom idea in Cleveland
Bathroom - transitional bathroom idea in Cleveland


Sponsored
Sunbury, OH

J.Holderby - Renovations
Franklin County's Leading General Contractors - 2X Best of Houzz!

 Anne Sacco Interiors, LLC
A warm welcome into the Rec Room and Bar. Walnut barn doors ad Antique brass door pulls
Glenn Rose Photography
Example of a minimalist home bar design in Sacramento
Example of a minimalist home bar design in Sacramento

 NEOLITH by TheSize
A minimalist bathroom design using Neolith Arctic White for countertop surfacing and integrated sink.
Small trendy master medium tone wood floor walk-in shower photo with an integrated sink, a wall-mount toilet and white walls
Small trendy master medium tone wood floor walk-in shower photo with an integrated sink, a wall-mount toilet and white walls

 Lubbock Custom Coating
Powder room - mid-sized transitional beige tile and stone tile powder room idea in Austin with recessed-panel cabinets, black cabinets, beige walls, a drop-in sink and marble countertops

 AKB Design
An update to an older bath room. A new vanity providing separate sink area, more storage and better lighting.
Bathroom - large traditional master ceramic tile bathroom idea in New York with recessed-panel cabinets, medium tone wood cabinets, beige walls, an undermount sink and granite countertops
Bathroom - large traditional master ceramic tile bathroom idea in New York with recessed-panel cabinets, medium tone wood cabinets, beige walls, an undermount sink and granite countertops

Sponsored
Sunbury, OH
J.Holderby - Renovations
Franklin County's Leading General Contractors - 2X Best of Houzz!

 Dave Fox Design Build Remodelers
This remodel consisted of a whole house transformation. We took this 3 bedroom dated home and turned it into a 5 bedroom award winning showpiece, all without an addition. By reworking the awkward floor plan and lowering the living room floor to be level with the rest of the house we were able to create additional space within the existing footprint of the home. What was once the small lack-luster master suite, is now 2 kids bedrooms that share a jack and jill bath. The master suite was relocated to the first floor, and the kitchen that was located right at the front door, is now located in the back of the home with great access to the patio overlooking the golf course.
View more about this project and our company at our website: www.davefox.com
 Jordan Design Build Group
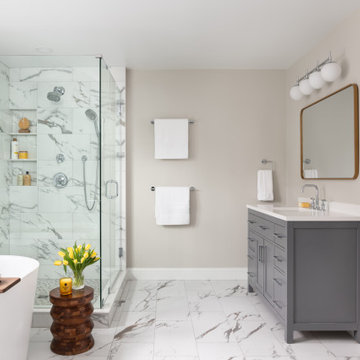
A leaky tub and some cracked tiles convinced our returning clients that an update to their primary suite was long overdue. The old bathroom’s traditional travertine tiles, stained wood cabinets, and bulky tub deck made the space feel heavy and dated. Our goal was to create a sophisticated, light, and serene space that was more aligned with their evolving style. Replacing the sizeable tub deck with a freestanding bathtub opened up the room and allowed us to expand the walk-in shower. A slim niche was strategically tucked into the corner ensuring products are within easy reach. Separate his and hers vanities provide ample storage with an abundance of drawers.. The dramatic veining in the marble-look porcelain provides the perfect backdrop for the minimalist tub and modern plumbing fixtures while the natural marble in the shower plays off the warm golds and grays. With thoughtful design choices and striking finishes, we transformed a dark and drab bathroom into a refined and refreshing retreat.

 Corine Maggio Design
This adorable beach cottage is in the heart of the village of La Jolla in San Diego. The goals were to brighten up the space and be the perfect beach get-away for the client whose permanent residence is in Arizona. Some of the ways we achieved the goals was to place an extra high custom board and batten in the great room and by refinishing the kitchen cabinets (which were in excellent shape) white. We created interest through extreme proportions and contrast. Though there are a lot of white elements, they are all offset by a smaller portion of very dark elements. We also played with texture and pattern through wallpaper, natural reclaimed wood elements and rugs. This was all kept in balance by using a simplified color palate minimal layering.
I am so grateful for this client as they were extremely trusting and open to ideas. To see what the space looked like before the remodel you can go to the gallery page of the website www.cmnaturaldesigns.com
Photography by: Chipper Hatter
239