
Search results for "Separate vanities" in Home Design Ideas
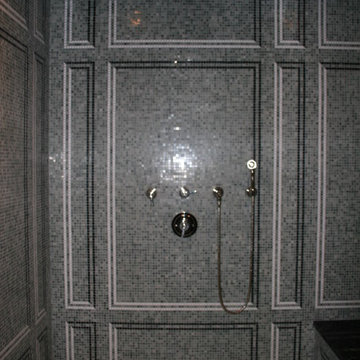


 Ballard Design Studio
Example of a mid-sized mountain style master stone tile slate floor and brown floor corner bathtub design in Denver with raised-panel cabinets, dark wood cabinets, beige walls, an undermount sink, solid surface countertops, a one-piece toilet and a hinged shower door

 Martha Penzenik Architects
Mid-sized trendy master beige tile and stone slab porcelain tile and beige floor corner shower photo in Boston with flat-panel cabinets, dark wood cabinets, a two-piece toilet, beige walls, an undermount sink, soapstone countertops and a hinged shower door
Find the right local pro for your project


 Clarum Homes
Inspiration for a contemporary white tile freestanding bathtub remodel in San Francisco with an undermount sink, flat-panel cabinets and dark wood cabinets
 Vanity Shades of Vegas
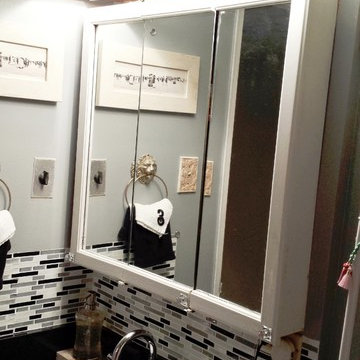
This client did an expensive remodel, using high end finishes and fixtures but confessed to me that both she and her guests were most delighted by the Vanity Shade.
 Cypress Homes, Inc.
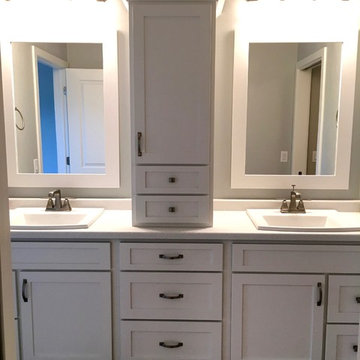
This master bath has a large and spacious vanity with double sinks and counter space. The large built-in allows for more storage space.

Sponsored
Sunbury, OH

J.Holderby - Renovations
Franklin County's Leading General Contractors - 2X Best of Houzz!


 Morey Remodeling Group
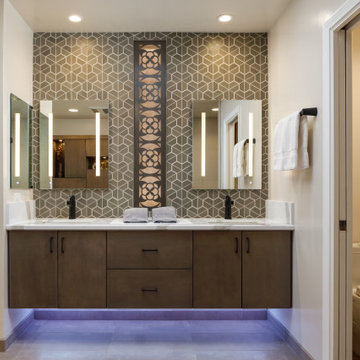
This Modern Spa Master Bathroom went through some major changes! A more contemporary look and wheelchair access is what the couple wanted. Pulling from Japanese design Morey Remodeling created a tranquil space with custom painted cabinetry and imported tile. Includes a new floating vanity with touch LED light medicine cabinets, Delta touch technology faucets and custom backsplash. The jacuzzi tub is the perfect addition to the roll in shower with multiple shower heads. Now the homeowners can age in place with a timeless and functional design. ADA compliant should incorporate features that aid in your day-to-day life without sacrificing visual aesthetic.

 Jeff Gilman Woodworking Inc.
Example of a small trendy freestanding bathtub design in Atlanta with an undermount sink, furniture-like cabinets, light wood cabinets, granite countertops and a one-piece toilet
Example of a small trendy freestanding bathtub design in Atlanta with an undermount sink, furniture-like cabinets, light wood cabinets, granite countertops and a one-piece toilet

 Croteau Contracting
Example of a gray tile ceramic tile powder room design in Vancouver with shaker cabinets and quartzite countertops


 Floor Coverings International of Flagstaff, AZ
Design and installation done by Floor Coverings International in Flagstaff, AZ. Photos by Flagstaff Design Center's Sarah Brandstein
Mid-sized mountain style master multicolored tile and stone tile slate floor and multicolored floor freestanding bathtub photo in Phoenix with shaker cabinets, dark wood cabinets, a two-piece toilet, beige walls, an undermount sink and quartz countertops
Mid-sized mountain style master multicolored tile and stone tile slate floor and multicolored floor freestanding bathtub photo in Phoenix with shaker cabinets, dark wood cabinets, a two-piece toilet, beige walls, an undermount sink and quartz countertops



 DMC Home Improvement
Inspiration for a contemporary master black tile and ceramic tile ceramic tile corner shower remodel in Atlanta with an undermount sink, shaker cabinets, dark wood cabinets, solid surface countertops, an undermount tub and beige walls

 Doyle McCullar
Photo by Eric Rorer
Inspiration for a large contemporary bathroom remodel in San Francisco
Inspiration for a large contemporary bathroom remodel in San Francisco

 Clutter No More Inc.
Example of a porcelain tile kitchen design in San Diego with light wood cabinets

 Agnieszka Jakubowicz PHOTOGRAPHY
Photography: Agnieszka Jakubowicz
Styling: Christina Averkin
Build: Baron Construction and Remodeling Co.
Transitional bathroom photo in San Francisco
Transitional bathroom photo in San Francisco



 Marlene Wangenheim AKBD, CAPS, Allied Member ASID
Peter Rymwid- His/Her natural walnut vanities are separated by a small island designed to mimick an apothecary chest to be used instead of a medicine cabinet
 J Hill Interiors
 transformed a dated downtown condo with little very functionality to offer, into a dream kitchen and bath that has both form and function. The client wanted something elegant and sophisticated but also had to maximize space, storage and conform with their daily lifestyle. Construction done by KC Custom Remodeling.

 Michael Humphrey/Humphrey Construction Company
Example of a transitional home design design in Boston
242