
Search results for "Separate vanities" in Home Design Ideas

 CROSBY STUDIOS
Alcove bathtub - mid-sized scandinavian 3/4 ceramic tile marble floor and white floor alcove bathtub idea in Moscow with open cabinets, black cabinets, a wall-mount toilet, pink walls, a trough sink and marble countertops


Find the right local pro for your project


 Tate Enterprises
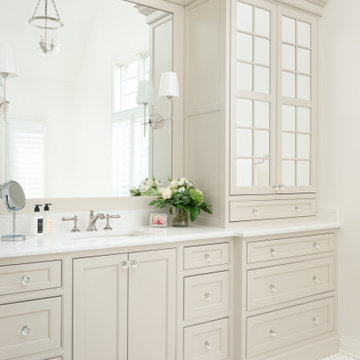
This traditional primary bath is just what the client had in mind. The changes included separating the vanities to his and hers, moving the shower to the opposite wall and adding the freestanding tub. The details gave the traditional look the client wanted in the space including double stack crown, framing around the mirrors, mullions in the doors with mirrors, and feet at the bottom of the vanities. The beaded inset cabinets with glass knobs also added to make the space feel clean and special. To keep the palate clean we kept the cabinetry a soft neutral and white quartz counter and and tile in the shower. The floor tile in marble with the beige square matched perfectly with the neutral theme.

 Little John Remodeling, Inc
Example of a large classic master porcelain tile and beige floor freestanding bathtub design in New York with raised-panel cabinets, white cabinets, a two-piece toilet, gray walls, an undermount sink and quartz countertops

 Connecticut Kitchen & Bath Studio
Elegant dark wood floor powder room photo in Bridgeport with green walls and a pedestal sink

Sponsored
Columbus, OH

Hope Restoration & General Contracting
Columbus Design-Build, Kitchen & Bath Remodeling, Historic Renovations

 DJ Cabinets
Bathroom - small rustic 3/4 limestone floor and beige floor bathroom idea with furniture-like cabinets, blue cabinets, yellow walls, an undermount sink and granite countertops
 SBM
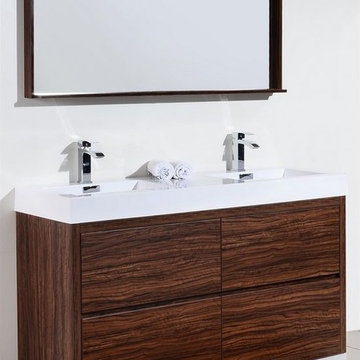
The Bliss is one of the most elegant modern Bathroom Vanities around. This 60 Inch Double Sink model comes with a reinforced Acrylic composite sink, MDO Wood Constructed Console that is fully moister and water proof, with high-quality European Hardware that provides easy click, Push-Open drawers.


 Maxwells Closet Classics
Inspiration for a small timeless gender-neutral carpeted and brown floor walk-in closet remodel in Austin with raised-panel cabinets and white cabinets

 Grand Home Solutions, Inc
Master bathroom featuring separate his and hers vanities, hardwood floors, and over sized grayish color tile in a subway pattern
Alcove shower - mid-sized transitional master medium tone wood floor alcove shower idea in St Louis with a pedestal sink, shaker cabinets, medium tone wood cabinets and granite countertops
Alcove shower - mid-sized transitional master medium tone wood floor alcove shower idea in St Louis with a pedestal sink, shaker cabinets, medium tone wood cabinets and granite countertops
 Meridian Design Construction
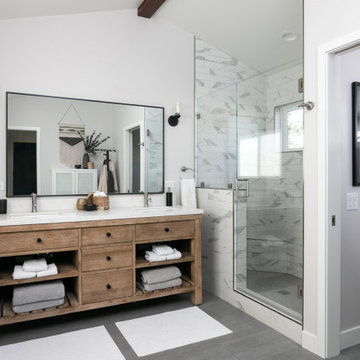
Bathroom - contemporary master gray floor, double-sink, exposed beam and vaulted ceiling bathroom idea in Los Angeles with flat-panel cabinets, medium tone wood cabinets, gray walls, an undermount sink, quartz countertops, a hinged shower door, white countertops and a built-in vanity



 Joy Street Design
Printed wallpaper, marble, and high-end finishes abound in these luxurious bathrooms designed by our Oakland studio:
Designed by Oakland interior design studio Joy Street Design. Serving Alameda, Berkeley, Orinda, Walnut Creek, Piedmont, and San Francisco.
For more about Joy Street Design, click here: https://www.joystreetdesign.com/

 Avec Interiors
Amy Bartlam Photographer
Example of a small arts and crafts 3/4 white tile and ceramic tile white floor bathroom design in Los Angeles with white cabinets, white walls, a pedestal sink, glass countertops, white countertops and shaker cabinets
Example of a small arts and crafts 3/4 white tile and ceramic tile white floor bathroom design in Los Angeles with white cabinets, white walls, a pedestal sink, glass countertops, white countertops and shaker cabinets

 Goggans Architecture & Interiors
Photo by Richard Leo Johnson/Atlantic Archives, Inc.
Inspiration for a country hallway remodel in Charleston
Inspiration for a country hallway remodel in Charleston



Sponsored
Sunbury, OH

J.Holderby - Renovations
Franklin County's Leading General Contractors - 2X Best of Houzz!

 Kiwi Woodworks
Jack & Jill small bathroom remodel in Pebble Beach. The bathroom was just too small to accomodate four people from the two bedrooms. The tub with shower was removed, and replaced with a marble tiled shower stall with a tiled mosiac shower floor. Added cabinet drawers with Carrara Marble top and adjustable open shelving for storage. New vanity with shaker style doors with Carrara Marble counter top and beveled mirror and light fixture. New toilet. New porcelain taupe/grey tiled floor. The doors use to open in, now they open out into bedrooms.

 Belman Homes
Mid-sized transitional gray tile and porcelain tile ceramic tile alcove shower photo in Milwaukee with flat-panel cabinets, white cabinets, granite countertops, a two-piece toilet, an undermount sink and gray walls


238