
Search results for "Separate" in Home Design Ideas

 kPd Studios | Kristine Pivarnik Design, LLC
Mountain style guest bedroom photo in Denver with beige walls
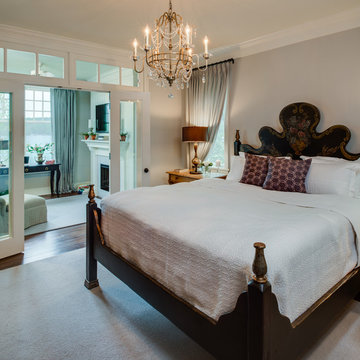
 Edward Postiff Interiors
One of the most important spaces we design with this client is her writing room. (To the Left). Attached to the master bedroom with a beautiful view of the lake, this cozy space is a great pace to get focused and be creative. Photo Credit: Michael Gullon

Inspiration for a mid-sized mid-century modern concrete floor kitchen/dining room combo remodel in Los Angeles with white walls
Find the right local pro for your project


 Mark Ciano Home
Modern office space with custom built-in shelves
Inspiration for a transitional freestanding desk medium tone wood floor and brown floor home office remodel in New York with gray walls
Inspiration for a transitional freestanding desk medium tone wood floor and brown floor home office remodel in New York with gray walls

 Planika Fires
Inspiration for a contemporary great room remodel in New York with white walls, a ribbon fireplace and a stone fireplace

 Fine Design Interiors, Inc.
Alcove shower - rustic ceramic tile and beige floor alcove shower idea in Seattle with an undermount sink, raised-panel cabinets, medium tone wood cabinets, a one-piece toilet and beige walls

Sponsored
Sunbury, OH

J.Holderby - Renovations
Franklin County's Leading General Contractors - 2X Best of Houzz!
 Divine Custom Homes

Bathroom - large coastal kids' subway tile and white tile mosaic tile floor and white floor bathroom idea in Minneapolis with white cabinets, a one-piece toilet, an undermount sink, marble countertops and blue walls

 Comercia For Construction
Large trendy master bathroom photo in New York with an undermount sink and a two-piece toilet
 apartmentjeanie

This tiny bland box of a bedroom was painted black to enhance the coziness. There isn't a door to the room so the decor had to create a distinct difference from the rest of the apartment.
photo: Chris Dorsey

 ODS Architecture
A 6,000 square foot 2-story new home complex in Milpitas was designed to facilitate the owners’ large business parties and gatherings, to have rooms for the kids to come back to upstairs, and a ground floor master suite with a huge walk-in closet. Several separate structures make up the dwelling: The main house, 3-car garage with carport for overflow parking, and a separate entertainment and recreation building separated by a courtyard from the main house.
The business activities include gatherings in the hundreds of people, so parking was maximized and guests can flow in through a separate gate to party in the courtyard and recreation building. Inside this structure is a wet bar, billiard room, workout gym and home theater. The main house ground floor has formal and informal living rooms, open kitchen and master suite with views and expansive windows in every direction. The house is sited on the crestline of a hill with views of the San Francisco Bay and private golf course below. The indoor-outdoor aspect of the house is further accentuated with outside living and dining areas.
High ceilings and expansive glass walls dissolve the sense of enclosure taking advantage of the site’s openness and privacy. The owner’s suite is downstairs in anticipation of aging-in-place, and upstairs there are three bedrooms and four bathrooms plus a sitting area lounge and casual TV loft area.
The house sits on one acre at the top of a low hill range overlooking Milpitas. The city was very cognizant of the importance of keeping a low profile at this crestline and required extensive story poles and photo evidence of the proper height and siting so as not to be seen from certain selected vantage points.
GENERAL CONTRACTOR: JCD Builders Inc.
LANDSCAPE DESIGN: Morf Chang Landscape Architecture / ODS Architecture
PHOTOGRAPHS: Paul Dyer Photography

 Wiedemann Architects LLC
Photography: Anice Hoachlander, Hoachlander Davis Photography.
Inspiration for a large mid-century modern master white tile and subway tile white floor and ceramic tile freestanding bathtub remodel in DC Metro with flat-panel cabinets, white cabinets, an undermount sink, white walls and solid surface countertops
Inspiration for a large mid-century modern master white tile and subway tile white floor and ceramic tile freestanding bathtub remodel in DC Metro with flat-panel cabinets, white cabinets, an undermount sink, white walls and solid surface countertops

 COLORADO POOL + SPA SCAPES
Large mountain style backyard stone and custom-shaped pool photo in Denver

Sponsored
Sunbury, OH
J.Holderby - Renovations
Franklin County's Leading General Contractors - 2X Best of Houzz!

 Shea Homes Charlotte
Introducing the Courtyard Collection at Sonoma, located near Ballantyne in Charlotte. These 51 single-family homes are situated with a unique twist, and are ideal for people looking for the lifestyle of a townhouse or condo, without shared walls. Lawn maintenance is included! All homes include kitchens with granite counters and stainless steel appliances, plus attached 2-car garages. Our 3 model homes are open daily! Schools are Elon Park Elementary, Community House Middle, Ardrey Kell High. The Hanna is a 2-story home which has everything you need on the first floor, including a Kitchen with an island and separate pantry, open Family/Dining room with an optional Fireplace, and the laundry room tucked away. Upstairs is a spacious Owner's Suite with large walk-in closet, double sinks, garden tub and separate large shower. You may change this to include a large tiled walk-in shower with bench seat and separate linen closet. There are also 3 secondary bedrooms with a full bath with double sinks.
 Shea Homes Charlotte
Introducing the Courtyard Collection at Sonoma, located near Ballantyne in Charlotte. These 51 single-family homes are situated with a unique twist, and are ideal for people looking for the lifestyle of a townhouse or condo, without shared walls. Lawn maintenance is included! All homes include kitchens with granite counters and stainless steel appliances, plus attached 2-car garages. Our 3 model homes are open daily! Schools are Elon Park Elementary, Community House Middle, Ardrey Kell High. The Hanna is a 2-story home which has everything you need on the first floor, including a Kitchen with an island and separate pantry, open Family/Dining room with an optional Fireplace, and the laundry room tucked away. Upstairs is a spacious Owner's Suite with large walk-in closet, double sinks, garden tub and separate large shower. You may change this to include a large tiled walk-in shower with bench seat and separate linen closet. There are also 3 secondary bedrooms with a full bath with double sinks.
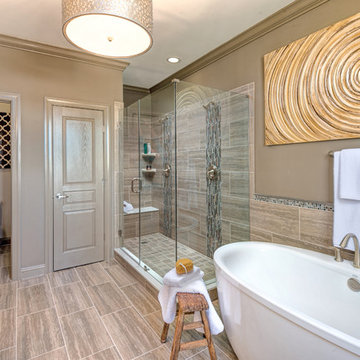
 GMD Design Group
Transitional master brown tile bathroom photo in Atlanta with white cabinets, brown walls and a hinged shower door

 User
UserJaime Alvarez jaimephoto.com
Example of an urban black and white tile mosaic tile floor and black floor bathroom design in Philadelphia with a wall-mount sink and white walls
Example of an urban black and white tile mosaic tile floor and black floor bathroom design in Philadelphia with a wall-mount sink and white walls

Sponsored
Columbus, OH

Structural Remodeling
Franklin County's Heavy Timber Specialists | Best of Houzz 2020!

 Gaia Construction Inc.
Example of a mid-century modern open concept gray floor living room design in Los Angeles with white walls
 Shea Homes Charlotte
Introducing the Courtyard Collection at Sonoma, located near Ballantyne in Charlotte. These 51 single-family homes are situated with a unique twist, and are ideal for people looking for the lifestyle of a townhouse or condo, without shared walls. Lawn maintenance is included! All homes include kitchens with granite counters and stainless steel appliances, plus attached 2-car garages. Our 3 model homes are open daily! Schools are Elon Park Elementary, Community House Middle, Ardrey Kell High. The Hanna is a 2-story home which has everything you need on the first floor, including a Kitchen with an island and separate pantry, open Family/Dining room with an optional Fireplace, and the laundry room tucked away. Upstairs is a spacious Owner's Suite with large walk-in closet, double sinks, garden tub and separate large shower. You may change this to include a large tiled walk-in shower with bench seat and separate linen closet. There are also 3 secondary bedrooms with a full bath with double sinks.

 Stuart Sampley Architect
Casey Dunn
Example of a mid-century modern open concept medium tone wood floor living room design in Austin with white walls
Example of a mid-century modern open concept medium tone wood floor living room design in Austin with white walls
4