
Search results for "Separated" in Home Design Ideas

 Kowalske Kitchen & Bath
Kowalske Kitchen & Bath was hired as the bathroom remodeling contractor for this Delafield master bath and closet. This black and white boho bathrooom has industrial touches and warm wood accents.
The original space was like a labyrinth, with a complicated layout of walls and doors. The homeowners wanted to improve the functionality and modernize the space.
The main entry of the bathroom/closet was a single door that lead to the vanity. Around the left was the closet and around the right was the rest of the bathroom. The bathroom area consisted of two separate closets, a bathtub/shower combo, a small walk-in shower and a toilet.
To fix the choppy layout, we separated the two spaces with separate doors – one to the master closet and one to the bathroom. We installed pocket doors for each doorway to keep a streamlined look and save space.
BLACK & WHITE BOHO BATHROOM
This master bath is a light, airy space with a boho vibe. The couple opted for a large walk-in shower featuring a Dreamline Shower enclosure. Moving the shower to the corner gave us room for a black vanity, quartz counters, two sinks, and plenty of storage and counter space. The toilet is tucked in the far corner behind a half wall.
BOHO DESIGN
The design is contemporary and features black and white finishes. We used a white cararra marble hexagon tile for the backsplash and the shower floor. The Hinkley light fixtures are matte black and chrome. The space is warmed up with luxury vinyl plank wood flooring and a teak shelf in the shower.
HOMEOWNER REVIEW
“Kowalske just finished our master bathroom/closet and left us very satisfied. Within a few weeks of involving Kowalske, they helped us finish our designs and planned out the whole project. Once they started, they finished work before deadlines, were so easy to communicate with, and kept expectations clear. They didn’t leave us wondering when their skilled craftsmen (all of which were professional and great guys) were coming and going or how far away the finish line was, each week was planned. Lastly, the quality of the finished product is second to none and worth every penny. I highly recommend Kowalske.” – Mitch, Facebook Review
 Upland Development, Inc.
Scot Zimmerman
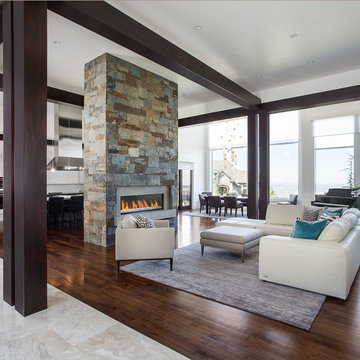
Living room - huge contemporary open concept and formal dark wood floor living room idea in Salt Lake City with white walls, a two-sided fireplace and a stone fireplace
Living room - huge contemporary open concept and formal dark wood floor living room idea in Salt Lake City with white walls, a two-sided fireplace and a stone fireplace
Find the right local pro for your project
 Holiday Kitchens
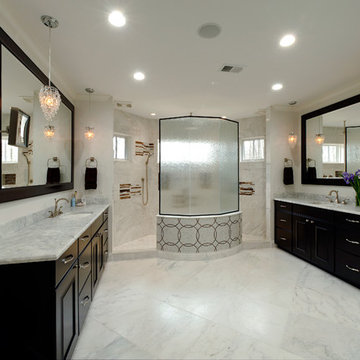
Holiday Kitchens Milan Cherry Door in Coffee Bean
This custom master bath was designed by Great Falls Construction Company / Riverbend Custom Cabinetry & Millwork - VA | Photographer: Bob Narod
What an amazing transformation to this home. See more designs by this dealer by visiting their website: http://www.greatfallsconstruction.com/
See more custom design work:
http://holidaykitchens.com/index.php/quality-designed/gallery/kitchens
Find a dealer near you: http://holidaykitchens.com/index.php/about/locator
View our online brochure:
http://holidaykitchens.com/index.php/planning-designing
 Cipriani Remodeling Solutions
Cipriani Remodeling Solutions

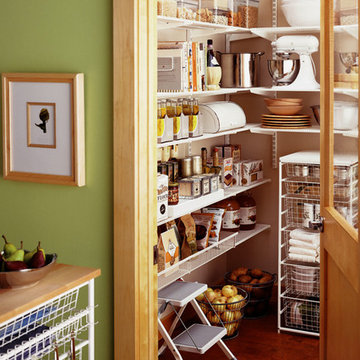
Example of a large transitional master stone tile ceramic tile bathroom design in Philadelphia with shaker cabinets, black cabinets, an undermount sink and solid surface countertops
Example of a large transitional master stone tile ceramic tile bathroom design in Philadelphia with shaker cabinets, black cabinets, an undermount sink and solid surface countertops

 SOD Home Group

Example of a large trendy master brown tile and porcelain tile porcelain tile and gray floor bathroom design in San Francisco with flat-panel cabinets, white cabinets, beige walls, quartz countertops and a hinged shower door

Sponsored
Columbus, OH

Structural Remodeling
Franklin County's Heavy Timber Specialists | Best of Houzz 2020!
 House Sprucing

Bathroom - large country master porcelain tile and black floor bathroom idea in Dallas with shaker cabinets, medium tone wood cabinets, gray walls, a vessel sink, quartzite countertops, a hinged shower door and white countertops
 KB Lueck Building Consultants, LLC.

This basement appeared have many functions as a family room, kid's playroom, and bedroom. The existing wall of mirrors was hiding a closet which overwhelmed the space. The lower level is separated from the rest of the house, and has a full bathroom and walk out so we went with an extra bedroom capability. Without losing the family room atmosphere this would become a lower level "get away" that could transition back and forth. We added pocket doors at the opening to this area allowing the space to be closed off and separated easily. Emtek privacy doors give the bedroom separation when desired. Next we installed a Murphy Bed in the center portion of the existing closet. With new closets, bi-folding closet doors, and door panels along the bed frame the wall and room were complete.



 Ellis Custom Homes LLC
Example of a mountain style gender-neutral medium tone wood floor and brown floor playroom design in Other with white walls

 V.I.Photography & Design
Vincent Ivicevic
Inspiration for a contemporary stone tile and multicolored tile dark wood floor powder room remodel in Orange County with a vessel sink, concrete countertops and gray countertops
Inspiration for a contemporary stone tile and multicolored tile dark wood floor powder room remodel in Orange County with a vessel sink, concrete countertops and gray countertops

 Greenmark Environmental
Photo of a large traditional full sun front yard concrete paver driveway in Houston for summer.

Sponsored
Sunbury, OH

J.Holderby - Renovations
Franklin County's Leading General Contractors - 2X Best of Houzz!

 DLB Custom Home Design
Kitchen - contemporary l-shaped dark wood floor kitchen idea in Charleston with flat-panel cabinets, granite countertops, two islands, white cabinets and stainless steel appliances

 Lauren Leonard Interiors LLC
Inspiration for a mid-sized cottage dark wood floor mudroom remodel in Jacksonville


 Shea Homes Charlotte
Introducing the Courtyard Collection at Sonoma, located near Ballantyne in Charlotte. These 51 single-family homes are situated with a unique twist, and are ideal for people looking for the lifestyle of a townhouse or condo, without shared walls. Lawn maintenance is included! All homes include kitchens with granite counters and stainless steel appliances, plus attached 2-car garages. Our 3 model homes are open daily! Schools are Elon Park Elementary, Community House Middle, Ardrey Kell High. The Hanna is a 2-story home which has everything you need on the first floor, including a Kitchen with an island and separate pantry, open Family/Dining room with an optional Fireplace, and the laundry room tucked away. Upstairs is a spacious Owner's Suite with large walk-in closet, double sinks, garden tub and separate large shower. You may change this to include a large tiled walk-in shower with bench seat and separate linen closet. There are also 3 secondary bedrooms with a full bath with double sinks.

Sponsored
Columbus, OH
Structural Remodeling
Franklin County's Heavy Timber Specialists | Best of Houzz 2020!

 Corinthian Fine Homes
This home had a generous master suite prior to the renovation; however, it was located close to the rest of the bedrooms and baths on the floor. They desired their own separate oasis with more privacy and asked us to design and add a 2nd story addition over the existing 1st floor family room, that would include a master suite with a laundry/gift wrapping room.
We added a 2nd story addition without adding to the existing footprint of the home. The addition is entered through a private hallway with a separate spacious laundry room, complete with custom storage cabinetry, sink area, and countertops for folding or wrapping gifts. The bedroom is brimming with details such as custom built-in storage cabinetry with fine trim mouldings, window seats, and a fireplace with fine trim details. The master bathroom was designed with comfort in mind. A custom double vanity and linen tower with mirrored front, quartz countertops and champagne bronze plumbing and lighting fixtures make this room elegant. Water jet cut Calcatta marble tile and glass tile make this walk-in shower with glass window panels a true work of art. And to complete this addition we added a large walk-in closet with separate his and her areas, including built-in dresser storage, a window seat, and a storage island. The finished renovation is their private spa-like place to escape the busyness of life in style and comfort. These delightful homeowners are already talking phase two of renovations with us and we look forward to a longstanding relationship with them.

 Wiedemann Architects LLC
Photography: Anice Hoachlander, Hoachlander Davis Photography.

Inspiration for a large 1960s master light wood floor bedroom remodel in DC Metro with white walls
Inspiration for a large 1960s master light wood floor bedroom remodel in DC Metro with white walls
40