
Search results for "Separated" in Home Design Ideas

 Barry Holder & Associates
This new home construction in Dallas, GA, features a charming mix of vertical and horizontal siding alongside a stonework exterior. Accented with board and batten shutters, this two-story single-family home is nestled on a serene wooded lot. A stone-paved front entrance welcomes you inside to find hardwoods throughout the living space. The formal dining room and family room are designed with a vaulted, exposed beam ceiling, a stone fireplace, and a built-in bookcase.
The open concept layout seamlessly connects the dining area and family room to the kitchen, which boasts handsome natural wood-stained custom cabinets, stainless steel appliances, a pot filler, a six-burner gas stove, and a serving island. The posh laundry room also features custom cabinetry.
The master bedroom includes a tray ceiling, while the expansive master bath offers his and hers vanities, a separate soaking tub, a walk-in shower, and a separate water closet. Additional amenities include a separate office and an outdoor living space with a covered deck and modern metal railing. A separate outbuilding provides ample parking and storage.

 Cavalier Homes Inc
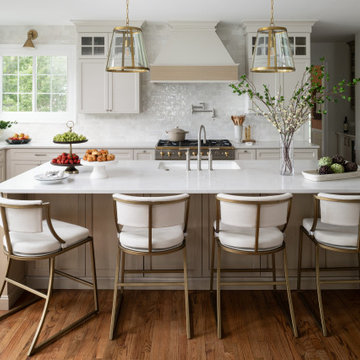
Home conversions from a single-family home to a mother/daughter home may be just what your family needs to cut costs or care for an aging parent.
You must designate two distinct living areas with two separate entrances in your home for the independence and privacy of your aging parents. The majority of floor plans are not ideal for mother-daughter living, so trust the professionals at Cavalier Homes Inc. to perform a transformative mother/daughter home conversion that will give your family two separate living spaces.
Since many people are unfamiliar with the term, a mother-daughter home is simply a house with separate living spaces, such as two bathrooms, two bedrooms, two kitchens, two living rooms, etc. Even though the extended family lives under one roof, they appear to be divided between two houses. However, if one member of the family requires the assistance of another in an emergency, such as an elderly parent falling, the other family members can respond quickly.
A mother/daughter home is not the same as a duplex or a single-family home with an in-law suite. A mother/daughter conversion creates completely separate living quarters for the family. A mother-daughter home can be arranged in a variety of ways, and many different kinds of families could benefit from it.
For instance, the most typical arrangement for mother-daughter homes is for elderly parents to live with their adult child and their family. The elderly parent retains their independence and dignity in this type of mother-daughter home while also having access to a lot of assistance from their adult children. In addition, a family with a son or daughter who has recently graduated from college but isn’t quite ready to buy or rent a living space of their own would profit from a mother/daughter conversion. They receive a separate living space so they can live independently, even though they are technically still living with their parents.
No matter what your family’s particular requirements are, Cavalier Homes can make a mother/daughter conversion of your house to meet everyone’s needs and preferences. Our design experts can create two separate spaces for the two distinct personalities or families that live in them, all while maintaining the cohesion that binds the mother/daughter home together.
Your home is your calling card, and your happiness is our greatest goal, as well as our greatest pleasure. Our qualified professionals in West Islip, Long Island can help you with your mother/daughter conversion or any type of home remodeling project. Call us at 631-422-9138 or email us at cavalierhomes@aol.com to set up a meeting to discuss your needs and how we can help you meet them.
Find the right local pro for your project
 Cavalier Homes Inc
Home conversions from a single-family home to a mother/daughter home may be just what your family needs to cut costs or care for an aging parent.
You must designate two distinct living areas with two separate entrances in your home for the independence and privacy of your aging parents. The majority of floor plans are not ideal for mother-daughter living, so trust the professionals at Cavalier Homes Inc. to perform a transformative mother/daughter home conversion that will give your family two separate living spaces.
Since many people are unfamiliar with the term, a mother-daughter home is simply a house with separate living spaces, such as two bathrooms, two bedrooms, two kitchens, two living rooms, etc. Even though the extended family lives under one roof, they appear to be divided between two houses. However, if one member of the family requires the assistance of another in an emergency, such as an elderly parent falling, the other family members can respond quickly.
A mother/daughter home is not the same as a duplex or a single-family home with an in-law suite. A mother/daughter conversion creates completely separate living quarters for the family. A mother-daughter home can be arranged in a variety of ways, and many different kinds of families could benefit from it.
For instance, the most typical arrangement for mother-daughter homes is for elderly parents to live with their adult child and their family. The elderly parent retains their independence and dignity in this type of mother-daughter home while also having access to a lot of assistance from their adult children. In addition, a family with a son or daughter who has recently graduated from college but isn’t quite ready to buy or rent a living space of their own would profit from a mother/daughter conversion. They receive a separate living space so they can live independently, even though they are technically still living with their parents.
No matter what your family’s particular requirements are, Cavalier Homes can make a mother/daughter conversion of your house to meet everyone’s needs and preferences. Our design experts can create two separate spaces for the two distinct personalities or families that live in them, all while maintaining the cohesion that binds the mother/daughter home together.
Your home is your calling card, and your happiness is our greatest goal, as well as our greatest pleasure. Our qualified professionals in West Islip, Long Island can help you with your mother/daughter conversion or any type of home remodeling project. Call us at 631-422-9138 or email us at cavalierhomes@aol.com to set up a meeting to discuss your needs and how we can help you meet them.
 Barry Holder & Associates
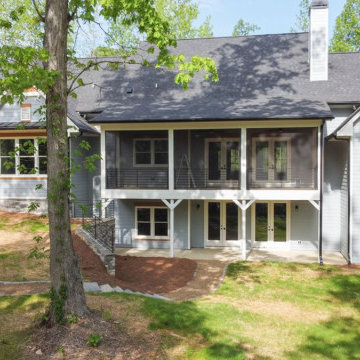
This new home construction in Dallas, GA, features a charming mix of vertical and horizontal siding alongside a stonework exterior. Accented with board and batten shutters, this two-story single-family home is nestled on a serene wooded lot. A stone-paved front entrance welcomes you inside to find hardwoods throughout the living space. The formal dining room and family room are designed with a vaulted, exposed beam ceiling, a stone fireplace, and a built-in bookcase.
The open concept layout seamlessly connects the dining area and family room to the kitchen, which boasts handsome natural wood-stained custom cabinets, stainless steel appliances, a pot filler, a six-burner gas stove, and a serving island. The posh laundry room also features custom cabinetry.
The master bedroom includes a tray ceiling, while the expansive master bath offers his and hers vanities, a separate soaking tub, a walk-in shower, and a separate water closet. Additional amenities include a separate office and an outdoor living space with a covered deck and modern metal railing. A separate outbuilding provides ample parking and storage.
 Barry Holder & Associates
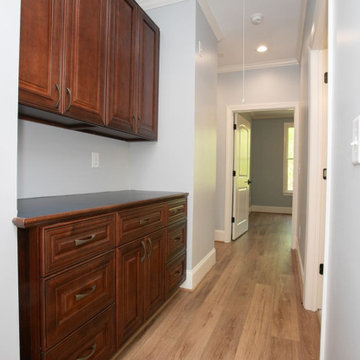
This new home construction in Dallas, GA, features a charming mix of vertical and horizontal siding alongside a stonework exterior. Accented with board and batten shutters, this two-story single-family home is nestled on a serene wooded lot. A stone-paved front entrance welcomes you inside to find hardwoods throughout the living space. The formal dining room and family room are designed with a vaulted, exposed beam ceiling, a stone fireplace, and a built-in bookcase.
The open concept layout seamlessly connects the dining area and family room to the kitchen, which boasts handsome natural wood-stained custom cabinets, stainless steel appliances, a pot filler, a six-burner gas stove, and a serving island. The posh laundry room also features custom cabinetry.
The master bedroom includes a tray ceiling, while the expansive master bath offers his and hers vanities, a separate soaking tub, a walk-in shower, and a separate water closet. Additional amenities include a separate office and an outdoor living space with a covered deck and modern metal railing. A separate outbuilding provides ample parking and storage.
 Barry Holder & Associates
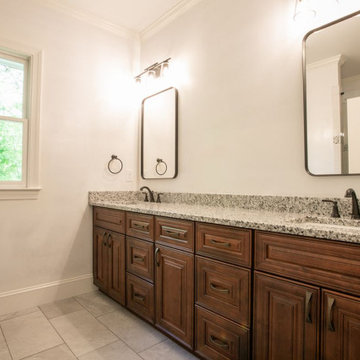
This new home construction in Dallas, GA, features a charming mix of vertical and horizontal siding alongside a stonework exterior. Accented with board and batten shutters, this two-story single-family home is nestled on a serene wooded lot. A stone-paved front entrance welcomes you inside to find hardwoods throughout the living space. The formal dining room and family room are designed with a vaulted, exposed beam ceiling, a stone fireplace, and a built-in bookcase.
The open concept layout seamlessly connects the dining area and family room to the kitchen, which boasts handsome natural wood-stained custom cabinets, stainless steel appliances, a pot filler, a six-burner gas stove, and a serving island. The posh laundry room also features custom cabinetry.
The master bedroom includes a tray ceiling, while the expansive master bath offers his and hers vanities, a separate soaking tub, a walk-in shower, and a separate water closet. Additional amenities include a separate office and an outdoor living space with a covered deck and modern metal railing. A separate outbuilding provides ample parking and storage.

Sponsored
Columbus, OH

Structural Remodeling
Franklin County's Heavy Timber Specialists | Best of Houzz 2020!
 Barry Holder & Associates
This new home construction in Dallas, GA, features a charming mix of vertical and horizontal siding alongside a stonework exterior. Accented with board and batten shutters, this two-story single-family home is nestled on a serene wooded lot. A stone-paved front entrance welcomes you inside to find hardwoods throughout the living space. The formal dining room and family room are designed with a vaulted, exposed beam ceiling, a stone fireplace, and a built-in bookcase.
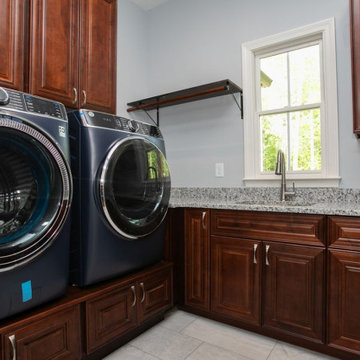
The open concept layout seamlessly connects the dining area and family room to the kitchen, which boasts handsome natural wood-stained custom cabinets, stainless steel appliances, a pot filler, a six-burner gas stove, and a serving island. The posh laundry room also features custom cabinetry.
The master bedroom includes a tray ceiling, while the expansive master bath offers his and hers vanities, a separate soaking tub, a walk-in shower, and a separate water closet. Additional amenities include a separate office and an outdoor living space with a covered deck and modern metal railing. A separate outbuilding provides ample parking and storage.
 Barry Holder & Associates
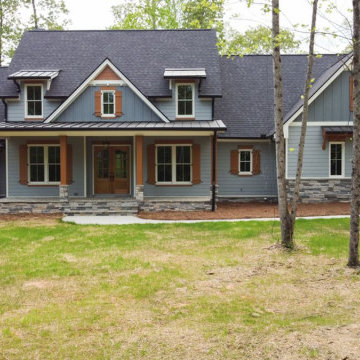
This new home construction in Dallas, GA, features a charming mix of vertical and horizontal siding alongside a stonework exterior. Accented with board and batten shutters, this two-story single-family home is nestled on a serene wooded lot. A stone-paved front entrance welcomes you inside to find hardwoods throughout the living space. The formal dining room and family room are designed with a vaulted, exposed beam ceiling, a stone fireplace, and a built-in bookcase.
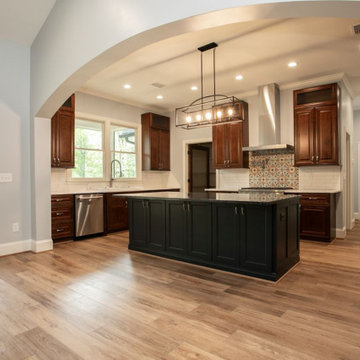
The open concept layout seamlessly connects the dining area and family room to the kitchen, which boasts handsome natural wood-stained custom cabinets, stainless steel appliances, a pot filler, a six-burner gas stove, and a serving island. The posh laundry room also features custom cabinetry.
The master bedroom includes a tray ceiling, while the expansive master bath offers his and hers vanities, a separate soaking tub, a walk-in shower, and a separate water closet. Additional amenities include a separate office and an outdoor living space with a covered deck and modern metal railing. A separate outbuilding provides ample parking and storage.
 Barry Holder & Associates
This new home construction in Dallas, GA, features a charming mix of vertical and horizontal siding alongside a stonework exterior. Accented with board and batten shutters, this two-story single-family home is nestled on a serene wooded lot. A stone-paved front entrance welcomes you inside to find hardwoods throughout the living space. The formal dining room and family room are designed with a vaulted, exposed beam ceiling, a stone fireplace, and a built-in bookcase.
The open concept layout seamlessly connects the dining area and family room to the kitchen, which boasts handsome natural wood-stained custom cabinets, stainless steel appliances, a pot filler, a six-burner gas stove, and a serving island. The posh laundry room also features custom cabinetry.
The master bedroom includes a tray ceiling, while the expansive master bath offers his and hers vanities, a separate soaking tub, a walk-in shower, and a separate water closet. Additional amenities include a separate office and an outdoor living space with a covered deck and modern metal railing. A separate outbuilding provides ample parking and storage.
 Barry Holder & Associates
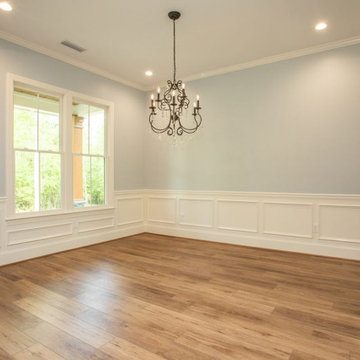
This new home construction in Dallas, GA, features a charming mix of vertical and horizontal siding alongside a stonework exterior. Accented with board and batten shutters, this two-story single-family home is nestled on a serene wooded lot. A stone-paved front entrance welcomes you inside to find hardwoods throughout the living space. The formal dining room and family room are designed with a vaulted, exposed beam ceiling, a stone fireplace, and a built-in bookcase.
The open concept layout seamlessly connects the dining area and family room to the kitchen, which boasts handsome natural wood-stained custom cabinets, stainless steel appliances, a pot filler, a six-burner gas stove, and a serving island. The posh laundry room also features custom cabinetry.
The master bedroom includes a tray ceiling, while the expansive master bath offers his and hers vanities, a separate soaking tub, a walk-in shower, and a separate water closet. Additional amenities include a separate office and an outdoor living space with a covered deck and modern metal railing. A separate outbuilding provides ample parking and storage.
 Barry Holder & Associates
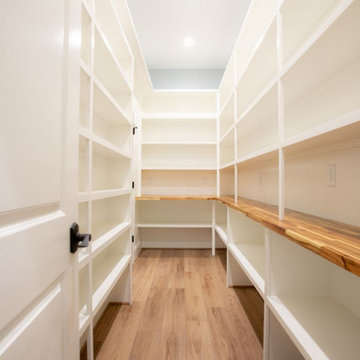
This new home construction in Dallas, GA, features a charming mix of vertical and horizontal siding alongside a stonework exterior. Accented with board and batten shutters, this two-story single-family home is nestled on a serene wooded lot. A stone-paved front entrance welcomes you inside to find hardwoods throughout the living space. The formal dining room and family room are designed with a vaulted, exposed beam ceiling, a stone fireplace, and a built-in bookcase.
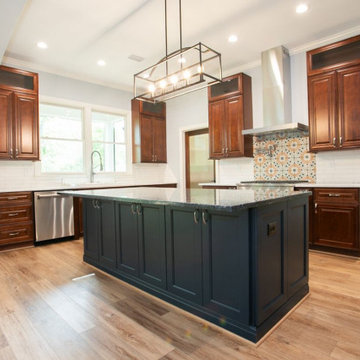
The open concept layout seamlessly connects the dining area and family room to the kitchen, which boasts handsome natural wood-stained custom cabinets, stainless steel appliances, a pot filler, a six-burner gas stove, and a serving island. The posh laundry room also features custom cabinetry.
The master bedroom includes a tray ceiling, while the expansive master bath offers his and hers vanities, a separate soaking tub, a walk-in shower, and a separate water closet. Additional amenities include a separate office and an outdoor living space with a covered deck and modern metal railing. A separate outbuilding provides ample parking and storage.
 Barry Holder & Associates
This new home construction in Dallas, GA, features a charming mix of vertical and horizontal siding alongside a stonework exterior. Accented with board and batten shutters, this two-story single-family home is nestled on a serene wooded lot. A stone-paved front entrance welcomes you inside to find hardwoods throughout the living space. The formal dining room and family room are designed with a vaulted, exposed beam ceiling, a stone fireplace, and a built-in bookcase.
The open concept layout seamlessly connects the dining area and family room to the kitchen, which boasts handsome natural wood-stained custom cabinets, stainless steel appliances, a pot filler, a six-burner gas stove, and a serving island. The posh laundry room also features custom cabinetry.
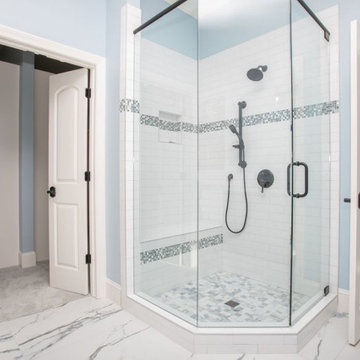
The master bedroom includes a tray ceiling, while the expansive master bath offers his and hers vanities, a separate soaking tub, a walk-in shower, and a separate water closet. Additional amenities include a separate office and an outdoor living space with a covered deck and modern metal railing. A separate outbuilding provides ample parking and storage.

Sponsored
Sunbury, OH

J.Holderby - Renovations
Franklin County's Leading General Contractors - 2X Best of Houzz!
 Barry Holder & Associates
This new home construction in Dallas, GA, features a charming mix of vertical and horizontal siding alongside a stonework exterior. Accented with board and batten shutters, this two-story single-family home is nestled on a serene wooded lot. A stone-paved front entrance welcomes you inside to find hardwoods throughout the living space. The formal dining room and family room are designed with a vaulted, exposed beam ceiling, a stone fireplace, and a built-in bookcase.
The open concept layout seamlessly connects the dining area and family room to the kitchen, which boasts handsome natural wood-stained custom cabinets, stainless steel appliances, a pot filler, a six-burner gas stove, and a serving island. The posh laundry room also features custom cabinetry.
The master bedroom includes a tray ceiling, while the expansive master bath offers his and hers vanities, a separate soaking tub, a walk-in shower, and a separate water closet. Additional amenities include a separate office and an outdoor living space with a covered deck and modern metal railing. A separate outbuilding provides ample parking and storage.
 Barry Holder & Associates
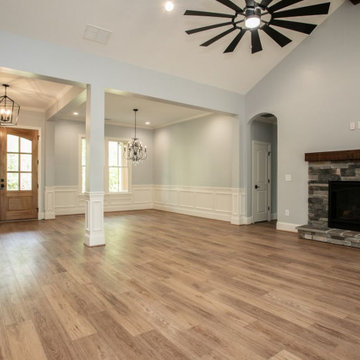
This new home construction in Dallas, GA, features a charming mix of vertical and horizontal siding alongside a stonework exterior. Accented with board and batten shutters, this two-story single-family home is nestled on a serene wooded lot. A stone-paved front entrance welcomes you inside to find hardwoods throughout the living space. The formal dining room and family room are designed with a vaulted, exposed beam ceiling, a stone fireplace, and a built-in bookcase.
The open concept layout seamlessly connects the dining area and family room to the kitchen, which boasts handsome natural wood-stained custom cabinets, stainless steel appliances, a pot filler, a six-burner gas stove, and a serving island. The posh laundry room also features custom cabinetry.
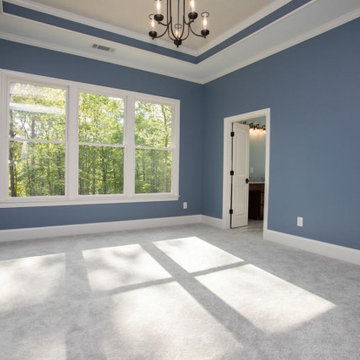
The master bedroom includes a tray ceiling, while the expansive master bath offers his and hers vanities, a separate soaking tub, a walk-in shower, and a separate water closet. Additional amenities include a separate office and an outdoor living space with a covered deck and modern metal railing. A separate outbuilding provides ample parking and storage.
 Barry Holder & Associates
This new home construction in Dallas, GA, features a charming mix of vertical and horizontal siding alongside a stonework exterior. Accented with board and batten shutters, this two-story single-family home is nestled on a serene wooded lot. A stone-paved front entrance welcomes you inside to find hardwoods throughout the living space. The formal dining room and family room are designed with a vaulted, exposed beam ceiling, a stone fireplace, and a built-in bookcase.
The open concept layout seamlessly connects the dining area and family room to the kitchen, which boasts handsome natural wood-stained custom cabinets, stainless steel appliances, a pot filler, a six-burner gas stove, and a serving island. The posh laundry room also features custom cabinetry.
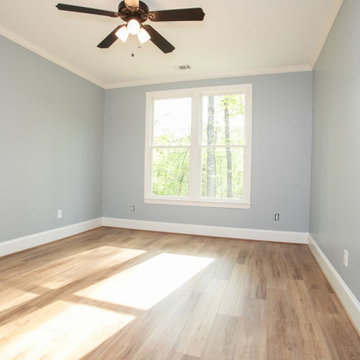
The master bedroom includes a tray ceiling, while the expansive master bath offers his and hers vanities, a separate soaking tub, a walk-in shower, and a separate water closet. Additional amenities include a separate office and an outdoor living space with a covered deck and modern metal railing. A separate outbuilding provides ample parking and storage.
 Barry Holder & Associates
This new home construction in Dallas, GA, features a charming mix of vertical and horizontal siding alongside a stonework exterior. Accented with board and batten shutters, this two-story single-family home is nestled on a serene wooded lot. A stone-paved front entrance welcomes you inside to find hardwoods throughout the living space. The formal dining room and family room are designed with a vaulted, exposed beam ceiling, a stone fireplace, and a built-in bookcase.
The open concept layout seamlessly connects the dining area and family room to the kitchen, which boasts handsome natural wood-stained custom cabinets, stainless steel appliances, a pot filler, a six-burner gas stove, and a serving island. The posh laundry room also features custom cabinetry.
The master bedroom includes a tray ceiling, while the expansive master bath offers his and hers vanities, a separate soaking tub, a walk-in shower, and a separate water closet. Additional amenities include a separate office and an outdoor living space with a covered deck and modern metal railing. A separate outbuilding provides ample parking and storage.

Sponsored
Sunbury, OH
J.Holderby - Renovations
Franklin County's Leading General Contractors - 2X Best of Houzz!
 Barry Holder & Associates
This new home construction in Dallas, GA, features a charming mix of vertical and horizontal siding alongside a stonework exterior. Accented with board and batten shutters, this two-story single-family home is nestled on a serene wooded lot. A stone-paved front entrance welcomes you inside to find hardwoods throughout the living space. The formal dining room and family room are designed with a vaulted, exposed beam ceiling, a stone fireplace, and a built-in bookcase.
The open concept layout seamlessly connects the dining area and family room to the kitchen, which boasts handsome natural wood-stained custom cabinets, stainless steel appliances, a pot filler, a six-burner gas stove, and a serving island. The posh laundry room also features custom cabinetry.
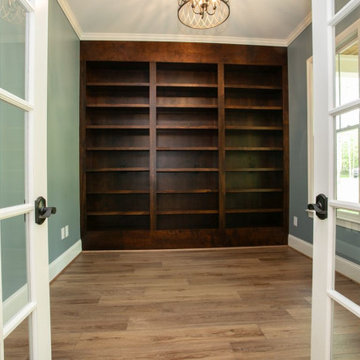
The master bedroom includes a tray ceiling, while the expansive master bath offers his and hers vanities, a separate soaking tub, a walk-in shower, and a separate water closet. Additional amenities include a separate office and an outdoor living space with a covered deck and modern metal railing. A separate outbuilding provides ample parking and storage.
 Cavalier Homes Inc
Home conversions from a single-family home to a mother/daughter home may be just what your family needs to cut costs or care for an aging parent.
You must designate two distinct living areas with two separate entrances in your home for the independence and privacy of your aging parents. The majority of floor plans are not ideal for mother-daughter living, so trust the professionals at Cavalier Homes Inc. to perform a transformative mother/daughter home conversion that will give your family two separate living spaces.
Since many people are unfamiliar with the term, a mother-daughter home is simply a house with separate living spaces, such as two bathrooms, two bedrooms, two kitchens, two living rooms, etc. Even though the extended family lives under one roof, they appear to be divided between two houses. However, if one member of the family requires the assistance of another in an emergency, such as an elderly parent falling, the other family members can respond quickly.
A mother/daughter home is not the same as a duplex or a single-family home with an in-law suite. A mother/daughter conversion creates completely separate living quarters for the family. A mother-daughter home can be arranged in a variety of ways, and many different kinds of families could benefit from it.
For instance, the most typical arrangement for mother-daughter homes is for elderly parents to live with their adult child and their family. The elderly parent retains their independence and dignity in this type of mother-daughter home while also having access to a lot of assistance from their adult children. In addition, a family with a son or daughter who has recently graduated from college but isn’t quite ready to buy or rent a living space of their own would profit from a mother/daughter conversion. They receive a separate living space so they can live independently, even though they are technically still living with their parents.
No matter what your family’s particular requirements are, Cavalier Homes can make a mother/daughter conversion of your house to meet everyone’s needs and preferences. Our design experts can create two separate spaces for the two distinct personalities or families that live in them, all while maintaining the cohesion that binds the mother/daughter home together.
Your home is your calling card, and your happiness is our greatest goal, as well as our greatest pleasure. Our qualified professionals in West Islip, Long Island can help you with your mother/daughter conversion or any type of home remodeling project. Call us at 631-422-9138 or email us at cavalierhomes@aol.com to set up a meeting to discuss your needs and how we can help you meet them.
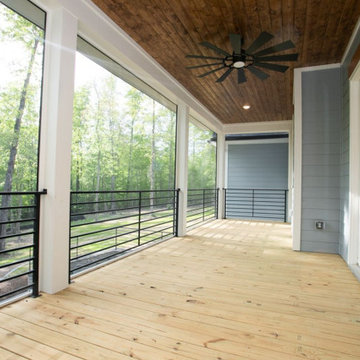 Barry Holder & Associates
This new home construction in Dallas, GA, features a charming mix of vertical and horizontal siding alongside a stonework exterior. Accented with board and batten shutters, this two-story single-family home is nestled on a serene wooded lot. A stone-paved front entrance welcomes you inside to find hardwoods throughout the living space. The formal dining room and family room are designed with a vaulted, exposed beam ceiling, a stone fireplace, and a built-in bookcase.
The open concept layout seamlessly connects the dining area and family room to the kitchen, which boasts handsome natural wood-stained custom cabinets, stainless steel appliances, a pot filler, a six-burner gas stove, and a serving island. The posh laundry room also features custom cabinetry.
The master bedroom includes a tray ceiling, while the expansive master bath offers his and hers vanities, a separate soaking tub, a walk-in shower, and a separate water closet. Additional amenities include a separate office and an outdoor living space with a covered deck and modern metal railing. A separate outbuilding provides ample parking and storage.
37