
Search results for "Separated" in Home Design Ideas
 Platinum Poolcare
Request Free Quote


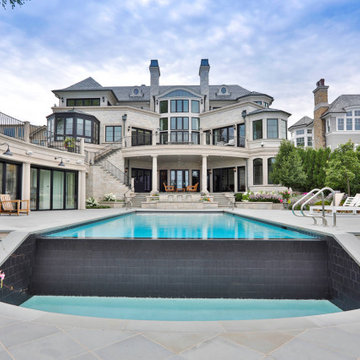

This lovely rectilinear swimming pool measures 20’0” x 46’0”, and has a separate, raised hot tub measuring 9’0” x 9’0”. On top of the hot tub is a raised wall water feature with three sheer descent waterfalls. The shallow end features a 20’0” sun shelf with two sets of attached steps. On the opposite end of the pool, there is a 20’0” infinity edge system overlooking Lake Michigan. Both the pool and hot tub feature Bluestone coping. Both the pool and hot tub interior finishes are Ceramaquartz. The pool features an automatic hydraulic pool cover system with a custom stone walk-on lid system. The pool and hot tub feature colored LED lighting. There is an in-floor cleaning system in the pool. Photography by e3.
 Platinum Poolcare
Request Free Quote

This lovely rectilinear swimming pool measures 20’0” x 46’0”, and has a separate, raised hot tub measuring 9’0” x 9’0”. On top of the hot tub is a raised wall water feature with three sheer descent waterfalls. The shallow end features a 20’0” sun shelf with two sets of attached steps. On the opposite end of the pool, there is a 20’0” infinity edge system overlooking Lake Michigan. Both the pool and hot tub feature Bluestone coping. Both the pool and hot tub interior finishes are Ceramaquartz. The pool features an automatic hydraulic pool cover system with a custom stone walk-on lid system. The pool and hot tub feature colored LED lighting. There is an in-floor cleaning system in the pool. Photography by e3.
 Craftivaart

CraftivaArt's collection of modern room dividers offers the perfect blend of style and functionality for any space. Crafted from high-quality aluminum composite panels, these dividers are durable, lightweight, and easy to install.
www.craftivaart.com
Here are just a few of the benefits of choosing CraftivaArt's room dividers:
Unmatched Versatility: Separate living areas, create workspaces, or add a touch of elegance to any room.
Endless Design Options: Choose from a variety of sizes, materials, and finishes to create a custom look that complements your unique style.
Sustainable Beauty: Made in Canada
Browse CraftivaArt's extensive collection online today and discover how their innovative room dividers can transform your space!
Find the right local pro for your project

 Platinum Poolcare
Request Free Quote

This lovely rectilinear swimming pool measures 20’0” x 46’0”, and has a separate, raised hot tub measuring 9’0” x 9’0”. On top of the hot tub is a raised wall water feature with three sheer descent waterfalls. The shallow end features a 20’0” sun shelf with two sets of attached steps. On the opposite end of the pool, there is a 20’0” infinity edge system overlooking Lake Michigan. Both the pool and hot tub feature Bluestone coping. Both the pool and hot tub interior finishes are Ceramaquartz. The pool features an automatic hydraulic pool cover system with a custom stone walk-on lid system. The pool and hot tub feature colored LED lighting. There is an in-floor cleaning system in the pool. Photography by e3.
 Deck & Drive Solutions
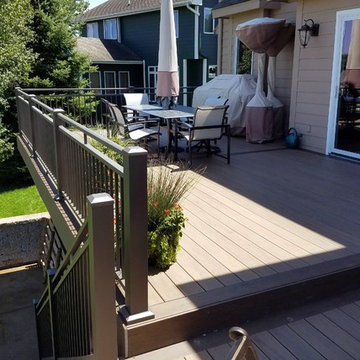
New Composite deck from Timbertech's PVC Capped Composite Decking. Picture Framed deck boards are darker for custom style and separation of outdoor living areas. We then installed a Westbury Full Aluminum Railing.

Sponsored
Sunbury, OH

J.Holderby - Renovations
Franklin County's Leading General Contractors - 2X Best of Houzz!
 Deck & Drive Solutions
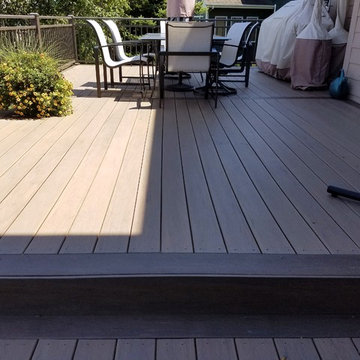
New Composite deck from Timbertech's PVC Capped Composite Decking. Picture Framed deck boards are darker for custom style and separation of outdoor living areas. We then installed a Westbury Full Aluminum Railing.
 Platinum Poolcare
Request Free Quote
This lovely rectilinear swimming pool measures 20’0” x 46’0”, and has a separate, raised hot tub measuring 9’0” x 9’0”. On top of the hot tub is a raised wall water feature with three sheer descent waterfalls. The shallow end features a 20’0” sun shelf with two sets of attached steps. On the opposite end of the pool, there is a 20’0” infinity edge system overlooking Lake Michigan. Both the pool and hot tub feature Bluestone coping. Both the pool and hot tub interior finishes are Ceramaquartz. The pool features an automatic hydraulic pool cover system with a custom stone walk-on lid system. The pool and hot tub feature colored LED lighting. There is an in-floor cleaning system in the pool. Photography by e3.
 Momentum Homes
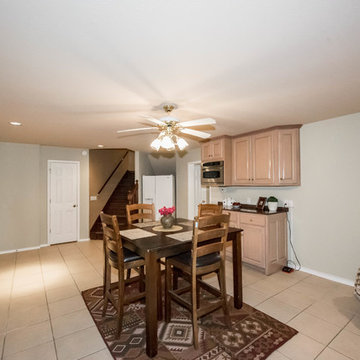
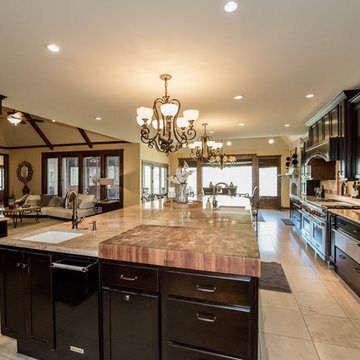
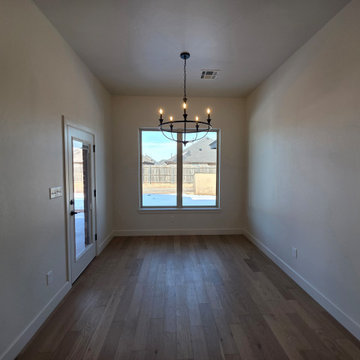
Separate dining area off the kitchen with access to the back covered patio.
Inspiration for a dining room remodel in Oklahoma City
Inspiration for a dining room remodel in Oklahoma City
 Platinum Poolcare
Request Free Quote
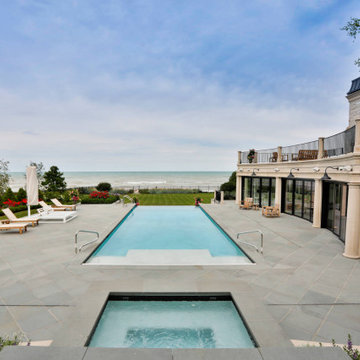
This lovely rectilinear swimming pool measures 20’0” x 46’0”, and has a separate, raised hot tub measuring 9’0” x 9’0”. On top of the hot tub is a raised wall water feature with three sheer descent waterfalls. The shallow end features a 20’0” sun shelf with two sets of attached steps. On the opposite end of the pool, there is a 20’0” infinity edge system overlooking Lake Michigan. Both the pool and hot tub feature Bluestone coping. Both the pool and hot tub interior finishes are Ceramaquartz. The pool features an automatic hydraulic pool cover system with a custom stone walk-on lid system. The pool and hot tub feature colored LED lighting. There is an in-floor cleaning system in the pool. Photography by e3.
 The Reimagined Space, LLC
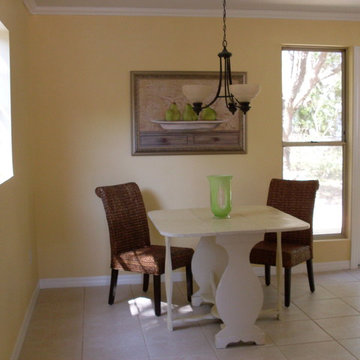
This is the dining area of the guest cottage. It is open to the living area and the compact Kitchen. The door to the right leads to a separate wood deck and the large fenced backyard. Photos by Georgene Perlman
 Interior Spaces
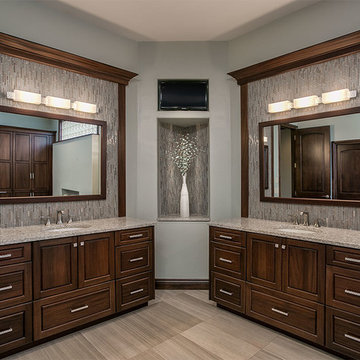
Large master bathroom with separate double vanities by Interior Spaces in Oregon
Bathroom - large transitional master gray tile and mosaic tile porcelain tile bathroom idea in Portland with raised-panel cabinets, dark wood cabinets, beige walls, an undermount sink and solid surface countertops
Bathroom - large transitional master gray tile and mosaic tile porcelain tile bathroom idea in Portland with raised-panel cabinets, dark wood cabinets, beige walls, an undermount sink and solid surface countertops

Sponsored
Columbus, OH

Structural Remodeling
Franklin County's Heavy Timber Specialists | Best of Houzz 2020!
 Platinum Poolcare
Request Free Quote
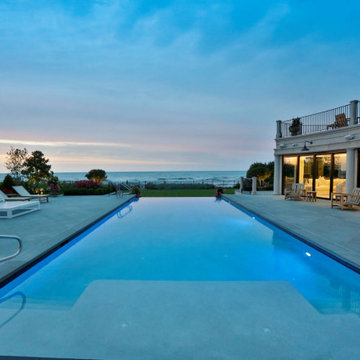
This lovely rectilinear swimming pool measures 20’0” x 46’0”, and has a separate, raised hot tub measuring 9’0” x 9’0”. On top of the hot tub is a raised wall water feature with three sheer descent waterfalls. The shallow end features a 20’0” sun shelf with two sets of attached steps. On the opposite end of the pool, there is a 20’0” infinity edge system overlooking Lake Michigan. Both the pool and hot tub feature Bluestone coping. Both the pool and hot tub interior finishes are Ceramaquartz. The pool features an automatic hydraulic pool cover system with a custom stone walk-on lid system. The pool and hot tub feature colored LED lighting. There is an in-floor cleaning system in the pool. Photography by e3.
 Platinum Poolcare
Request Free Quote

This lovely rectilinear swimming pool measures 20’0” x 46’0”, and has a separate, raised hot tub measuring 9’0” x 9’0”. On top of the hot tub is a raised wall water feature with three sheer descent waterfalls. The shallow end features a 20’0” sun shelf with two sets of attached steps. On the opposite end of the pool, there is a 20’0” infinity edge system overlooking Lake Michigan. Both the pool and hot tub feature Bluestone coping. Both the pool and hot tub interior finishes are Ceramaquartz. The pool features an automatic hydraulic pool cover system with a custom stone walk-on lid system. The pool and hot tub feature colored LED lighting. There is an in-floor cleaning system in the pool. Photography by e3.
 Platinum Poolcare
Request Free Quote
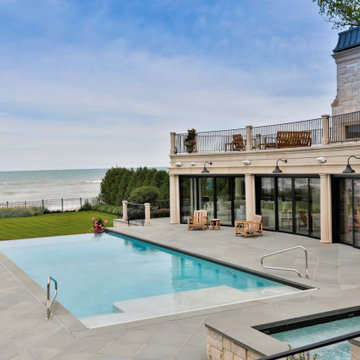
This lovely rectilinear swimming pool measures 20’0” x 46’0”, and has a separate, raised hot tub measuring 9’0” x 9’0”. On top of the hot tub is a raised wall water feature with three sheer descent waterfalls. The shallow end features a 20’0” sun shelf with two sets of attached steps. On the opposite end of the pool, there is a 20’0” infinity edge system overlooking Lake Michigan. Both the pool and hot tub feature Bluestone coping. Both the pool and hot tub interior finishes are Ceramaquartz. The pool features an automatic hydraulic pool cover system with a custom stone walk-on lid system. The pool and hot tub feature colored LED lighting. There is an in-floor cleaning system in the pool. Photography by e3.
 Platinum Poolcare
Request Free Quote
This lovely rectilinear swimming pool measures 20’0” x 46’0”, and has a separate, raised hot tub measuring 9’0” x 9’0”. On top of the hot tub is a raised wall water feature with three sheer descent waterfalls. The shallow end features a 20’0” sun shelf with two sets of attached steps. On the opposite end of the pool, there is a 20’0” infinity edge system overlooking Lake Michigan. Both the pool and hot tub feature Bluestone coping. Both the pool and hot tub interior finishes are Ceramaquartz. The pool features an automatic hydraulic pool cover system with a custom stone walk-on lid system. The pool and hot tub feature colored LED lighting. There is an in-floor cleaning system in the pool. Photography by e3.

Sponsored
Sunbury, OH
J.Holderby - Renovations
Franklin County's Leading General Contractors - 2X Best of Houzz!
 Platinum Poolcare
Request Free Quote
This lovely rectilinear swimming pool measures 20’0” x 46’0”, and has a separate, raised hot tub measuring 9’0” x 9’0”. On top of the hot tub is a raised wall water feature with three sheer descent waterfalls. The shallow end features a 20’0” sun shelf with two sets of attached steps. On the opposite end of the pool, there is a 20’0” infinity edge system overlooking Lake Michigan. Both the pool and hot tub feature Bluestone coping. Both the pool and hot tub interior finishes are Ceramaquartz. The pool features an automatic hydraulic pool cover system with a custom stone walk-on lid system. The pool and hot tub feature colored LED lighting. There is an in-floor cleaning system in the pool. Photography by e3.
 Westpoint Homes
5409 NW 157th in Deer Creek Village
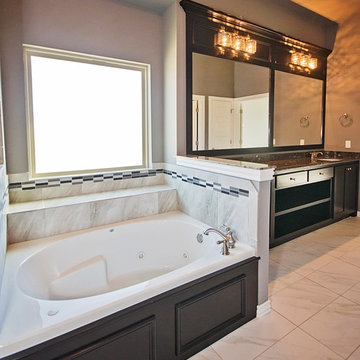
Inspiration for a large contemporary master gray tile and ceramic tile ceramic tile bathroom remodel in Oklahoma City with recessed-panel cabinets, black cabinets, a one-piece toilet, gray walls, an undermount sink and granite countertops
Inspiration for a large contemporary master gray tile and ceramic tile ceramic tile bathroom remodel in Oklahoma City with recessed-panel cabinets, black cabinets, a one-piece toilet, gray walls, an undermount sink and granite countertops
 AquaBluePools
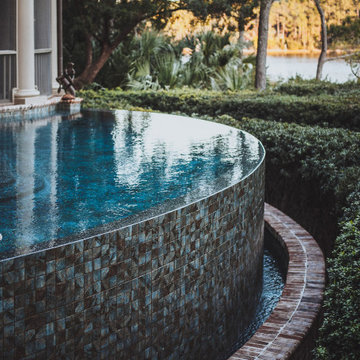
Pool and spa designed on collaboration with the Buffington Homes team. Elevated infinity pool with separate spa – Pool/spa formed on block wall foundation.
Pool and spa controls are integrated with home automation, making it possible to control this pool using the home automation app.
An elegant glass bead aggregate pool finish offers a three-dimensional reflective effect. Its exquisite brilliance creates a crystal-like appearance in the water with superior water clarity. Comprised of smooth glass beads, it offers a luxurious texture with an exceptional stain resistance surface.
Interior Finish: Seaside Contour Glass Beads
Tile: NPT 3"x3" Inca Sage
97