
Search results for "Separated" in Home Design Ideas
 Cypress Homes, Inc.

This main bathroom features vinyl tile floor and a large vanity with double sinks perfect for more than one person to use the bathroom if needed. The toilet is also separated for privacy.
 Platinum Poolcare
Request Free Quote
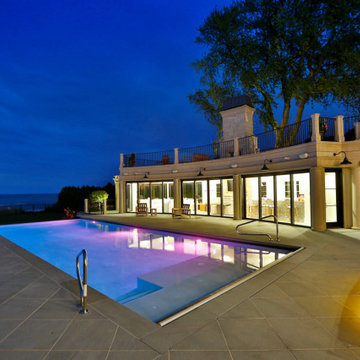
This lovely rectilinear swimming pool measures 20’0” x 46’0”, and has a separate, raised hot tub measuring 9’0” x 9’0”. On top of the hot tub is a raised wall water feature with three sheer descent waterfalls. The shallow end features a 20’0” sun shelf with two sets of attached steps. On the opposite end of the pool, there is a 20’0” infinity edge system overlooking Lake Michigan. Both the pool and hot tub feature Bluestone coping. Both the pool and hot tub interior finishes are Ceramaquartz. The pool features an automatic hydraulic pool cover system with a custom stone walk-on lid system. The pool and hot tub feature colored LED lighting. There is an in-floor cleaning system in the pool. Photography by e3.
 Mattioni, Inc
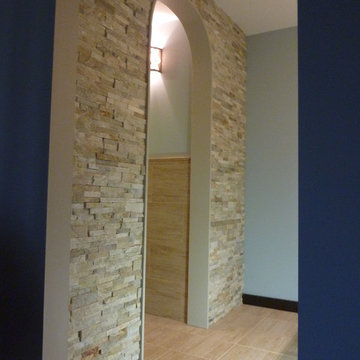
Mattioni Bath Remodelers, Plumbing, Heating and Cooling located in Downingtown, PA. Serving Chester County, PA.
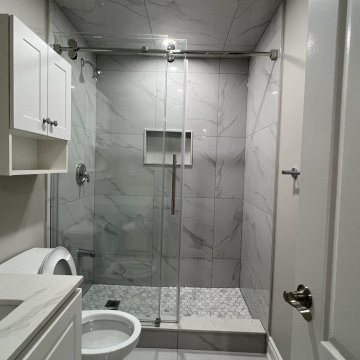
Bathroom - contemporary bathroom idea in Philadelphia
Bathroom - contemporary bathroom idea in Philadelphia
Find the right local pro for your project
 Deck & Drive Solutions
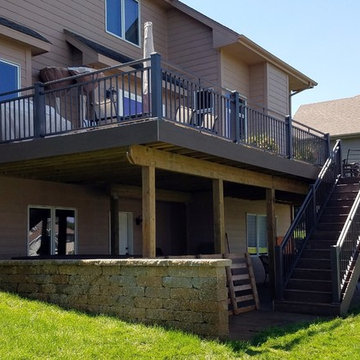
New Composite deck from Timbertech's PVC Capped Composite Decking. Picture Framed deck boards are darker for custom style and separation of outdoor living areas. We then installed a Westbury Full Aluminum Railing.
 JBR Designs
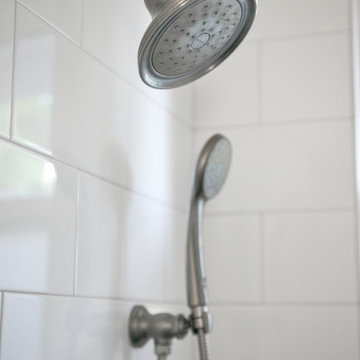
Hansgrohe fixed shower head, coupled with a separate handheld fixture allows for multiple showering options and makes for easy cleaning.
Alcove shower - small contemporary kids' white tile and ceramic tile alcove shower idea in San Francisco with a hinged shower door
Alcove shower - small contemporary kids' white tile and ceramic tile alcove shower idea in San Francisco with a hinged shower door
 Platinum Poolcare
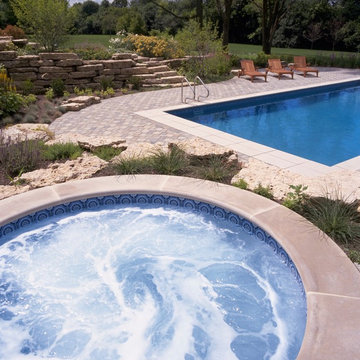
This swimming pool measures 20'0" x 40'0" and the separate elevated hot tub measures 8'0" in diameter. The hot tub has its own complete set of equipment for year-round operation. Both the pool and hot tub finish is Diamond Brite Exposed Aggregate finish in French Grey. The coping on the pool and hot tub is Indiana Limestone in Buff color.


Sponsored
Sunbury, OH

J.Holderby - Renovations
Franklin County's Leading General Contractors - 2X Best of Houzz!
 Platinum Poolcare
Request Free Quote

This lovely rectilinear swimming pool measures 20’0” x 46’0”, and has a separate, raised hot tub measuring 9’0” x 9’0”. On top of the hot tub is a raised wall water feature with three sheer descent waterfalls. The shallow end features a 20’0” sun shelf with two sets of attached steps. On the opposite end of the pool, there is a 20’0” infinity edge system overlooking Lake Michigan. Both the pool and hot tub feature Bluestone coping. Both the pool and hot tub interior finishes are Ceramaquartz. The pool features an automatic hydraulic pool cover system with a custom stone walk-on lid system. The pool and hot tub feature colored LED lighting. There is an in-floor cleaning system in the pool. Photography by e3.

 NWC Construction
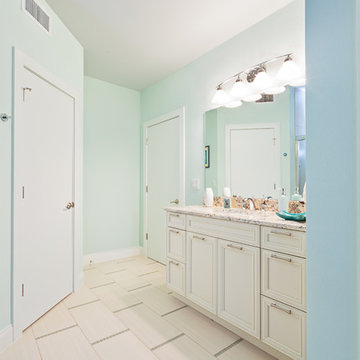
This is the after picture of the before bathroom we listed as the worlds skinniest bathroom. We of course added 100 sq ft to the room. Creating a walk in closet, a separate entry to the house (for a future mother-in-law Suite)
 CabinetWerks by Orren Pickell
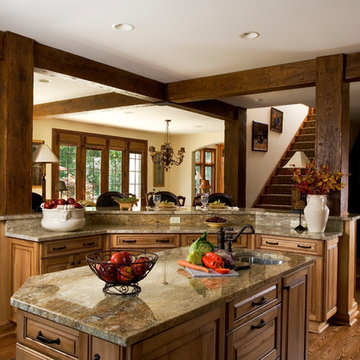
 http://www.cabinetwerks.com. A curved peninsula separates the kitchen from the adjacent great room. Large reclaimed timber beams frame the space. Photo by Linda Oyama Bryan. Cabinetry by Wood-Mode/Brookhaven.
 Platinum Poolcare
Request Free Quote

This lovely rectilinear swimming pool measures 20’0” x 46’0”, and has a separate, raised hot tub measuring 9’0” x 9’0”. On top of the hot tub is a raised wall water feature with three sheer descent waterfalls. The shallow end features a 20’0” sun shelf with two sets of attached steps. On the opposite end of the pool, there is a 20’0” infinity edge system overlooking Lake Michigan. Both the pool and hot tub feature Bluestone coping. Both the pool and hot tub interior finishes are Ceramaquartz. The pool features an automatic hydraulic pool cover system with a custom stone walk-on lid system. The pool and hot tub feature colored LED lighting. There is an in-floor cleaning system in the pool. Photography by e3.
 4D Design + Consulting
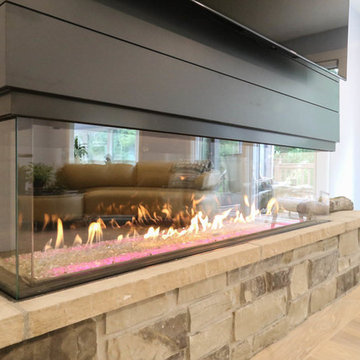
The Tomar Court remodel was a whole home remodel focused on creating an open floor plan on the main level that is optimal for entertaining. By removing the walls separating the formal dining, formal living, kitchen and stair hallway, the main level was transformed into one spacious, open room. Throughout the main level, a custom white oak flooring was used. A three sided, double glass fireplace is the main feature in the new living room. The existing staircase was integrated into the kitchen island with a custom wall panel detail to match the kitchen cabinets. Off of the living room is the sun room with new floor to ceiling windows and all updated finishes. Tucked behind the sun room is a cozy hearth room. In the hearth room features a new gas fireplace insert, new stone, mitered edge limestone hearth, live edge black walnut mantle and a wood feature wall. Off of the kitchen, the mud room was refreshed with all new cabinetry, new tile floors, updated powder bath and a hidden pantry off of the kitchen. In the master suite, a new walk in closet was created and a feature wood wall for the bed headboard with floating shelves and bedside tables. In the master bath, a walk in tile shower , separate floating vanities and a free standing tub were added. In the lower level of the home, all flooring was added throughout and the lower level bath received all new cabinetry and a walk in tile shower.
TYPE: Remodel
YEAR: 2018
CONTRACTOR: Hjellming Construction
4 BEDROOM ||| 3.5 BATH ||| 3 STALL GARAGE ||| WALKOUT LOT

Sponsored
Columbus, OH

Structural Remodeling
Franklin County's Heavy Timber Specialists | Best of Houzz 2020!
 Visionary Homes
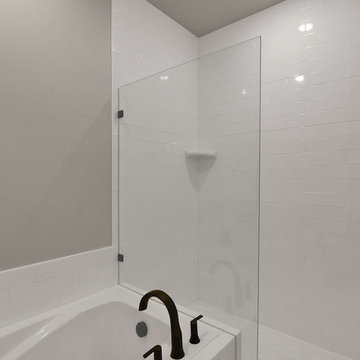
Welcome home to the Pendleton. This breath-taking home opens to a spacious combine living, dining and kitchen area with a large island. Off the garage is a large mudroom and laundry room. Down the hall on the main floor are two big bedrooms and the grand master suite with a large walk-in shower, separate toilet room, and a big master closet. This home comes with the option to have an unfinished basement. Call Visionary Homes for details on construction status, plans and finishes at 435-228-4702. Agents welcome!
 Platinum Poolcare
Request Free Quote

This swimming pool in Arlington Heights, Il measures 20'0" x 45'0", and the separate hot tub measures 7'0" x 9'0". A 6'0' x 20'0" sunshelf is adorned with bubbler water features. Automatic covers are on both the pool and hot tub. The pool finish is Ceramaquartz. The pool and spa coping are Valder's. Finally, for the kids there are basketball and volleyball systems. The fully-functional pool house is adjacent to the outdoor kitchen, which is covered by a lovely pergola.
Photos by Larry Huene
 Visbeen Architects
Builder: Segard Builders
Photographer: Ashley Avila Photography
Symmetry and traditional sensibilities drive this homes stately style. Flanking garages compliment a grand entrance and frame a roundabout style motor court. On axis, and centered on the homes roofline is a traditional A-frame dormer. The walkout rear elevation is covered by a paired column gallery that is connected to the main levels living, dining, and master bedroom. Inside, the foyer is centrally located, and flanked to the right by a grand staircase. To the left of the foyer is the homes private master suite featuring a roomy study, expansive dressing room, and bedroom. The dining room is surrounded on three sides by large windows and a pair of French doors open onto a separate outdoor grill space. The kitchen island, with seating for seven, is strategically placed on axis to the living room fireplace and the dining room table. Taking a trip down the grand staircase reveals the lower level living room, which serves as an entertainment space between the private bedrooms to the left and separate guest bedroom suite to the right. Rounding out this plans key features is the attached garage, which has its own separate staircase connecting it to the lower level as well as the bonus room above.
 Duke Homes, Inc.

A separate garage provides this active family with additional storage for ATV's and an indoor basketball area.
Example of a large classic detached two-car garage design in Indianapolis
Example of a large classic detached two-car garage design in Indianapolis
Sponsored
Sunbury, OH
J.Holderby - Renovations
Franklin County's Leading General Contractors - 2X Best of Houzz!
 Refresh Renovations Auckland West

Separate toilet and hand basin
Example of a small eclectic ceramic tile powder room design in Auckland with dark wood cabinets, a one-piece toilet, white walls and a floating vanity
Example of a small eclectic ceramic tile powder room design in Auckland with dark wood cabinets, a one-piece toilet, white walls and a floating vanity
 Struction Contracting LLC
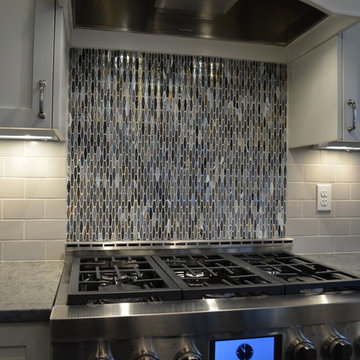
This backsplash is a combination of glass and subway tile, creating a unique cooking space. This area of the kitchen is separated as a standalone area.
 Platinum Poolcare
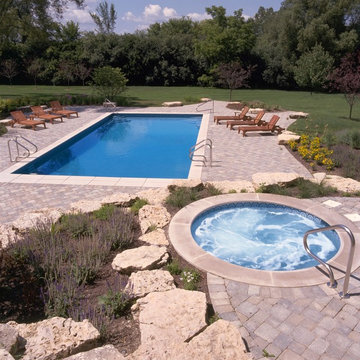
This swimming pool measures 20'0" x 40'0" and the separate elevated hot tub measures 8'0" in diameter. The hot tub has its own complete set of equipment for year-round operation. Both the pool and hot tub finish is Diamond Brite Exposed Aggregate finish in French Grey. The coping on the pool and hot tub is Indiana Limestone in Buff color.
99