
Search results for "Separated" in Home Design Ideas
 Spring Creek Design
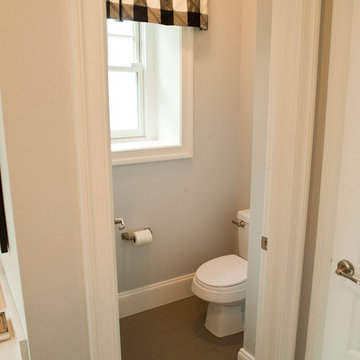
This project represents an increasingly popular type of project - combining 2 bedrooms into a single master suite. The house is a 1910 craftsman, with 4 bedrooms on the second floor. Typical of older homes, the master bedroom had a very small bathroom, and very little closet space. The owners decided to sacrifice an adjacent guest bedroom to create a spacious master suite. The new rooms include a large bathroom, with hers and his vanities, separate toilet room, custom tile shower and soaking tub. The extra space also allowed us to install a luxurious custom walk-in closet.
Design Criteria:
- Increase size and utility of closet space.
- Create a large, luxury bathroom with distinctly separate hers/his spaces.
Special Features:
- Custom tile shower, with frameless glass door
- Platform soaking tub w/ custom tile deck
- His/Hers vanities with quartz countertops.
- Separate toilet room.
- Room-sized walk-in closet with custom cabinet system.
- Custom 5-Panel doors and built-up mouldings to match the original woodwork.
 Sanctum Co., Ltd
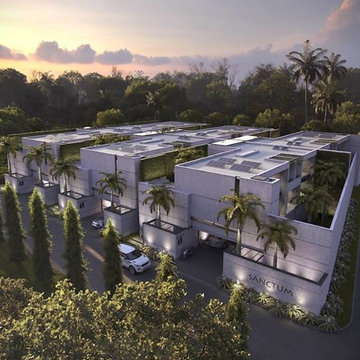
Each villa is separated by a green wall, 9 meters high, covered with climbing figs and vines. These walls ensure security and complete privacy.
 Platinum Poolcare
Request Free Quote

This lovely rectilinear swimming pool measures 20’0” x 46’0”, and has a separate, raised hot tub measuring 9’0” x 9’0”. On top of the hot tub is a raised wall water feature with three sheer descent waterfalls. The shallow end features a 20’0” sun shelf with two sets of attached steps. On the opposite end of the pool, there is a 20’0” infinity edge system overlooking Lake Michigan. Both the pool and hot tub feature Bluestone coping. Both the pool and hot tub interior finishes are Ceramaquartz. The pool features an automatic hydraulic pool cover system with a custom stone walk-on lid system. The pool and hot tub feature colored LED lighting. There is an in-floor cleaning system in the pool. Photography by e3.
Find the right local pro for your project
 Momentum Homes
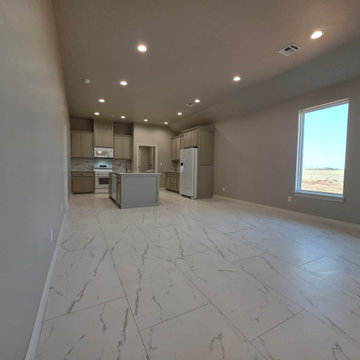
A small partition wall separates the dining area from the living room.
There is plenty of space for a dining table and the kitchen island has seating as well.
 Newversal
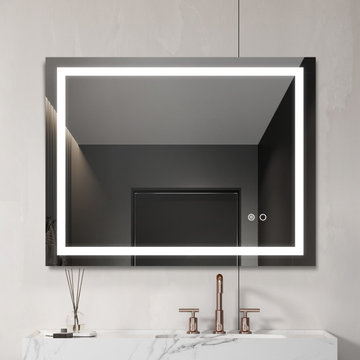
The Givingtree brand brings you relaxation and high quality products, we have been specializing in kitchens and bathrooms for many years. We will be happy if you purchase any of our products from our online store. Welcome to our kitchen and bathroom series, where you can choose the products you need and are satisfied with, welcome to buy.
An innovative and attractive touch sensor that combines aesthetics with lighting and defogging capabilities, making it an eye-catching presence in the bathroom.
Aluminum frame, fully covered PVC back panel, anodized aluminum structure, durable copper-free and non-corrosion surface one-button control, not only safe and energy efficient, but also adjustable to your requirements.
Removes steam from mirrors in 15 seconds without worrying about fogging at any time.
Warm, relaxing tones (2700K~6000K) replicate indoor light to help you relax before bed or into the morning.
This vibrant gloss mirror provides very accurate color tearing at 90 CRI so you can see the most realistic reflections possible.
High quality waterproof LED belt, lifespan: 50,000 hours (3 hours of mirror usage per day means it will last 45 years). Button life 100,000 times
 Platinum Poolcare
Request Free Quote
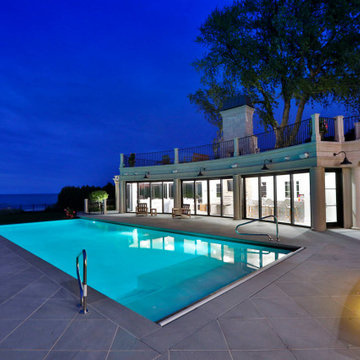
This lovely rectilinear swimming pool measures 20’0” x 46’0”, and has a separate, raised hot tub measuring 9’0” x 9’0”. On top of the hot tub is a raised wall water feature with three sheer descent waterfalls. The shallow end features a 20’0” sun shelf with two sets of attached steps. On the opposite end of the pool, there is a 20’0” infinity edge system overlooking Lake Michigan. Both the pool and hot tub feature Bluestone coping. Both the pool and hot tub interior finishes are Ceramaquartz. The pool features an automatic hydraulic pool cover system with a custom stone walk-on lid system. The pool and hot tub feature colored LED lighting. There is an in-floor cleaning system in the pool. Photography by e3.
 Cypress Homes, Inc.

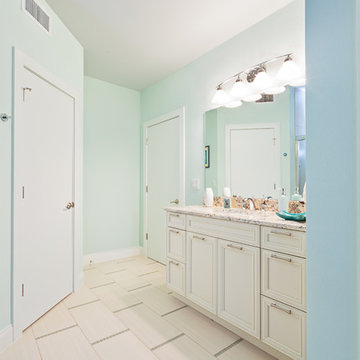
This main bathroom features vinyl tile floor and a large vanity with double sinks perfect for more than one person to use the bathroom if needed. The toilet is also separated for privacy.

Sponsored
Sunbury, OH

J.Holderby - Renovations
Franklin County's Leading General Contractors - 2X Best of Houzz!
 Platinum Poolcare
Request Free Quote
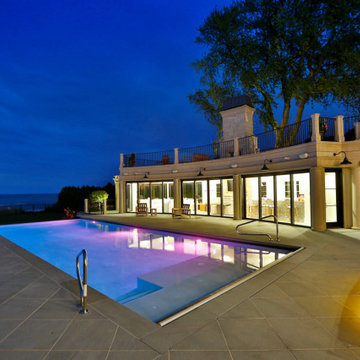
This lovely rectilinear swimming pool measures 20’0” x 46’0”, and has a separate, raised hot tub measuring 9’0” x 9’0”. On top of the hot tub is a raised wall water feature with three sheer descent waterfalls. The shallow end features a 20’0” sun shelf with two sets of attached steps. On the opposite end of the pool, there is a 20’0” infinity edge system overlooking Lake Michigan. Both the pool and hot tub feature Bluestone coping. Both the pool and hot tub interior finishes are Ceramaquartz. The pool features an automatic hydraulic pool cover system with a custom stone walk-on lid system. The pool and hot tub feature colored LED lighting. There is an in-floor cleaning system in the pool. Photography by e3.
 Mattioni, Inc
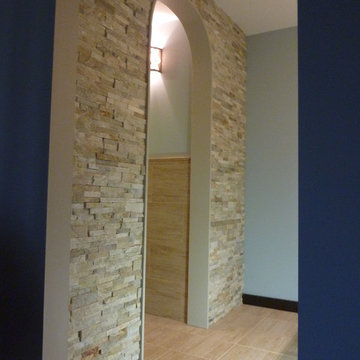
Mattioni Bath Remodelers, Plumbing, Heating and Cooling located in Downingtown, PA. Serving Chester County, PA.
Bathroom - contemporary bathroom idea in Philadelphia
Bathroom - contemporary bathroom idea in Philadelphia
 Deck & Drive Solutions
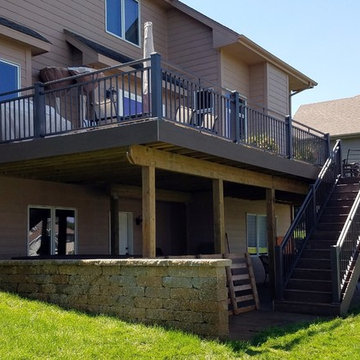
New Composite deck from Timbertech's PVC Capped Composite Decking. Picture Framed deck boards are darker for custom style and separation of outdoor living areas. We then installed a Westbury Full Aluminum Railing.
 JBR Designs
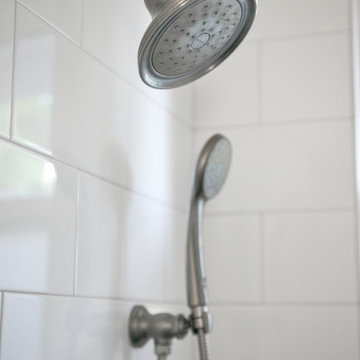
Hansgrohe fixed shower head, coupled with a separate handheld fixture allows for multiple showering options and makes for easy cleaning.
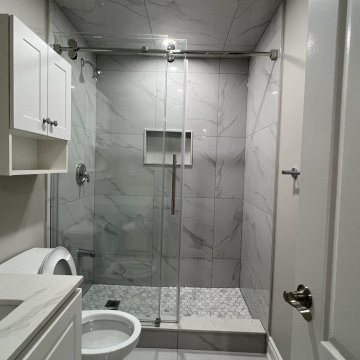
Alcove shower - small contemporary kids' white tile and ceramic tile alcove shower idea in San Francisco with a hinged shower door
Alcove shower - small contemporary kids' white tile and ceramic tile alcove shower idea in San Francisco with a hinged shower door
 Platinum Poolcare
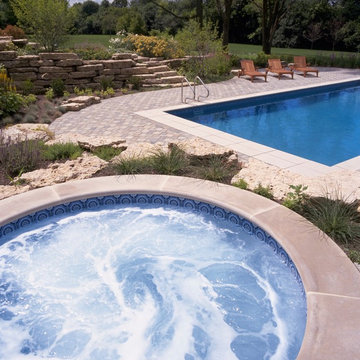
This swimming pool measures 20'0" x 40'0" and the separate elevated hot tub measures 8'0" in diameter. The hot tub has its own complete set of equipment for year-round operation. Both the pool and hot tub finish is Diamond Brite Exposed Aggregate finish in French Grey. The coping on the pool and hot tub is Indiana Limestone in Buff color.


Sponsored
Sunbury, OH
J.Holderby - Renovations
Franklin County's Leading General Contractors - 2X Best of Houzz!
 Platinum Poolcare
Request Free Quote

This lovely rectilinear swimming pool measures 20’0” x 46’0”, and has a separate, raised hot tub measuring 9’0” x 9’0”. On top of the hot tub is a raised wall water feature with three sheer descent waterfalls. The shallow end features a 20’0” sun shelf with two sets of attached steps. On the opposite end of the pool, there is a 20’0” infinity edge system overlooking Lake Michigan. Both the pool and hot tub feature Bluestone coping. Both the pool and hot tub interior finishes are Ceramaquartz. The pool features an automatic hydraulic pool cover system with a custom stone walk-on lid system. The pool and hot tub feature colored LED lighting. There is an in-floor cleaning system in the pool. Photography by e3.

 NWC Construction
This is the after picture of the before bathroom we listed as the worlds skinniest bathroom. We of course added 100 sq ft to the room. Creating a walk in closet, a separate entry to the house (for a future mother-in-law Suite)
 CabinetWerks by Orren Pickell
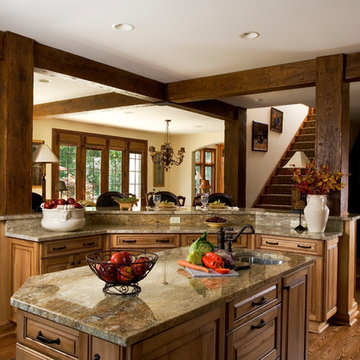
 http://www.cabinetwerks.com. A curved peninsula separates the kitchen from the adjacent great room. Large reclaimed timber beams frame the space. Photo by Linda Oyama Bryan. Cabinetry by Wood-Mode/Brookhaven.
Sponsored
Sunbury, OH
J.Holderby - Renovations
Franklin County's Leading General Contractors - 2X Best of Houzz!
 Platinum Poolcare
Request Free Quote

This lovely rectilinear swimming pool measures 20’0” x 46’0”, and has a separate, raised hot tub measuring 9’0” x 9’0”. On top of the hot tub is a raised wall water feature with three sheer descent waterfalls. The shallow end features a 20’0” sun shelf with two sets of attached steps. On the opposite end of the pool, there is a 20’0” infinity edge system overlooking Lake Michigan. Both the pool and hot tub feature Bluestone coping. Both the pool and hot tub interior finishes are Ceramaquartz. The pool features an automatic hydraulic pool cover system with a custom stone walk-on lid system. The pool and hot tub feature colored LED lighting. There is an in-floor cleaning system in the pool. Photography by e3.
 4D Design + Consulting
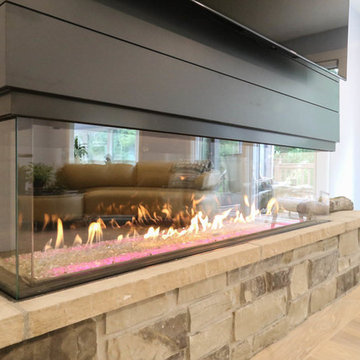
The Tomar Court remodel was a whole home remodel focused on creating an open floor plan on the main level that is optimal for entertaining. By removing the walls separating the formal dining, formal living, kitchen and stair hallway, the main level was transformed into one spacious, open room. Throughout the main level, a custom white oak flooring was used. A three sided, double glass fireplace is the main feature in the new living room. The existing staircase was integrated into the kitchen island with a custom wall panel detail to match the kitchen cabinets. Off of the living room is the sun room with new floor to ceiling windows and all updated finishes. Tucked behind the sun room is a cozy hearth room. In the hearth room features a new gas fireplace insert, new stone, mitered edge limestone hearth, live edge black walnut mantle and a wood feature wall. Off of the kitchen, the mud room was refreshed with all new cabinetry, new tile floors, updated powder bath and a hidden pantry off of the kitchen. In the master suite, a new walk in closet was created and a feature wood wall for the bed headboard with floating shelves and bedside tables. In the master bath, a walk in tile shower , separate floating vanities and a free standing tub were added. In the lower level of the home, all flooring was added throughout and the lower level bath received all new cabinetry and a walk in tile shower.
TYPE: Remodel
YEAR: 2018
CONTRACTOR: Hjellming Construction
4 BEDROOM ||| 3.5 BATH ||| 3 STALL GARAGE ||| WALKOUT LOT
 Visionary Homes
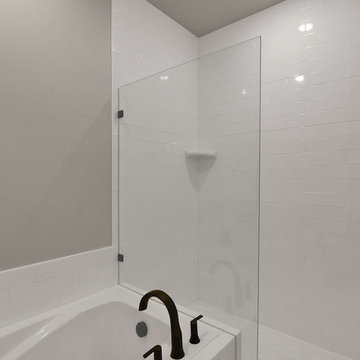
Welcome home to the Pendleton. This breath-taking home opens to a spacious combine living, dining and kitchen area with a large island. Off the garage is a large mudroom and laundry room. Down the hall on the main floor are two big bedrooms and the grand master suite with a large walk-in shower, separate toilet room, and a big master closet. This home comes with the option to have an unfinished basement. Call Visionary Homes for details on construction status, plans and finishes at 435-228-4702. Agents welcome!
101