
Search results for "Separating graphics" in Home Design Ideas
 Model Remodel

Main bathroom with soaking tub and walk-in shower. © Cindy Apple Photography
Inspiration for a mid-sized contemporary master white tile and subway tile porcelain tile, blue floor and double-sink alcove bathtub remodel in Seattle with beaded inset cabinets, white cabinets, a one-piece toilet, white walls, an undermount sink, marble countertops, a hinged shower door, gray countertops and a built-in vanity
Inspiration for a mid-sized contemporary master white tile and subway tile porcelain tile, blue floor and double-sink alcove bathtub remodel in Seattle with beaded inset cabinets, white cabinets, a one-piece toilet, white walls, an undermount sink, marble countertops, a hinged shower door, gray countertops and a built-in vanity
 TOC design & construction inc.
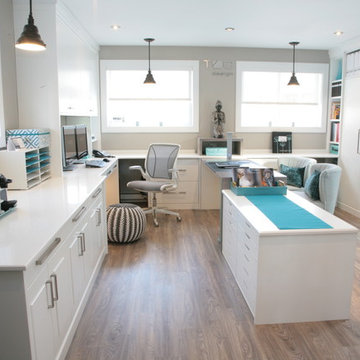
The importance of a properly designed home office ( especially when the space is also used as a meeting-place/showroom ) entails the comfort & positive experience of your customer in the following manner:
1. Exclusive office space with its own entrance separate from rest of home.
2. Ergonomic customer seating and ample presentation surfaces.
3. Dedicated customer computer screen(s) detailing CAD drawings & presentation in a show and tell manner.
4. Proper lighting ( LED lighting has come a long way )
5. Practical design touches ( hooks for purses, coats, umbrella stand, refreshments area, guest WIFI, etc...)
One of the greatest benefits of a home office is the freedom to design it with a distinct identity. In other words, we shouldn’t blend the workplace with the rest of our personal space, aka home.
 Marie Burgos Design
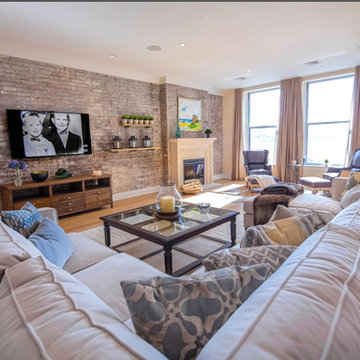
In the center of the room, the Swedish panel coffee table is stylish yet functional with a two-tier glass design and tapered Gustavian legs. The comfort of the Flanders sectional is increased with graphic print pillows in muted blue, grey, yellow and cream tones. Along the brick wall is a French encasement media console in natural oak and a custom fireplace made of travertine natural stone a Creama Marfil marble stone front.
Photography by Francis Augustine
Find the right local pro for your project
 Fusion Bowling

This home bowling alley features a custom lane color called "Red Hot Allusion" and special flame graphics that are visible under ultraviolet black lights, and a custom "LA Lanes" logo. 12' wide projection screen, down-lane LED lighting, custom gray pins and black pearl guest bowling balls, both with custom "LA Lanes" logo. Built-in ball and shoe storage. Triple overhead screens (2 scoring displays and 1 TV).
 Anastasia Faiella Interior Design
Photo by Paul Dyer
Styled by Sarah Alba
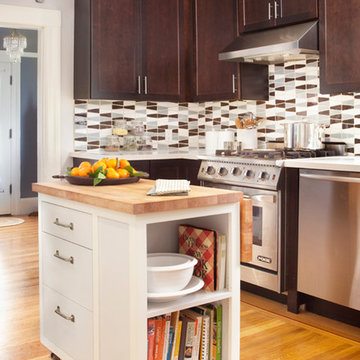
Example of a small transitional u-shaped medium tone wood floor eat-in kitchen design in San Francisco with a drop-in sink, shaker cabinets, dark wood cabinets, quartz countertops, blue backsplash, ceramic backsplash, stainless steel appliances and an island
Example of a small transitional u-shaped medium tone wood floor eat-in kitchen design in San Francisco with a drop-in sink, shaker cabinets, dark wood cabinets, quartz countertops, blue backsplash, ceramic backsplash, stainless steel appliances and an island
 Hudson Environments
After:

Elevating master bath in new build from "builder beige" to WOW! A nice compromise of hard and soft.
Inspiration for a mid-sized transitional master white tile and porcelain tile ceramic tile, gray floor, double-sink and wallpaper drop-in bathtub remodel in Houston with shaker cabinets, white cabinets, a two-piece toilet, gray walls, an undermount sink, quartz countertops, a hinged shower door, gray countertops and a built-in vanity
Inspiration for a mid-sized transitional master white tile and porcelain tile ceramic tile, gray floor, double-sink and wallpaper drop-in bathtub remodel in Houston with shaker cabinets, white cabinets, a two-piece toilet, gray walls, an undermount sink, quartz countertops, a hinged shower door, gray countertops and a built-in vanity



Sponsored
Sunbury, OH

J.Holderby - Renovations
Franklin County's Leading General Contractors - 2X Best of Houzz!

 TVL Creative Ltd.
This kitchen took a tired, 80’s builder kitchen and revamped it into a personalized gathering space for our wonderful client. The existing space was split up by the dated configuration of eat-in kitchen table area to one side and cramped workspace on the other. It didn’t just under-serve our client’s needs; it flat out discouraged them from using the space. Our client desired an open kitchen with a central gathering space where family and friends could connect. To open things up, we removed the half wall separating the kitchen from the dining room and the wall that blocked sight lines to the family room and created a narrow hallway to the kitchen. The old oak cabinets weren't maximizing storage and were dated and dark. We used Waypoint Living Spaces cabinets in linen white to brighten up the room. On the east wall, we created a hutch-like stack that features an appliance garage that keeps often used countertop appliance on hand but out of sight. The hutch also acts as a transition from the cooking zone to the coffee and wine area. We eliminated the north window that looked onto the entry walkway and activated this wall as storage with refrigerator enclosure and pantry. We opted to leave the east window as-is and incorporated it into the new kitchen layout by creating a window well for growing plants and herbs. The countertops are Pental Quartz in Carrara. The sleek cabinet hardware is from our friends at Amerock in a gorgeous satin champagne bronze. One of the most striking features in the space is the pattern encaustic tile from Tile Shop. The pop of blue in the backsplash adds personality and contrast to the champagne accents. The reclaimed wood cladding surrounding the large east-facing window introduces a quintessential Colorado vibe, and the natural texture balances the crisp white cabinetry and geometric patterned tile. Minimalist modern lighting fixtures from Mitzi by Hudson Valley Lighting provide task lighting over the sink and at the wine/ coffee station. The visual lightness of the sink pendants maintains the openness and visual connection between the kitchen and dining room. Together the elements make for a sophisticated yet casual vibe-- a comfortable chic kitchen. We love the way this space turned out and are so happy that our clients now have such a bright and welcoming gathering space as the heart of their home!
 CO Interiors

Designed for two, this oversized shower includes dual rain heads and separate handheld shower wands for comfort and flexibility. Matte-black fixtures create graphic contrast against the glossy white wall tile, while the charcoal mosaic floor provides texture and secure footing. The open wet-room layout incorporates the freestanding tub without interrupting the shower’s generous proportions.
 Marlo Creative Interiors
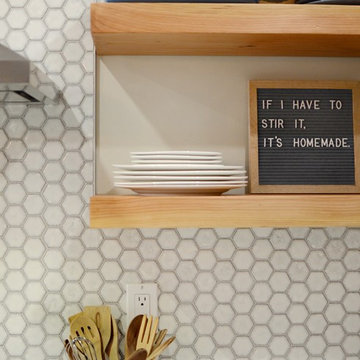
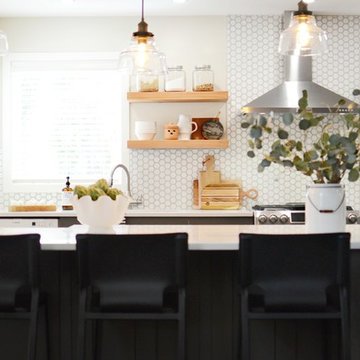
A tired and dated, poorly layed out kitchen gets a bright and fresh new look in in the NW community of Arbour Lake in Calgary.
The corner pantry made way for plenty of storage and counter space and the former dining nook now houses a coffee bar. There’s no need for a separate table because the island has ample space to seat four people comfortably as well as houses extra storage for those infrequently used items. The floating wood shelves don’t just look amazing, they are great for easy access to your most used items. The hexagon tile back splash is installed to highlight the shelves and stainless hood and make a very graphic statement.
 Marlo Creative Interiors
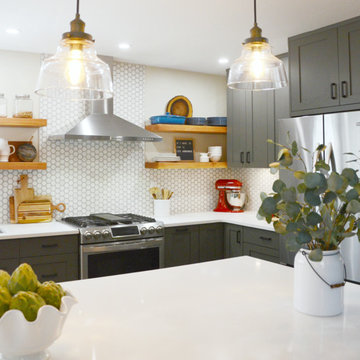
A tired and dated, poorly layed out kitchen gets a bright and fresh new look in in the NW community of Arbour Lake in Calgary.
The corner pantry made way for plenty of storage and counter space and the former dining nook now houses a coffee bar. There’s no need for a separate table because the island has ample space to seat four people comfortably as well as houses extra storage for those infrequently used items. The floating wood shelves don’t just look amazing, they are great for easy access to your most used items. The hexagon tile back splash is installed to highlight the shelves and stainless hood and make a very graphic statement.
 Marlo Creative Interiors
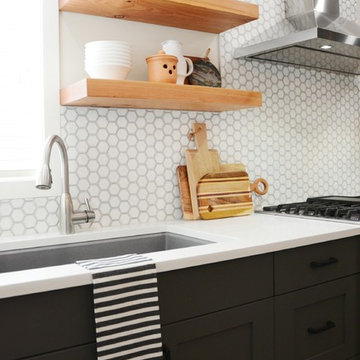
A tired and dated, poorly layed out kitchen gets a bright and fresh new look in in the NW community of Arbour Lake in Calgary.
The corner pantry made way for plenty of storage and counter space and the former dining nook now houses a coffee bar. There’s no need for a separate table because the island has ample space to seat four people comfortably as well as houses extra storage for those infrequently used items. The floating wood shelves don’t just look amazing, they are great for easy access to your most used items. The hexagon tile back splash is installed to highlight the shelves and stainless hood and make a very graphic statement.
 Marlo Creative Interiors
A tired and dated, poorly layed out kitchen gets a bright and fresh new look in in the NW community of Arbour Lake in Calgary.
The corner pantry made way for plenty of storage and counter space and the former dining nook now houses a coffee bar. There’s no need for a separate table because the island has ample space to seat four people comfortably as well as houses extra storage for those infrequently used items. The floating wood shelves don’t just look amazing, they are great for easy access to your most used items. The hexagon tile back splash is installed to highlight the shelves and stainless hood and make a very graphic statement.

Sponsored
Columbus, OH

Structural Remodeling
Franklin County's Heavy Timber Specialists | Best of Houzz 2020!
 Marlo Creative Interiors
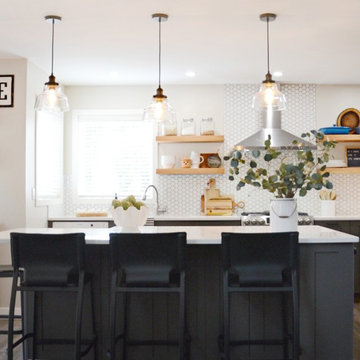
A tired and dated, poorly layed out kitchen gets a bright and fresh new look in in the NW community of Arbour Lake in Calgary.
The corner pantry made way for plenty of storage and counter space and the former dining nook now houses a coffee bar. There’s no need for a separate table because the island has ample space to seat four people comfortably as well as houses extra storage for those infrequently used items. The floating wood shelves don’t just look amazing, they are great for easy access to your most used items. The hexagon tile back splash is installed to highlight the shelves and stainless hood and make a very graphic statement.
 Marlo Creative Interiors
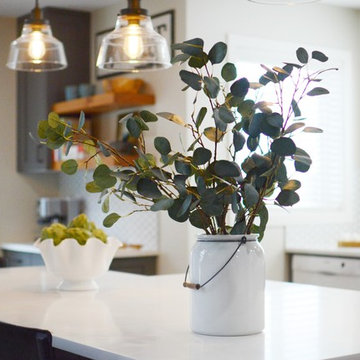
A tired and dated, poorly layed out kitchen gets a bright and fresh new look in in the NW community of Arbour Lake in Calgary.
The corner pantry made way for plenty of storage and counter space and the former dining nook now houses a coffee bar. There’s no need for a separate table because the island has ample space to seat four people comfortably as well as houses extra storage for those infrequently used items. The floating wood shelves don’t just look amazing, they are great for easy access to your most used items. The hexagon tile back splash is installed to highlight the shelves and stainless hood and make a very graphic statement.

 ODS Architecture
Atherton has many large substantial homes - our clients purchased an existing home on a one acre flag-shaped lot and asked us to design a new dream home for them. The result is a new 7,000 square foot four-building complex consisting of the main house, six-car garage with two car lifts, pool house with a full one bedroom residence inside, and a separate home office /work out gym studio building. A fifty-foot swimming pool was also created with fully landscaped yards.
Given the rectangular shape of the lot, it was decided to angle the house to incoming visitors slightly so as to more dramatically present itself. The house became a classic u-shaped home but Feng Shui design principals were employed directing the placement of the pool house to better contain the energy flow on the site. The main house entry door is then aligned with a special Japanese red maple at the end of a long visual axis at the rear of the site. These angles and alignments set up everything else about the house design and layout, and views from various rooms allow you to see into virtually every space tracking movements of others in the home.
The residence is simply divided into two wings of public use, kitchen and family room, and the other wing of bedrooms, connected by the living and dining great room. Function drove the exterior form of windows and solid walls with a line of clerestory windows which bring light into the middle of the large home. Extensive sun shadow studies with 3D tree modeling led to the unorthodox placement of the pool to the north of the home, but tree shadow tracking showed this to be the sunniest area during the entire year.
Sustainable measures included a full 7.1kW solar photovoltaic array technically making the house off the grid, and arranged so that no panels are visible from the property. A large 16,000 gallon rainwater catchment system consisting of tanks buried below grade was installed. The home is California GreenPoint rated and also features sealed roof soffits and a sealed crawlspace without the usual venting. A whole house computer automation system with server room was installed as well. Heating and cooling utilize hot water radiant heated concrete and wood floors supplemented by heat pump generated heating and cooling.
A compound of buildings created to form balanced relationships between each other, this home is about circulation, light and a balance of form and function. Photo by Philip Liang Photography.
 Marlo Creative Interiors
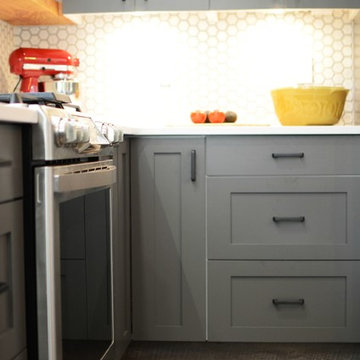
A tired and dated, poorly layed out kitchen gets a bright and fresh new look in in the NW community of Arbour Lake in Calgary.
The corner pantry made way for plenty of storage and counter space and the former dining nook now houses a coffee bar. There’s no need for a separate table because the island has ample space to seat four people comfortably as well as houses extra storage for those infrequently used items. The floating wood shelves don’t just look amazing, they are great for easy access to your most used items. The hexagon tile back splash is installed to highlight the shelves and stainless hood and make a very graphic statement.

Sponsored
Sunbury, OH
J.Holderby - Renovations
Franklin County's Leading General Contractors - 2X Best of Houzz!
 Designs by Debra Cruz

This sun-washed office harmoniously combines contemporary accents with antique southern charm. Careful consideration to the color palette prevents discord; allowing for bold graphic patterns on the parson's chairs and rug to play harmoniously with genteel antiques. The sea grass baskets offer concealment for cords and data cables.
Photo credit: www.home-pix.com
 Marlo Creative Interiors
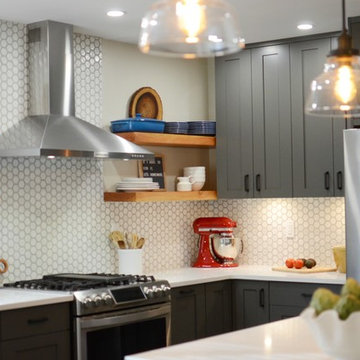
A tired and dated, poorly layed out kitchen gets a bright and fresh new look in in the NW community of Arbour Lake in Calgary.
The corner pantry made way for plenty of storage and counter space and the former dining nook now houses a coffee bar. There’s no need for a separate table because the island has ample space to seat four people comfortably as well as houses extra storage for those infrequently used items. The floating wood shelves don’t just look amazing, they are great for easy access to your most used items. The hexagon tile back splash is installed to highlight the shelves and stainless hood and make a very graphic statement.
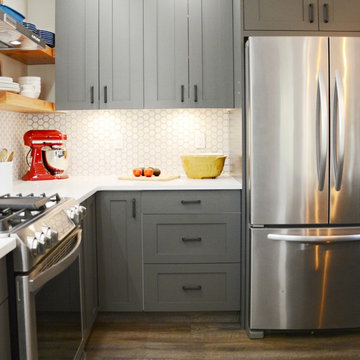 Marlo Creative Interiors
A tired and dated, poorly layed out kitchen gets a bright and fresh new look in in the NW community of Arbour Lake in Calgary.
The corner pantry made way for plenty of storage and counter space and the former dining nook now houses a coffee bar. There’s no need for a separate table because the island has ample space to seat four people comfortably as well as houses extra storage for those infrequently used items. The floating wood shelves don’t just look amazing, they are great for easy access to your most used items. The hexagon tile back splash is installed to highlight the shelves and stainless hood and make a very graphic statement.
12