
Search results for "Sequence" in Home Design Ideas
 Andover Landscape Design & Construction
Timeless Classic.
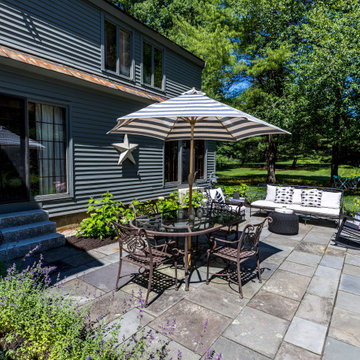
The landscape must complement the architecture of the house, so designing this garden for our antique reproduction needed to harken back to a different time. Material choices such as antique brick, reclaimed granite, and natural-cleft bluestone were all incorporated into the composition to create a timeless beauty all within the context of a bygone setting.
Directly adjacent to the driveway and guest parking, the ‘kitchen garden’ was surrounded by a custom-built cedar fence with a self-closing cannonball gate. Herbs and cutting perennials fill the space as well as a small bench for reflection or to take a break from tending to the garden. From a functional standpoint, this has become the most-used entrance to the house, with the original main door serving only as decoration. The arrival sequence is easy to understand and has the guests passing through the landscape on a well-lit path via our hand-built copper lantern atop an architectural post. Planting was purposely kept to a minimum with mostly perennials and a couple of common lilacs — all keeping within the design intent.
Existing natural-cleft bluestone was repurposed with a linear approach for a dining and lounging terrace in the rear of the property. Three sides are surrounded by sun-loving plants with grass coming right up to the patio offering a seamless transition to the yard beyond.
Simple, elegant, and timeless.
 Woolems Luxury Builders
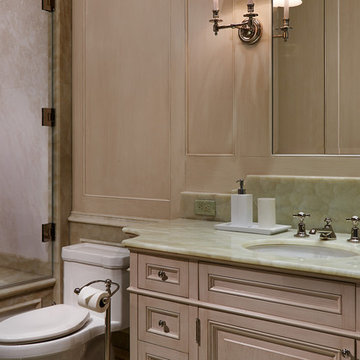
New 2-story residence consisting of; kitchen, breakfast room, laundry room, butler’s pantry, wine room, living room, dining room, study, 4 guest bedroom and master suite. Exquisite custom fabricated, sequenced and book-matched marble, granite and onyx, walnut wood flooring with stone cabochons, bronze frame exterior doors to the water view, custom interior woodwork and cabinetry, mahogany windows and exterior doors, teak shutters, custom carved and stenciled exterior wood ceilings, custom fabricated plaster molding trim and groin vaults.
 Cabinet Discounters, Inc.
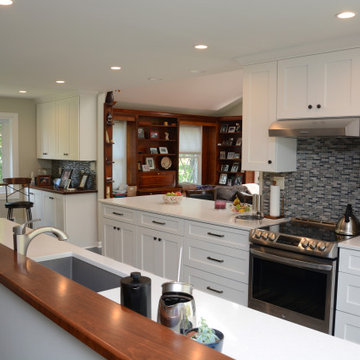
This kitchen features Brighton Cabinetry with Shaker Medium doors. One side is Maple Lace color, and the other side is a custom blue color on maple wood. The countertops are Calico White from Q Quartz. The wood top in the nook area is Grothouse Solid Wood Flat Grain Cherry with Sapwood. The backsplash tile is Baltimore 12″x 12″ mixed linear mosaic stone and glass blend from PaMarVa. The floor tile is Sequence Vortex 12″ x 24″ glazed porcelain from Florida Tile.
Find the right local pro for your project
 Atelier Renata Santos Machado
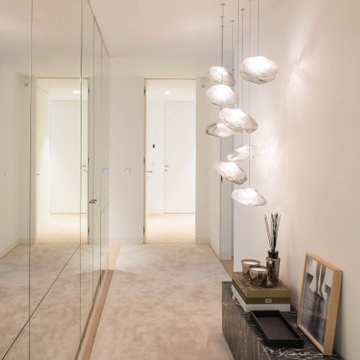
Long hallway view with a mirrored wall, pale floor and pendant light cluster leading the eye through the apartment entrance sequence
Hallway - contemporary hallway idea in Other
Hallway - contemporary hallway idea in Other
 James Johnson Construction Inc.
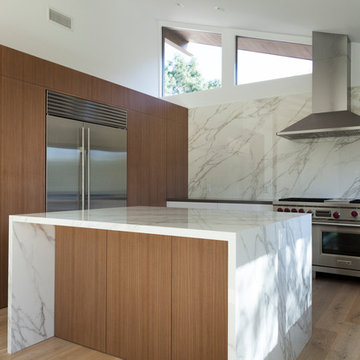
Hand selected, sequenced Black Walnut Veneer Cabinetry with High Gloss White Lower Cabinets. All touch latch doors and drawers. Full extension undermount Blum Drawer Glides. Sub Zero Wolf appliances. Bi-folding window opens up to Ipe deck and secluded yard.
 EAG Studio
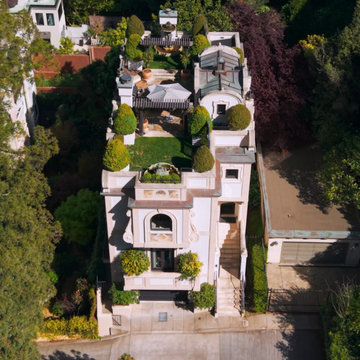
Refined Continuity: Bridging Classical Architecture and Modern Living
This comprehensive remodel of a grand Cow Hollow residence reimagines a historically expressive envelope through a lens of contemporary livability, precision detailing, and material restraint. The design approach carefully balances the home’s classical proportions and ornamental heritage with a refined, modern sensibility—evident in the disciplined palette of warm neutrals, soft plasters, pale oak flooring, and tailored millwork. Circulation has been clarified and subtly expanded to enhance spatial flow, while openings are leveraged to capture light, garden outlooks, and distant water views. Throughout, architectural interventions are executed with a high level of craft, ensuring that new insertions—whether cabinetry, railings, or apertures—read as seamless continuations of the original structure rather than applied elements.
The kitchen serves as the operational and visual anchor of the home, conceived as a sculptural yet highly functional environment. Custom rift-cut cabinetry, softened through a desaturated finish, is paired with honed stone surfaces and integrated brass hardware to create a quiet, tactile richness. A monolithic island establishes a central gathering point, while perimeter work zones are carefully layered with concealed storage, integrated appliances, and open, backlit shelving that elevates everyday objects into curated displays. The adjacent bar and entertaining areas extend this language, reinforcing a cohesive hospitality-driven program. In parallel, the primary bathroom is designed as a serene, spa-like retreat, where bookmatched stone, frameless glass enclosures, and finely detailed metalwork converge. The composition prioritizes symmetry, clarity, and light—balancing generous volumes with intimate moments through integrated lighting, custom vanities, and a restrained material hierarchy.
The library and ancillary living spaces introduce a more intimate scale, anchored by bespoke built-ins that combine closed storage with illuminated display niches, creating depth and rhythm along the walls. Here, material transitions and furniture integration are handled with particular nuance, allowing the architecture to support both quiet retreat and social gathering. A continuous language of custom railings—executed in refined metal profiles—threads through the interior and extends outward, where the exterior gate and garden elements have been reinterpreted to align with the home’s renewed identity. The entry sequence is now defined by a calibrated interplay of solidity and transparency, with sculptural metalwork and landscape integration establishing a sense of arrival that is both secure and elegant. Collectively, the project reflects a holistic transformation—one that elevates performance, livability, and aesthetic clarity while preserving the inherent dignity of the original architecture.
 SDH Studio Architecture and Interior Design
SDH Studio - Architecture and Design
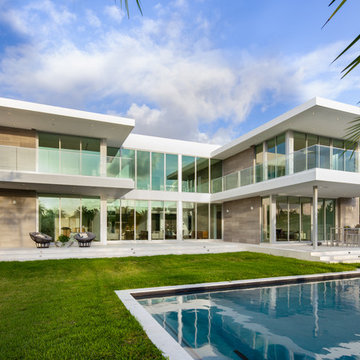
Location: Golden Beach, Florida, USA
Set on a unique corner lot overlooking the water in Golden Beach this home was designed as a sequence of experiences that frame the beautiful views and lead to a seamless transition between interior and exterior architecture.
 Martin Tratt
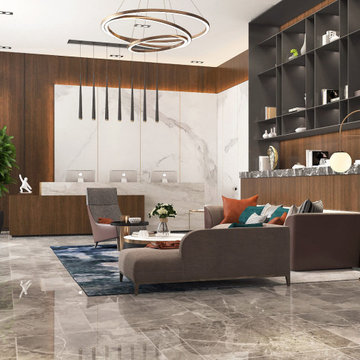
Finely figured American walnut in this Fort Lauderdale lobby create the stunning concierge desk, the rear wall paneling and the right-hand side console unit with matte black shelving. The stonework is in sequenced matched Cesarstone Statuario Maximus.
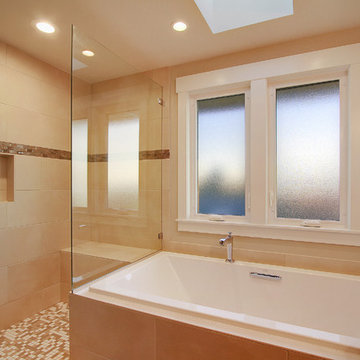
 Shuler Architecture
This classic 1970's rambler was purchased by our clients as their 'forever' retirement home and as a gathering place for their large, extended family. Situated on a large, verdant lot, the house was burdened with extremely dated finishes and poorly conceived spaces. These flaws were more than offset by the overwhelming advantages of a single level plan and spectacular sunset views. Weighing their options, our clients executed their purchase fully intending to hire us to immediately remodel this structure for them.
Our first task was to open up this plan and give the house a fresh, contemporary look that emphasizes views toward Lake Washington and the Olympic Mountains in the distance. Our initial response was to recreate our favorite Great Room plan. This started with the elimination of a large, masonry fireplace awkwardly located in the middle of the plan and to then tear out all the walls. We then flipped the Kitchen and Dining Room and inserted a walk-in pantry between the Garage and new Kitchen location.
While our clients' initial intention was to execute a simple Kitchen remodel, the project scope grew during the design phase. We convinced them that the original ill-conceived entry needed a make-over as well as both bathrooms on the main level. Now, instead of an entry sequence that looks like an afterthought, there is a formal court on axis with an entry art wall that arrests views before moving into the heart of the plan. The master suite was updated by sliding the wall between the bedroom and Great Room into the family area and then placing closets along this wall - in essence, using these closets as an acoustical buffer between the Master Suite and the Great Room. Moving these closets then freed up space for a 5-piece master bath, a more efficient hall bath and a stacking washer/dryer in a closet at the top of the stairs.
 Dynia Architects
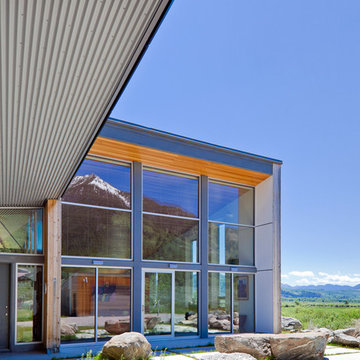
The site of this single story residence is at the base of the Teton Mountain range with views of canyons and peaks. To respond to this topographical edge condition, the form of the primary living space rises to capture this view. The entry sequence begins by arrival into a south facing “courtyard” defined by the house and an outbuilding. A linear porch accessed from the garage or the exterior leads to the entry. This ‘tail’ of the scheme wraps around itself, culminating at the expansive glazed wall and terrace beyond.
Project Year: 2008
 Action Home Services Inc.
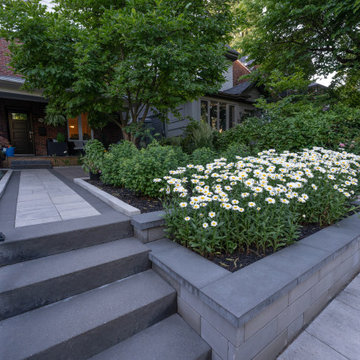
This front yard renovation at 206 Ashdale Ave turns a challenging grade change into a stunning streetside statement. A custom two-tiered concrete block retaining wall system creates generous raised planting beds while managing the slope with clean, architectural precision. The central walkway features large-format light grey pavers with a contrasting charcoal border inlay — a crisp, contemporary detail that draws the eye straight to the front door. Two broad landing steps with a sleek black powder-coated handrail complete the entry sequence beautifully.
The planting palette balances structure with softness: a burgundy Japanese maple and steel-blue ornamental grass anchor the left bed, while a sweeping mass of Shasta daisies, pink roses, and hydrangeas bring seasonal colour and life to the right. Black mulch ties it all together with a polished, low-maintenance finish.
 birdRock Project Studio Inc.
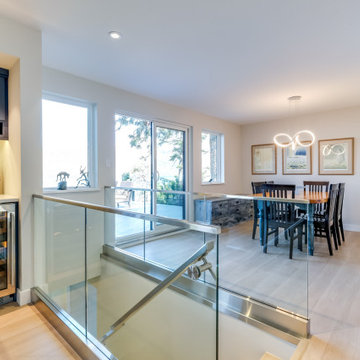
This renovation was a major overhaul. It’s saving grace was enthusiastic new home owners and the gorgeous view of Okanagan Lake.
We were tasked with concept planning for optimizing access, interior & exterior flow, renovation strategy on where best to begin. We the created an ordered implementation sequence which would allow the homeowners to live on one floor while the other was being renovated - and later move to the finished floor and renovate the remaining areas, style planning, millwork planning, interior finish selections, and exterior selections.
Once complete, the home quickly sold for record amount and we look forwards to assisting these happy investors on their next endeavour.
 Design DCA
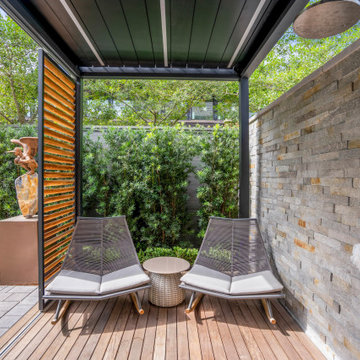
The indoor outdoor shower sequence a freestanding stainless rain head and hand shower mounted against a coursed ledgestone wall on the open air deck, finished with teak decking underfoot.
 Sound Plus Wood, Inc.
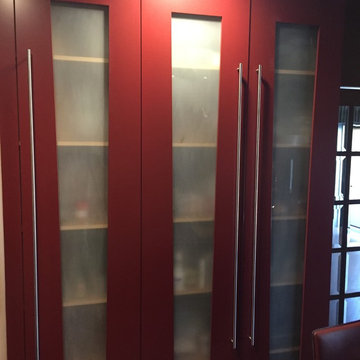
Custom Kitchen remodel. The kitchen cabinets are fabricated in architectural grade sequenced mathed and numbered Australian Lacewood with a satin catalyzed spray finish. All intereiors are fabricated with maple plywood veneers...wood throughout...no particle board! Door hardware is Blum Inserta Clip-On hinges with self-closing mechanism. Drawer glides are also Blum Inox staiinless steel premium undermount, full-extension glides.
 BBA Architects
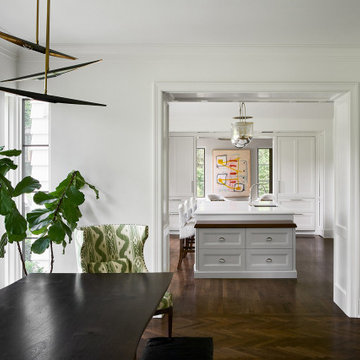
This colonial home renovation reimagines the original character of the house by adding a light-filled entry gallery overlooking the covered front porch. The revised circulation plan opens up the interior to frame views and improve the flow between spaces while maintaining the traditionally defined rooms throughout. New large-paned casement windows replace the modest double-hung units to enhance the scale of the exterior facade and streamline the architectural detailing. The arrival sequence is improved by relocating a brick-lined driveway southward to extend the lawn and allow boxwood clouds set in ground cover to frame new bluestone walks. Overlooking the idyllic golf course beyond, the new rear garden and bluestone terrace better defines the yard and provides a generous outdoor living space.
View more of this home through #BBAFocusOnTheFairway on Instagram
 George Ocampo
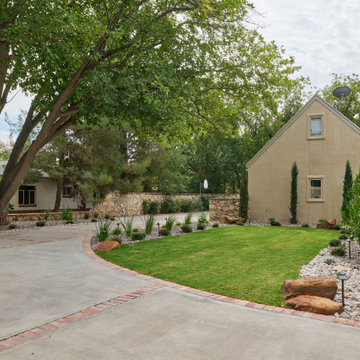
Upper Valley Estate Curb Appeal – El Paso, Texas
This curb appeal transformation was conceived as a deliberate sequence—an arrival experience where architecture, landscape, and lighting work together as one. Every element was designed to honor the home’s stone construction, turreted forms, and Old World character while responding precisely to the Upper Valley climate and lifestyle.
By day, the experience is grounded and composed. Brick-edged concrete drives establish order and permanence, guiding movement through the property with clarity and intention. Natural stone walls and columns anchor the architecture, while layered gravel beds, drought-tolerant plantings, and manicured turf soften transitions and connect the home to its desert setting. Mature trees were preserved and carefully integrated, providing scale, shade, and a sense of continuity.
As afternoon shifts toward sunset, the materials begin to speak differently. Stone warms, textures deepen, and sightlines subtly draw the eye toward the front entry. The landscape narrows the focus, creating a moment of pause before arrival—calm, quiet, and refined.
At night, the design reveals its final layer. Low-voltage lighting is integrated with precision, washing stone surfaces, tracing architectural curves, and uplighting specimen trees to create depth without glare. The drive, walkways, and entry feel safe, legible, and inviting, while the home itself glows with a restrained elegance. Coming home after dark feels intentional—protected, welcoming, and unmistakably yours.
What was created is more than curb appeal. It is a cohesive design-build solution where nothing is ornamental without purpose and nothing is built without intention. A daily experience of arrival that reflects craftsmanship, care, and the enduring character of the Upper Valley.
 George Clemens Architecture
This new home, perched on an incredible river overlook surrounded by nature, evokes a sense of balance between contemporary design and classical massing. A white-painted brick exterior perfectly frames large-format, black fenestration. Two-story, monumental windows bring the natural world into bedrooms above and living spaces below. The scale of each opening creates compositional tension within the silhouette of a simple gable roof.
Inside, the angled entry sequence flows into a multi-faceted, vaulted living area filled with wonderful interior and exterior connections. River views take precedence on all floors, including the luxurious office space on the lower level. While moving from the living room to the spacious screen porch or glassy dining area, the focus on the valley beyond remains unbroken.
Construction: Jordan Construction
Interior Design: Wendy Barry, W-Design Interiors

 Bureau Namas
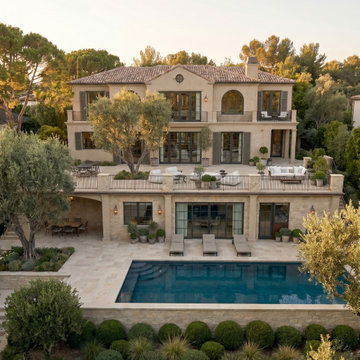
Perched along the hillside of Via De La Paz, this residence is defined by the way it negotiates elevation. At its core, the project is an exploration of proportion and hierarchy — a multi-level home shaped by the site’s natural topography and oriented to capture ocean views. The design works with the constraints of the hillside, using changes in elevation to create a layered sequence of indoor and outdoor spaces.
Traditional Spanish elements inform the overall character, while a more restrained approach keeps the home grounded and livable. Stone and stucco cladding, a tiled roof, and arched openings reference classic precedents, while steel doors and windows introduce a quieter transitional quality.
The layout was designed to support California’s indoor–outdoor lifestyle without sacrificing intimacy. Terraces, balconies, and connected living spaces create openness, while the scale and flow of each level remain thoughtful and contained.
 Klopf Architecture
This Eichler home was strategically expanded and reconfigured to strengthen the connection between interior and exterior spaces while also adding a more spacious primary suite, formalized entry space, and an expanded bedroom and hallway bathroom. The entry sequence is now defined by custom storage, a large glass wall at the light-filled atrium, and a mid-century-inspired geometric screen. The sense of connection between indoor and outdoor spaces is heightened by a large, multi-panel sliding door system spanning the full width of the main living spaces. The outdated kitchen was relocated adjacent to the new door system, flowing into a spacious great room overlooking new landscaping. Indoor/outdoor floor tile extends the living spaces out onto patios at the atrium and rear yard to further fade the boundary between this Eichler’s interior and exterior.
Klopf Architecture project team: John Klopf, Ethan Taylor, and Fernanda Bernardes
Structural engineer: BASE Design
Interior Designer: Lucile Glessner
Landscape Designer: Bonnie Brock Landscape Design
General Contrator: Starburst Construction
Photography: © 2022 by Mariko Reed
Completion year: 2021
42