
Search results for "Sequence" in Home Design Ideas
 Intrinsic Studio Co.
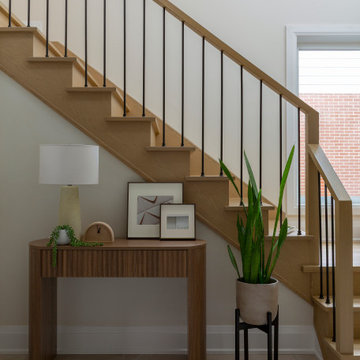
This entry vignette highlights the warm material palette developed throughout the Hearth Residence renovation. Oak stair treads, slender black metal spindles, and a sculptural wood console establish a calm and welcoming arrival experience while reinforcing continuity between the home’s architectural and decorative elements.
Part of a larger interior architecture transformation, the redesigned entry sequence contributes to improved circulation, natural light distribution, and a cohesive design language carried throughout the home.
 Klopf Architecture
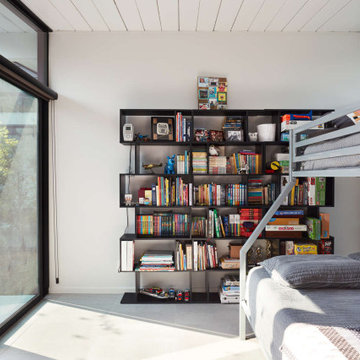
This Eichler home was strategically expanded and reconfigured to strengthen the connection between interior and exterior spaces while also adding a more spacious primary suite, formalized entry space, and an expanded bedroom and hallway bathroom. The entry sequence is now defined by custom storage, a large glass wall at the light-filled atrium, and a mid-century-inspired geometric screen. The sense of connection between indoor and outdoor spaces is heightened by a large, multi-panel sliding door system spanning the full width of the main living spaces. The outdated kitchen was relocated adjacent to the new door system, flowing into a spacious great room overlooking new landscaping. Indoor/outdoor floor tile extends the living spaces out onto patios at the atrium and rear yard to further fade the boundary between this Eichler’s interior and exterior.
Klopf Architecture project team: John Klopf, Ethan Taylor, and Fernanda Bernardes
Structural engineer: BASE Design
Interior Designer: Lucile Glessner
Landscape Designer: Bonnie Brock Landscape Design
General Contrator: Starburst Construction
Photography: © 2022 by Mariko Reed
Completion year: 2021
 Chapman Design Inc

Custom leather bonded bar from armrest to toe kick With NFL size barstools. I coordinated the building sequencing with sub contractors, and installation. Leather surround on glass cabinet. Adam Jahiel, photo
Find the right local pro for your project
 WERTIMER + CLINE LANDSCAPE ARCHITECTURE
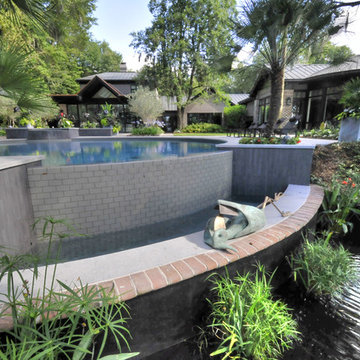
A look back towards the house from the river reveals three water features in sequence. The large, round pool spills over the infinity edge into a lower trough. Completely unconnected physically, the darker pool below is home to water lilies, papyrus, and very healthy koi. The leisurely bird sculpture adds to the tableau. Wes Fredsell Photography
 Absolute GM
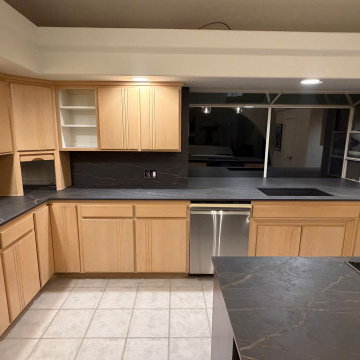
Bookmatched Luxury Kitchen Countertop with Full Height Backsplash – Dekton Laurent 2 cm Vein Match Installation | Absolute GM LLC
This luxury kitchen project features a Dekton Laurent 2 cm countertop with full height backsplash, executed with precision vein-matched alignment to achieve continuous visual flow and architectural consistency.
The dark base and gold veining of Dekton Laurent are carefully oriented during fabrication to maintain directional continuity across the countertop surface and extend seamlessly into the vertical backsplash transition. This controlled layout creates a unified bookmatched effect, where the natural pattern reads as a single continuous surface without visual interruption.
Precision digital templating and CNC fabrication were used to control slab sequencing, seam placement, and edge detailing, ensuring tight tolerances and accurate alignment throughout installation. Special attention was given to the countertop-to-backsplash junction to preserve uninterrupted veining and clean architectural lines.
The project also includes a matching Dekton Laurent 2 cm kitchen island, designed to complement the main countertop while maintaining consistent material flow and finish continuity across the kitchen space.
Dekton Laurent 2 cm was selected for its durability, stain resistance, and refined aesthetic performance, making it ideal for high-end residential kitchen environments.
Absolute GM LLC provides professional countertop fabrication and installation services across Washington State, specializing in Dekton, porcelain, quartzite, and natural stone systems.

 Banyon Tree Design Studio
Garden art, hillside planting
This is an example of a mediterranean full sun backyard concrete paver flower bed in Seattle for summer.
This is an example of a mediterranean full sun backyard concrete paver flower bed in Seattle for summer.
 Jenna Bayer Garden Design, Inc.
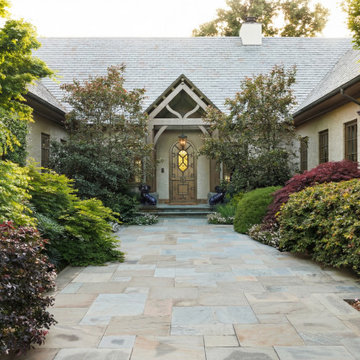
A shaded stone approach creates a welcoming entry sequence, framed by lush, established landscape beds.
Inspiration for a timeless home design remodel in San Francisco
Inspiration for a timeless home design remodel in San Francisco
 John Senhauser Architects
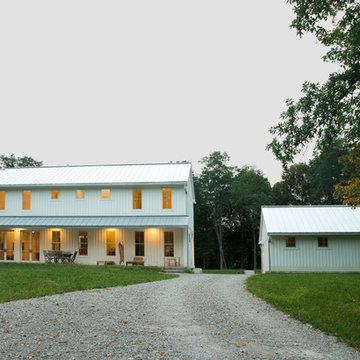
Located on a wooded family property, the Maineville Residence takes the theme of an iconic farmhouse. With the creation of a dog trot by a detached garage, a partially covered terrace was inserted along the south façade, overlooking the woods and pond beyond. The north face provides a more formal entry sequence. The farmhouse shape with its lean-to addition provides a regimented container for the open plan of the first floor, and the explicit plan of the second floor. The client being a self-taught artist and furniture maker personally furnished and installed the cabinetry and hardwood floor. Despite the modest cost, the project contains a material richness and gallery-like quality that embodies design economy.
 Prassas Landscape Studio LLC
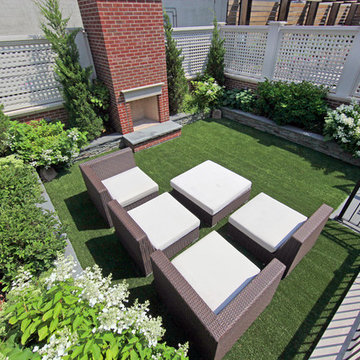
This new home in Lincoln Park is Middlefork Development’s fourth completed home. The front courtyard is designed to be a viewing garden for the front entry sequence and also for the lower level guest bedroom. There are two levels of outdoor living spaces that flow from the rear living room, a dining terrace and garage roof living room garden complete with an outdoor fireplace.
Martin Konopacki
 Dendra Doors
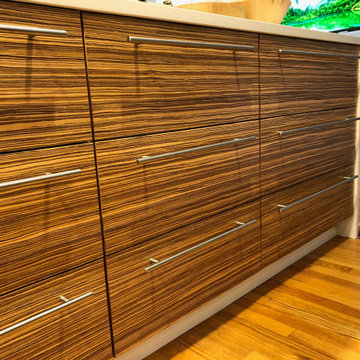
Modern IKEA Kitchen done in specialy Zebra Wood veneer using a Slab/Flat panel door profile
Kitchen - modern kitchen idea in Philadelphia with flat-panel cabinets, medium tone wood cabinets and a peninsula
Kitchen - modern kitchen idea in Philadelphia with flat-panel cabinets, medium tone wood cabinets and a peninsula
 birdRock Project Studio Inc.
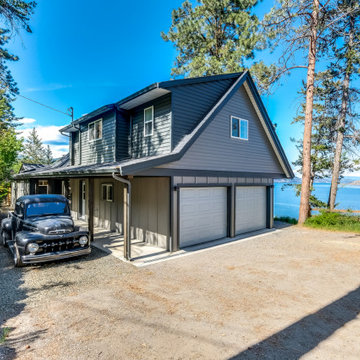
This renovation was a major overhaul. It’s saving grace was enthusiastic new home owners and the gorgeous view of Okanagan Lake.
We were tasked with concept planning for optimizing access, interior & exterior flow, renovation strategy on where best to begin. We the created an ordered implementation sequence which would allow the homeowners to live on one floor while the other was being renovated - and later move to the finished floor and renovate the remaining areas, style planning, millwork planning, interior finish selections, and exterior selections.
Once complete, the home quickly sold for record amount and we look forwards to assisting these happy investors on their next endeavour.
 Shuler Architecture
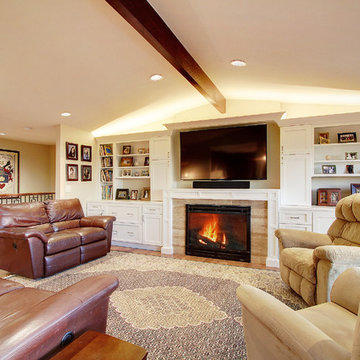
This classic 1970's rambler was purchased by our clients as their 'forever' retirement home and as a gathering place for their large, extended family. Situated on a large, verdant lot, the house was burdened with extremely dated finishes and poorly conceived spaces. These flaws were more than offset by the overwhelming advantages of a single level plan and spectacular sunset views. Weighing their options, our clients executed their purchase fully intending to hire us to immediately remodel this structure for them.
Our first task was to open up this plan and give the house a fresh, contemporary look that emphasizes views toward Lake Washington and the Olympic Mountains in the distance. Our initial response was to recreate our favorite Great Room plan. This started with the elimination of a large, masonry fireplace awkwardly located in the middle of the plan and to then tear out all the walls. We then flipped the Kitchen and Dining Room and inserted a walk-in pantry between the Garage and new Kitchen location.
While our clients' initial intention was to execute a simple Kitchen remodel, the project scope grew during the design phase. We convinced them that the original ill-conceived entry needed a make-over as well as both bathrooms on the main level. Now, instead of an entry sequence that looks like an afterthought, there is a formal court on axis with an entry art wall that arrests views before moving into the heart of the plan. The master suite was updated by sliding the wall between the bedroom and Great Room into the family area and then placing closets along this wall - in essence, using these closets as an acoustical buffer between the Master Suite and the Great Room. Moving these closets then freed up space for a 5-piece master bath, a more efficient hall bath and a stacking washer/dryer in a closet at the top of the stairs.
 SDH Studio Architecture and Interior Design
SDH Studio - Architecture and Design
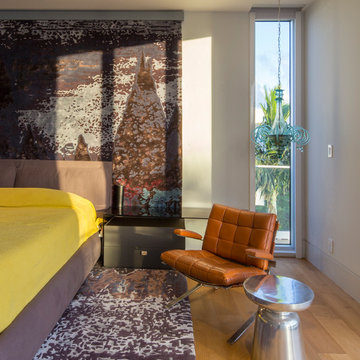
Location: Golden Beach, Florida, USA
The Architecture is conceived as an ensemble of vertical and horizontal planes that guide the user through a sequence of spatial and visual experiences. Our clients’ passion for the outdoors is embedded in the entire project. Also, the use of color is an important feature that highlights certain accents along the design.
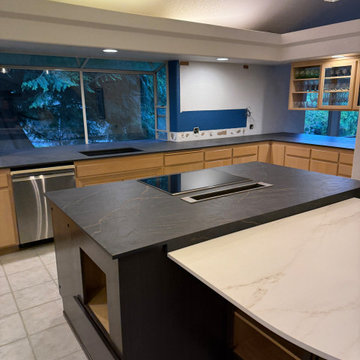 Absolute GM
Bookmatched Luxury Kitchen Countertop with Full Height Backsplash – Dekton Laurent 2 cm Vein Match Installation | Absolute GM LLC
This luxury kitchen project features a Dekton Laurent 2 cm countertop with full height backsplash, executed with precision vein-matched alignment to achieve continuous visual flow and architectural consistency.
The dark base and gold veining of Dekton Laurent are carefully oriented during fabrication to maintain directional continuity across the countertop surface and extend seamlessly into the vertical backsplash transition. This controlled layout creates a unified bookmatched effect, where the natural pattern reads as a single continuous surface without visual interruption.
Precision digital templating and CNC fabrication were used to control slab sequencing, seam placement, and edge detailing, ensuring tight tolerances and accurate alignment throughout installation. Special attention was given to the countertop-to-backsplash junction to preserve uninterrupted veining and clean architectural lines.
The project also includes a matching Dekton Laurent 2 cm kitchen island, designed to complement the main countertop while maintaining consistent material flow and finish continuity across the kitchen space.
Dekton Laurent 2 cm was selected for its durability, stain resistance, and refined aesthetic performance, making it ideal for high-end residential kitchen environments.
Absolute GM LLC provides professional countertop fabrication and installation services across Washington State, specializing in Dekton, porcelain, quartzite, and natural stone systems.
 Mount Construction
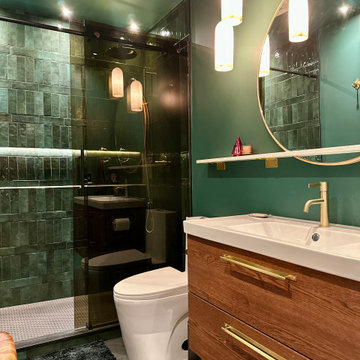
Two full bathroom remodels completed back to back in the same home — sequenced deliberately so the homeowner could stay comfortable and keep living in the house throughout the entire project. No displacement, no hotels, just smart scheduling and clean jobsite management.
Both bathrooms were taken down to the studs and rebuilt with a modern look and fully upgraded features — walk-in showers, heated floors, heated towel bars, and all new fixtures, tile, and finishes throughout. The kind of transformation where nothing from before carries over except the walls.
 New Jersey Tile & Stone Inc.
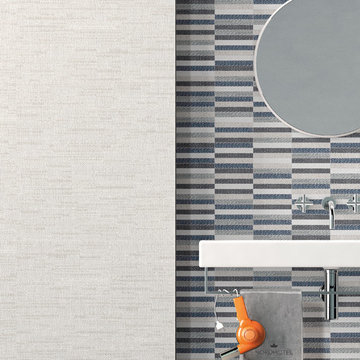
Mix Mosaic
Porcelain Tile
Digital Art bursts into the world of fashion using
the artistic graphics of tissue and defining a new
ornamental code for advanced porcelain imaging. This
collection does not limit itself to just translating the
style of texture rather it interprets it, through a graphic
key, with the chromatic movement of empty and full,
alternated through visual sequences that become a
language.
 The Cultural Landscape Foundation
Saturday, March 28, 1:00 to 2:30pm
Register Online: https://tclf.org/event/garden-dialogues-florida-gulf-coast-2015
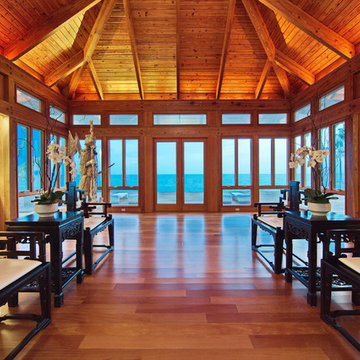
Aquadisia by David Young of DWY Landscape Architects, with David Lowe, Interior Designer, David K. Lowe Interior Design
Situated on a barrier island overlooking the Gulf of Mexico, this landscape is a dazzling mix of geometric form, carefully manicured lawns and the shaggy manes of numerous bamboo trees. The landscape architects collaborated closely with the owner to create a garden that takes full advantage of the site’s location, views and climate. The site’s sequence of designed spaces carefully balances large but simple geometric shapes with a well calibrated plant palette. Entry to the house is gained via a concrete walkway that passes over a water garden and through a glass cube flanked by marble Foo Dogs. The water garden continues to a glass-enclosed lower-level where a waterwall provides the perfect backdrop for a beachside spa and fire pit. The experience of this exquisite landscape is not limited to the ground; a wooden terrace allows full view of the Gulf and a new spiral glass staircase leads to a crow’s nest overlooking the property.
photo by SRQ360 Photography
 Tile Doctor Ltd
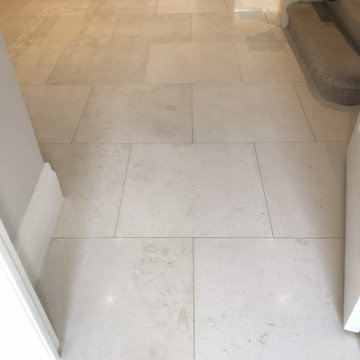
This client from Highgate in North London, N6 contacted us about their large honed Limestone tiled floor that was installed throughout the ground floor. It had been laid seven years prior and was now grubby and in need of a deep clean and seal including the grout which had turned black with dirt.
I visited the property to survey and assess what was required and provided the owner with a quotation for the renovation. The hallway pictured was in the worst condition, it was a busy house with young children and dogs and over the years the sealer had worn down leaving it vulnerable to ingrained dirt. Without a sealer to protect the stone it had become heavily soiled and lost its original polished appearance.
Happy with the quote we scheduled a date for the work to go ahead. The quote included deep cleaning and burnishing the stone to bring back the polish, grout cleaning and re-sealing the Limestone to protect it.
We arrived on the first day and prepared the area by taping up the skirting and woodwork to protect them from potential splashing. Next step was to burnish the floor using a set of Tile Doctor Diamond Burnishing Pads, specifically the 400, 800 and 1500 grit pads fitted to a rotary machine, these were used in sequence running each pad over the tiles several times with water to lubricate the process. The water turns into a fine slurry as pores in the stone are opened and the dirt is released, the slurry is rinsed off with more water and extracted using an industrial wet vacuum after each pad. The finer 800 and 1500-grit pads slowly close the pores and refine the appearance of the stone building up the polish in the process.
A strong dilution of Tile Doctor Pro-Clean was then applied to the grout lines, leaving it for a short while to soak in and then hand scrubbing with a grout brush. The dirty cleaning solution and were then removed from the floor with the wet vacuum.
This process was repeated across the different sections of the Limestone floor until I was satisfied with its appearance. Before leaving for the day, I rinsed the floor again using a buffing machine fitted with a brush fitted to give it a final clean. The floor was dried as much as possible using the wet vacuum and then allowed it to dry off fully overnight.
The following day the final 3000-grit pad in the four-pad set was applied to the floor to bring up the polish even further. The pad is applied dry with only a little water sprayed onto the tile. We call this process a “Spray Burnish” and as well as leaving the floor nice and dry ready for sealing it adds a nice subtle shine to the stone.
The floor was then sealed with two coats of Tile Doctor Colour Grow sealer. This is a colour intensifying impregnating sealer that works by occupying the pores in the stone so dirt cannot become ingrained there. It will provide durable protection and make the floor much easier to keep clean. It worked well on the pale Limestone and beautifully enhanced the colour and features in stone. Once complete the floor looked brand new again.
I left a complimentary bottle of Tile Doctor Stone Soap with the client and gave them some information about how best to maintain the floor. This product is pH neutral and cleans whilst maintaining the patina on the stone helping to keep the floor in great condition.
The client was delighted with the result and left us a great review.
“Andrew is excellent and gets on with the job and we got a fantastic result. Highly recommend. By Aaron S, Highgate, 15 March 2021”
Andrew Newstead
North London Tile Doctor
 Lindy Architect
This project was never really about the architecture. It was about a family that collects — art, ceramics, books, ideas — and needed a home that could hold all of that without turning into a museum.
The existing unit had good bones: generous ceiling heights, a floating stair, and enough square footage to work with. What it lacked was a coherent logic — a way of moving through the space that felt intentional, where each transition earned its moment.
We rebuilt that logic from the ground up.
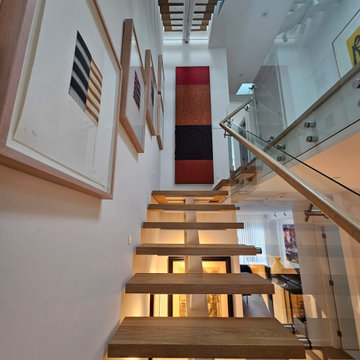
The ground floor is organized around a single corridor that runs from the kitchen island through to the living room, with the staircase serving as the spine of the whole sequence. Rather than treating the stair as purely functional, we kept the glass balustrade open and lit the treads from below, so it reads as a light source as much as a passage. The console beneath it became a natural landing for ceramics and found objects — not styled, just placed.
In the living room, the brief was simple: make room for a very large painting without the room feeling like a gallery. The answer was to keep everything else quiet — a white built-in that does its job, sheer linen curtains that diffuse the light, black leather chairs that anchor the space without competing. The painting does the rest.
Upstairs, the landing is lit by a skylight that washes the hallway in natural light through most of the day. We lined one side with a burl wood console and let the ceramics and framed works speak for themselves. The mix of abstract prints, a bold red canvas, and handmade vessels gives the corridor a rhythm that feels accumulated over time rather than installed all at once — because it was.
Throughout, the material palette is deliberately restrained: white oak floors, white walls, white millwork. The restraint isn't minimalism for its own sake — it's a backdrop. The owners bring the color, texture, and personality. Our job was to give them the right walls to hang things on.

64