
Search results for "Sequence" in Home Design Ideas

 Banyon Tree Design Studio
Entry Gate, stucco privacy wall, outdoor lighting, custom iron trellis, rose arbor, climbing roses, Broadmoor street lighting, formal
Design ideas for a mediterranean full sun front yard stone and metal fence landscaping in Seattle for summer.
Design ideas for a mediterranean full sun front yard stone and metal fence landscaping in Seattle for summer.
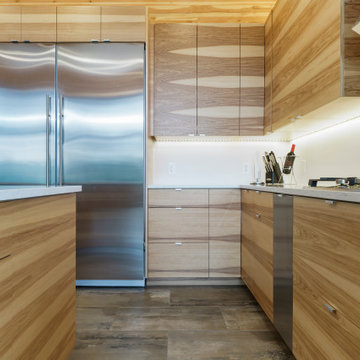
 Creative Cabinetry Corp
Custom Cabinetry by Homestead Cabinet and Furniture
Designer: Daniel Schaefer
Wood Species: Calico Hickory
Finish: Natural with Horizontal Sequencing
Door Style: Flat Panel
Photography: Joe Kusumoto
Countertop Details: Cambria Torquay

 CLB Architects
A minimal palette of rift-sawn white oak and white plaster informs the interior spaces. The seeming simplicity of forms and materiality is the result of rigorous alignments and geometries, from the stone coursing on the exterior to the sequenced wood-plank coursing of the interior.
Architecture by CLB – Jackson, Wyoming – Bozeman, Montana.
Find the right local pro for your project
 Yohe Architecture + Design, PC
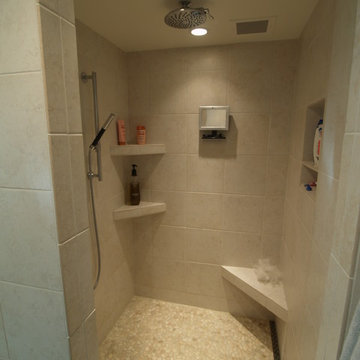
The Master Bath shower is spacious and well lit. | The original home had many of the features that you would expect from the 1950's: expert craftsmanship, beautiful hardwood floors, and understated charm; but also a small secluded kitchen, small windows, and small closets. The renovated home features a master bedroom addition with windows designed to capture the views of the stunning site, a master bathroom with a lofted ceiling, walk-in shower and soaking tub, a new kitchen addition, and a 2nd floor bedroom expansion. The redesign also provided clarity to the entry sequence.
 Cabinet Discounters, Inc.
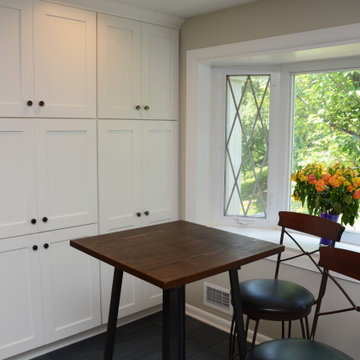
This kitchen features Brighton Cabinetry with Shaker Medium doors. One side is Maple Lace color, and the other side is a custom blue color on maple wood. The countertops are Calico White from Q Quartz. The wood top in the nook area is Grothouse Solid Wood Flat Grain Cherry with Sapwood. The backsplash tile is Baltimore 12″x 12″ mixed linear mosaic stone and glass blend from PaMarVa. The floor tile is Sequence Vortex 12″ x 24″ glazed porcelain from Florida Tile.
 DesignARC
MONTECITO, CA / SINGLE FAMILY RESIDENTIAL
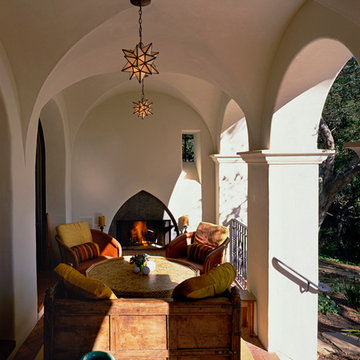
The Casa de Casey takes its place among the graceful and genteel tradition of Santa Barbara architecture. Located in a secreted area of Montecito, the house is tucked amidst a wooded glen along a riparian creek bed. Carefully sited at the top of a rolling green, the building provides a strong form in the natural landscape.
With its reference to historical precedent, the house is both undeniably familiar and tangibly rich. Site sensitivity and pure spatial relationships combine in new ways, showing that what’s old can be new again.
An entry courtyard concealed behind a pair of wooden doors of Moorish design begins the entry sequence. The courtyard, wrapped around an existing mature oak tree, creates an outdoor room, which establishes an interplay between interior and exterior spaces, a theme that recurs throughout the house.
An exercise in scale and proportion, the 5,000-square-foot residence is imbued with classic detail and richness found in the Spanish Colonial architecture characteristic of George Washington Smith and others. Interior spaces are created through pure and varied geometric volumes, and are elaborated by opened beamed ceilings, groin vaults and Moorish arches.
 Action Home Services Inc.
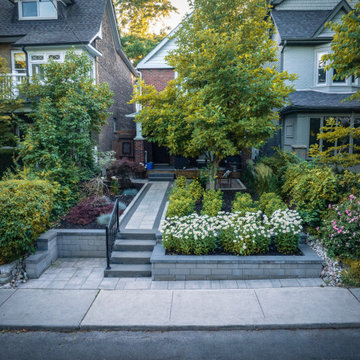
This front yard renovation at 206 Ashdale Ave turns a challenging grade change into a stunning street side statement. A custom two-tiered concrete block retaining wall system creates generous raised planting beds while managing the slope with clean, architectural precision. The central walkway features large-format light grey pavers with a contrasting charcoal border inlay — a crisp, contemporary detail that draws the eye straight to the front door. Two broad landing steps with a sleek black powder-coated handrail complete the entry sequence beautifully.
The planting palette balances structure with softness: a burgundy Japanese maple and steel-blue ornamental grass anchor the left bed, while a sweeping mass of Shasta daisies, pink roses, and hydrangeas bring seasonal colour and life to the right. Black mulch ties it all together with a polished, low-maintenance finish.
 Lindy Architect
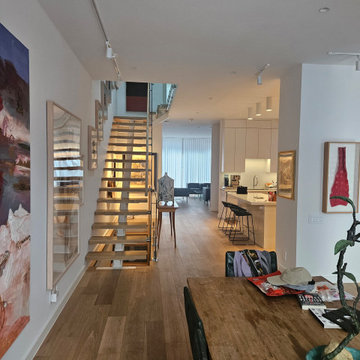
This project was never really about the architecture. It was about a family that collects — art, ceramics, books, ideas — and needed a home that could hold all of that without turning into a museum.
The existing unit had good bones: generous ceiling heights, a floating stair, and enough square footage to work with. What it lacked was a coherent logic — a way of moving through the space that felt intentional, where each transition earned its moment.
We rebuilt that logic from the ground up.
The ground floor is organized around a single corridor that runs from the kitchen island through to the living room, with the staircase serving as the spine of the whole sequence. Rather than treating the stair as purely functional, we kept the glass balustrade open and lit the treads from below, so it reads as a light source as much as a passage. The console beneath it became a natural landing for ceramics and found objects — not styled, just placed.
In the living room, the brief was simple: make room for a very large painting without the room feeling like a gallery. The answer was to keep everything else quiet — a white built-in that does its job, sheer linen curtains that diffuse the light, black leather chairs that anchor the space without competing. The painting does the rest.
Upstairs, the landing is lit by a skylight that washes the hallway in natural light through most of the day. We lined one side with a burl wood console and let the ceramics and framed works speak for themselves. The mix of abstract prints, a bold red canvas, and handmade vessels gives the corridor a rhythm that feels accumulated over time rather than installed all at once — because it was.
Throughout, the material palette is deliberately restrained: white oak floors, white walls, white millwork. The restraint isn't minimalism for its own sake — it's a backdrop. The owners bring the color, texture, and personality. Our job was to give them the right walls to hang things on.
 Mount Construction
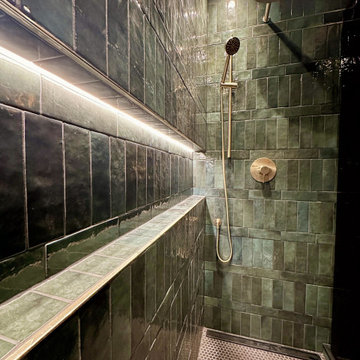
Two full bathroom remodels completed back to back in the same home — sequenced deliberately so the homeowner could stay comfortable and keep living in the house throughout the entire project. No displacement, no hotels, just smart scheduling and clean jobsite management.
Both bathrooms were taken down to the studs and rebuilt with a modern look and fully upgraded features — walk-in showers, heated floors, heated towel bars, and all new fixtures, tile, and finishes throughout. The kind of transformation where nothing from before carries over except the walls.
 User
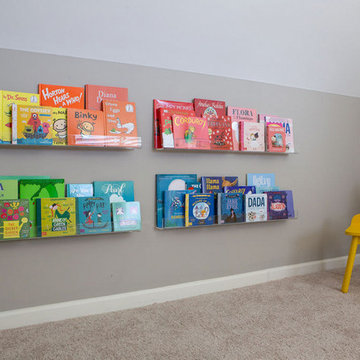
UserPlayroom with built-in playhouse and acrylic bookshleves.
Inspiration for a transitional kids' room remodel in Other
Inspiration for a transitional kids' room remodel in Other
 Sundberg Kennedy Ly-Au Young Architects
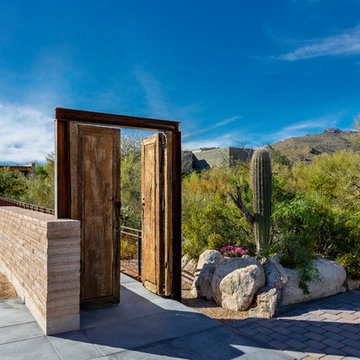
The home is oriented around a natural alignment of several saguaro cacti that lead you through the site. A stand alone antique door in a modern steel frame marks to beginning of the entray sequence to the home which continues over a bridge that connects the garage with the main house and preserves a natural arroyo that runs through the property.
Steven Meckler Photographer
 Closet Organizing Systems
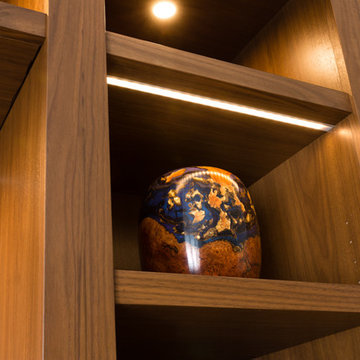
This office display unit was designed to achieve a modern high end look using AAA grade plain sliced sequenced matched walnut veneer. The cabinetry was lightly stained to more closely match the existing wood work in the home. Slotted upper fascia sections were used for ventilation openings and rebound style touch latches were used to eliminate the need for visible hardware. LED light strips and puck lighting aid in showcasing display areas.
Designed by Bill Curran for Closet Organizing Sytems
 Martin Tratt
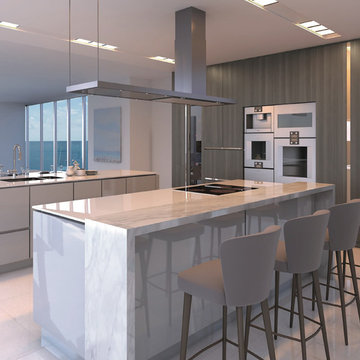
The wrap around ocean view was the focal point for this large Singer Island modern kitchen in a combination of soft grey hi gloss lacquer and gray stained sequence matched rift cut white oak. There is a prep and clean up island along with and a second cooking island that provides for storage on the kitchen side and for 4 stools on the outside side. The counter tops are in gloss white Cesarstone with the seating top in Calacatta with waterfall side overhangs.
 Winder Gibson Architects
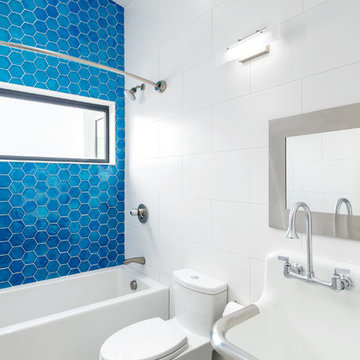
This home is in Noe Valley, a highly desirable and growing neighborhood of San Francisco. As young highly-educated families move into the area, we are remodeling and adding on to the aging homes found there. This project remodeled the entire existing two story house and added a third level, capturing the incredible views toward downtown. The design features integral color stucco, zinc roofing, an International Orange staircase, eco-teak cabinets and concrete counters. A flowing sequence of spaces were choreographed from the entry through to the family room.
 Nautilus Architects
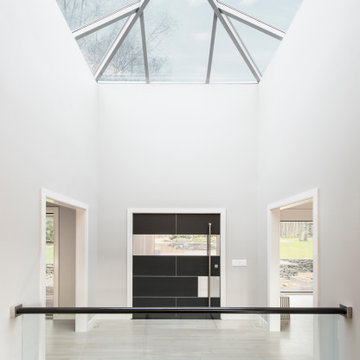
Located on a marsh in the upper reaches of the Lieutenant River in Old Lyme, the existing house was well-sited and well-built, but the design failed to exploit the views and more importantly was a confused combination of contemporary and traditional elements. The new homeowners, a successful businesswoman and an accomplished artist and photographer, were interested in creating a fully-contemporary environment to open up space, connect indoors with outdoors, display artwork and showcase the husband’s distinctive photographs.
One glaring deficiency was the curb appeal and approach sequence: the grade sloped down and the path to the house followed, but this led to an uncomfortable dip and abrupt rise to the front door. By creating a virtual “moat,” occupied by a grid of raised-bed grasses contained in aluminum-clad boxes, and spanning the moat with an ipe bridge, the approach becomes level and engaging. The façade of the existing house was blank and bland, and with no cover. Adding a deep overhang with a wide porch creates a welcoming, covered condition, accentuated by a 6’ wide pivoting front door that feels more like a moving piece of wall.
Another deficiency was the connection to the outdoors. By adding glass to the front and back of the house, and removing interior walls selectively, the house takes on a diaphanous quality that allows one to see through to the marsh beyond, even when in the driveway. The raised-bed grasses act as abstract, geometric versions of the marsh beyond. A large, pyramidal skylight establishes a spatial hierarchy around which the rooms revolve.
The house featured several tray-ceilinged spaces – living room, kitchen, and master bedroom – that were poorly-proportioned and with panels at the top that resembled inset flat panel doors. The solution was to use a different strategy for each: the bedroom turns the ceiling into an eggshell through the use of a creative trim detail; the living room has an oversized sculptural, backlit lighting element; and the kitchen has a collage of painted rectangular forms that support or include lighting pieces.
A palette of concrete, blackened steel, stainless steel and colors carefully chosen by homeowner and architect create an interior and exterior environment punctuated by moments that are as artistic as the featured works in the black-ceilinged gallery.
 Samuel Design Group
Jonathan Tercero with Narrative Media
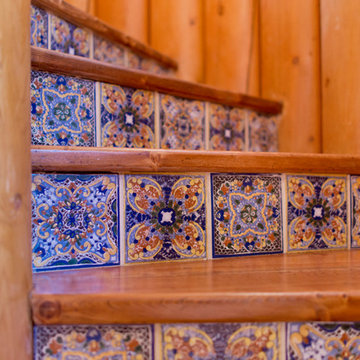
Staircase - southwestern staircase idea in Albuquerque
Staircase - southwestern staircase idea in Albuquerque
 Design DCA
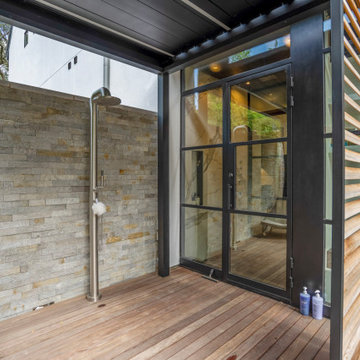
The indoor outdoor shower sequence a freestanding stainless rain head and hand shower mounted against a coursed ledgestone wall on the open air deck, finished with teak decking underfoot.
 Sarah Lawson Design
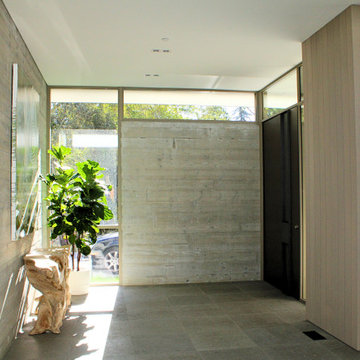
A restrained entry sequence defined by material continuity and controlled natural light. Board-formed concrete walls, vertical wood paneling, and a custom pivot door with integrated hardware establish a calm arrival experience while maintaining privacy from the street. The wood paneling extends from interior to exterior as siding, reinforcing the home’s indoor–outdoor architectural language and setting the tone for the spaces beyond.
 Shuler Architecture
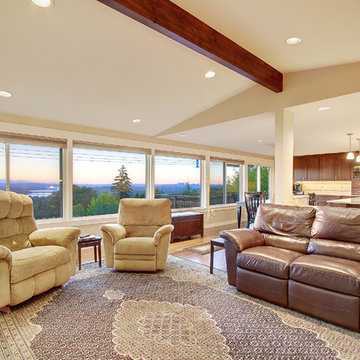
This classic 1970's rambler was purchased by our clients as their 'forever' retirement home and as a gathering place for their large, extended family. Situated on a large, verdant lot, the house was burdened with extremely dated finishes and poorly conceived spaces. These flaws were more than offset by the overwhelming advantages of a single level plan and spectacular sunset views. Weighing their options, our clients executed their purchase fully intending to hire us to immediately remodel this structure for them.
Our first task was to open up this plan and give the house a fresh, contemporary look that emphasizes views toward Lake Washington and the Olympic Mountains in the distance. Our initial response was to recreate our favorite Great Room plan. This started with the elimination of a large, masonry fireplace awkwardly located in the middle of the plan and to then tear out all the walls. We then flipped the Kitchen and Dining Room and inserted a walk-in pantry between the Garage and new Kitchen location.
While our clients' initial intention was to execute a simple Kitchen remodel, the project scope grew during the design phase. We convinced them that the original ill-conceived entry needed a make-over as well as both bathrooms on the main level. Now, instead of an entry sequence that looks like an afterthought, there is a formal court on axis with an entry art wall that arrests views before moving into the heart of the plan. The master suite was updated by sliding the wall between the bedroom and Great Room into the family area and then placing closets along this wall - in essence, using these closets as an acoustical buffer between the Master Suite and the Great Room. Moving these closets then freed up space for a 5-piece master bath, a more efficient hall bath and a stacking washer/dryer in a closet at the top of the stairs.
 User
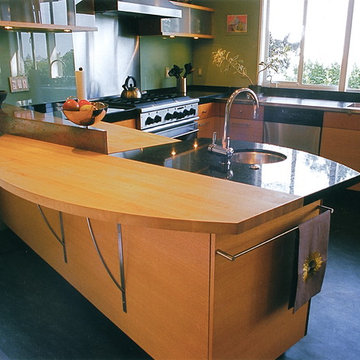
UserMost of us like lots of storage in our kitchens, usually resulting in large banks of monotonous cabinets. But by considering the various tasks that take place in the kitchen, their sequence, individual requirements, required storage, and preferred surfaces to perform the tasks, you can get a kitchen that is not only more efficient but also delightful to be in.
Here we see different countertop materials according to the tasks to be performed at that area: granite around the prep sink for splash; wood cutting board adjacent to the prep sink; wood counter at the sitting area; granite and glass at the stove; and continuous stainless steel counter/sink at the clean-up sink
61