
Search results for "Sequencing" in Home Design Ideas



 Boxwood Interiors
BEFORE PICTURE: The ceiling and some of the walls had to be resurfaced before the new wallcovering could be installed.The final outcome of the room depends so much on the prep work before hand. New electric had to be run to accomodate the new lighting in the room as well.


Find the right local pro for your project

 Wreedone | Kitchen & Bath
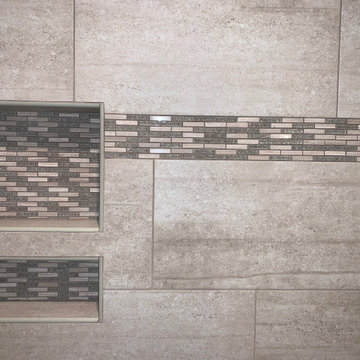
Example of a large master white tile and porcelain tile porcelain tile, gray floor and double-sink freestanding bathtub design in Dallas with shaker cabinets, white cabinets, white walls, an undermount sink, quartzite countertops, a hinged shower door, white countertops, a niche and a built-in vanity














 Natan Jacobs | Vestis Group
Example of a 1950s exterior home design in Phoenix
Example of a 1950s exterior home design in Phoenix


 Gail Green
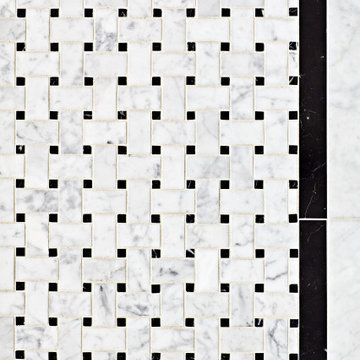
Small minimalist black and white tile and ceramic tile ceramic tile home design photo in New York with a one-piece toilet, white walls and a pedestal sink






 The Renowned Group
Mid-sized transitional 3/4 beige tile and porcelain tile porcelain tile and beige floor alcove bathtub photo in Dallas with flat-panel cabinets, brown cabinets, a two-piece toilet, an undermount sink, quartz countertops, a hinged shower door and beige walls
156