
Search results for "Sequencing" in Home Design Ideas

 Kiwi Woodworks
Fumed Larch sequenced match Vanity with flat panel doors. Vessel sink.
Example of a mid-sized minimalist bathroom design in Sacramento with a wall-mount sink, flat-panel cabinets, medium tone wood cabinets, granite countertops, a one-piece toilet and beige walls
Example of a mid-sized minimalist bathroom design in Sacramento with a wall-mount sink, flat-panel cabinets, medium tone wood cabinets, granite countertops, a one-piece toilet and beige walls
 Pamela Sandler Architect
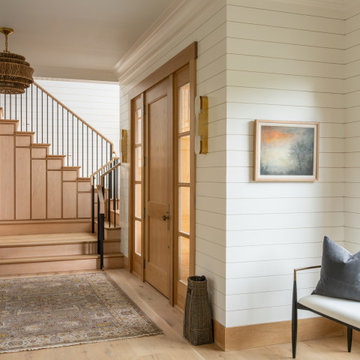
This entry sequence is conceived as an architectural threshold. Horizontal shiplap cladding wraps the volume to reinforce a sense of continuity and scale, while crisp reveals and substantial trim articulate transitions between planes. The stair is treated as a crafted element rather than a utility, with paneled risers and warm wood treads. A restrained material palette—natural wood, painted millwork, and blackened metal—creates contrast without distraction, allowing light and shadow to animate the surfaces. Carefully framed views to the landscape and adjacent rooms establish a calm, circulation spine that balances precision with warmth.

 Mark S. Garff, Landscape Architect
This newly constructed home was in need of an outdoor living space and streetscape in a matching contemporary Northwest style. Our studio composed a landscape with an improved entry sequence, balancing the need for personal privacy alongside a distinctive public face. A steel framed gabion basket wall provides a crisp edge and doubles as retaining for the private patio behind the horizontal board fence. The courtyard oasis with a new deck is enclosed by warm wooden fencing set on top of the contrasting raw texture of a gabion retaining wall that acts as a backdrop to bold streetscape plantings.
Find the right local pro for your project

 Bluworld of Water
This custom water feature fountain is multi-tiered and outfitted with specialized plumbing throughout. Our fountain design includes various water distribution styles in the upper and lower bowls. The bubblers erupt just above the surface of the lower bowl while foam fizz jets add a unique water disturbance. Arcing streams of water course through the air and crisscross the center cascade nozzle. The water feature has a custom control panel with pre-programmed sequences and LED, color-changing, underwater lights. Speak with a custom sales expert today about your next water feature project 407-426-7674.

 Terra Studio
The entire spatial sequence of this 1940s São Paulo house was reversed to open the new living room to the back tropical garden. All window openings were enlarged and fitted with new windows that slide out of view behind the wall. The entrance tower – originally just an external element - was opened to create a double height entry hall. Only the perimeter walls and roof remain from the original house but this renovation respects the spirit of the historic while creating dynamic new relations between the interior and exterior.
 Fox Construction, Inc.
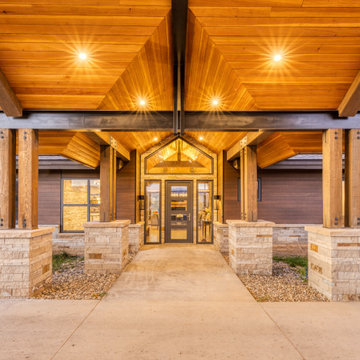
The covered entry at Quiet Escape by Fox Construction features a wood-plank ceiling, heavy timber posts, steel beams, and substantial stone piers. Recessed lighting, exposed structural connections, and a custom glass-and-wood front door give the arrival sequence a polished mountain contemporary character.

 Amos Goldreich Architecture
Occupying a prominent property in Notting Hill, the brief for this 120 sq m apartment was to rationalise a sequence of disconnected spaces in order to create a coherent design.
The palette of materials is restrained in order to provide a neutral backdrop for the client’s collection of furniture and artworks. High quality finishes and detailing include shadow gaps, full height door apertures, concealed storage and limed oak flooring, together with a library area equipped with bespoke storage to display books and objets d’art.
A notable feature of the apartment is the corner ‘rotunda’, now accommodating a shower-room; the rotunda’s roof structure has been exposed to add architectural interest.
Throughout the apartment, great care has been taken to maximise natural light
 Banyon Tree Design Studio
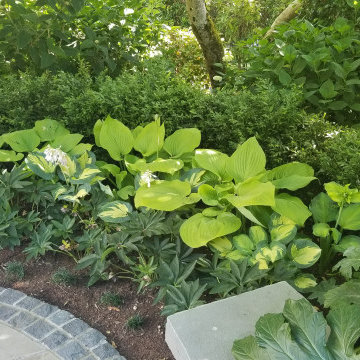
Shade garden, magnolia tree, hosta, hellebore, acanthus, granite cobbles, bluestone patio
Photo of a mediterranean shade side yard stone formal garden in Seattle for summer.
Photo of a mediterranean shade side yard stone formal garden in Seattle for summer.

 Prassas Landscape Studio LLC
This new home in Lincoln Park is Middlefork Development’s fourth completed home. The front courtyard is designed to be a viewing garden for the front entry sequence and also for the lower level guest bedroom. There are two levels of outdoor living spaces that flow from the rear living room, a dining terrace and garage roof living room garden complete with an outdoor fireplace.
Martin Konopacki
 Banyon Tree Design Studio
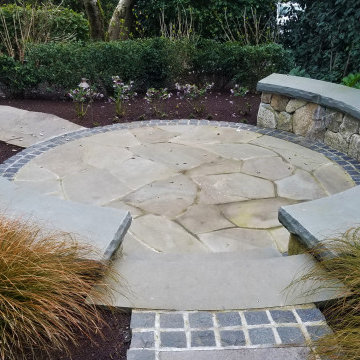
Stone, council circle patio, bluestone, granite cobbles, drystack stone wall, custom bluestone seat, ornamental grasses, hellebore flowers
This is an example of a mediterranean rock and partial sun side yard stone formal garden in Seattle for summer.
This is an example of a mediterranean rock and partial sun side yard stone formal garden in Seattle for summer.

 Jenna Bayer Garden Design, Inc.
At Rosemound Farm in Portland, mature cedars, cypress and Japanese maples frame a structured hedge walk that balances classic formality with natural abundance. The late-afternoon light reveals the layered evergreen canopy and sculpted edges of this 19th-century estate garden, creating a timeless landscape.
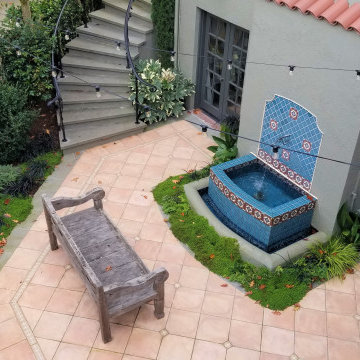 Banyon Tree Design Studio
Grotto courtyard, water feature, outdoor seating, moss, full shade, tile and stone flooring, iron fences, handrails
Inspiration for a mediterranean backyard concrete paver and metal fence privacy and shade patio remodel for summer in Seattle
Inspiration for a mediterranean backyard concrete paver and metal fence privacy and shade patio remodel for summer in Seattle
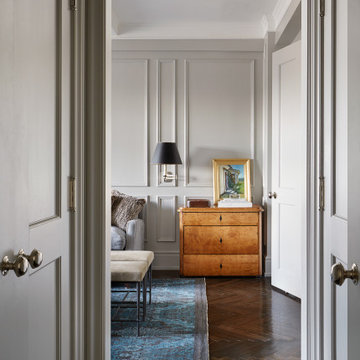
 Neumann & Rudy Architecture
A sequence of pale paneled doors frames the sitting room beyond, giving the short hallway a clear destination. Reflective knobs and layered white trim mark the foreground, while dark herringbone flooring continues across the threshold. Inside the room, a warm wood chest provides a focal point against the gray wall panels, accompanied by a small framed picture and a shaded wall light. The blue rug, sofa edge, and pale stools introduce softer textures without interrupting the view. Light from the room ahead contrasts gently with the more enclosed passage. The repeated classical details create continuity, while the changing furniture and materials make approaching the sitting area feel warm and inviting.

 AFLA-Landscape Design
Bold patterned entrance path toward future hedge with red focal point custom door
Minimalist entryway photo in San Francisco
Minimalist entryway photo in San Francisco

 Media Rooms Inc
Custom built cabinetry constructed in sequenced matched Teak veneer. Kitchen was designed by Rob Dzedzy, and fabricated and installed by Media Rooms Inc. Hanging vintage bulb light fixture in center of room was designed and fabricated by Rob Dzedzy. Kitchen includes all cabinets fit to ceiling, soft close hinges and drawers. Every bit of space is maximized for storage. Kitchen also includes distributed video and music, and an automated Lutron lighting control system, all installed by Media Rooms Inc.
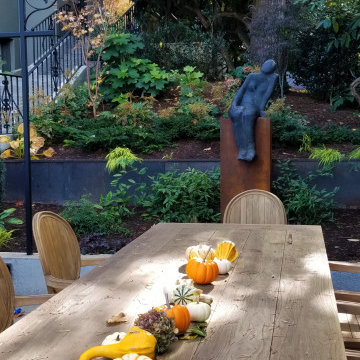 Banyon Tree Design Studio
Garden art, East, raised hillside gardening, dining table, custom iron pergola, cafe lights, pumpkins, fall garden
Photo of a mediterranean full sun backyard concrete paver and metal fence formal garden in Seattle for fall.
Photo of a mediterranean full sun backyard concrete paver and metal fence formal garden in Seattle for fall.
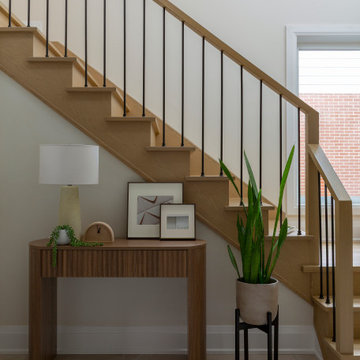
 Intrinsic Studio Co.
This entry vignette highlights the warm material palette developed throughout the Hearth Residence renovation. Oak stair treads, slender black metal spindles, and a sculptural wood console establish a calm and welcoming arrival experience while reinforcing continuity between the home’s architectural and decorative elements.
Part of a larger interior architecture transformation, the redesigned entry sequence contributes to improved circulation, natural light distribution, and a cohesive design language carried throughout the home.
 Neumann & Rudy Architecture
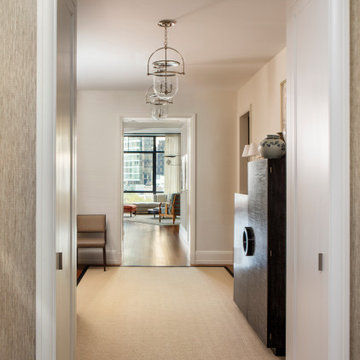
A broad white doorway frames a layered view through the entrance hall toward the bright living room beyond. Fine woven wall texture surrounds the opening, while shallow ceiling moldings and a sequence of glass lanterns give the passage a measured rhythm. A pale rug with a dark border defines the center of the hall, contrasting with the warm wood floor at each threshold. Along the right wall, a tall dark cabinet and ceramic vessels introduce depth and a more sculptural presence; a woven-back chair provides a lighter counterpoint. Daylight draws the eye through the far doorway. The combination of classical trim and restrained furnishings creates a composed arrival, with clear sightlines that make moving through the apartment feel natural.
 Neumann & Rudy Architecture
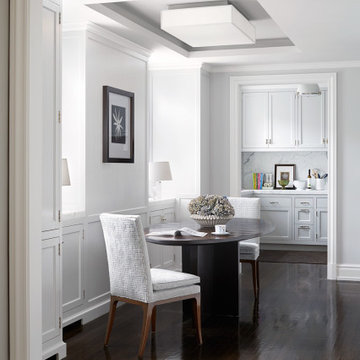
Seen through a broad white-trimmed opening, the smaller dining area forms a link between the formal dining room and the kitchen. A round dark pedestal table and pale upholstered chairs occupy the center, leaving the surrounding wood floor visually open. Fitted cupboards below the windows carry the pale cabinetry into the architecture, while a rectangular ceiling recess frames a simple box-shaped light. A further doorway reveals the kitchen counter and cabinets beyond, establishing a direct sequence between preparation and dining spaces. Soft daylight picks out the chair fabric and reflects along the floor. The combination of classical trim and straightforward furnishings gives this connecting room a relaxed character, suited to coffee, reading, or an everyday meal.
 Pamela Sandler Architect
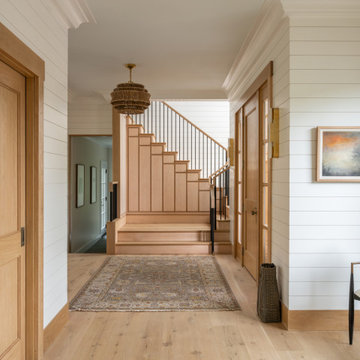
This entry sequence is conceived as an architectural threshold. Horizontal shiplap cladding wraps the volume to reinforce a sense of continuity and scale, while crisp reveals and substantial trim articulate transitions between planes. The stair is treated as a crafted element rather than a utility, with paneled risers and warm wood treads. A restrained material palette—natural wood, painted millwork, and blackened metal—creates contrast without distraction, allowing light and shadow to animate the surfaces. Carefully framed views to the landscape and adjacent rooms establish a calm, circulation spine that balances precision with warmth.
56