
Search results for "Sequencing" in Home Design Ideas

 Halflants + Pichette
Besides designing and building the unit, Halflants + Pichette Studio for Modern Architecture also selected the furniture which includes a lounge chair by Poul Kjaerholm, a B&B Italia couch by Antonio Citterio, and a swivel chair by Jeffrey Bernett. All furniture were selected for their sculptural form, comfort, and for their weightlessness. The designers wanted pieces that floated above the large porcelain tiles to add to the sense of a continuous fluid space. The architects took care not to design the condominium room by room, but as an uninterrupted sequence of spaces to increase the perceived dimensions of the unit.
 3W design, inc.
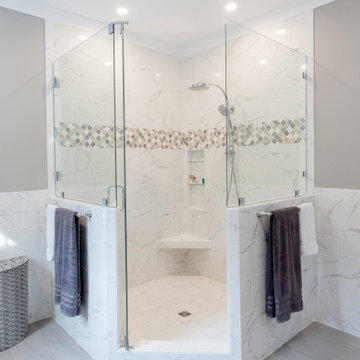
This transitional master bathroom showcases a large walk in frameless shower with a custom niche and bench. The Baroque Beige Limestone & Glass mosaic tile adds some color to the Marquis Carrara tile. Polished chrome fixtures throughout compliment translucent Myddleton Cambria Quartz countertop. A maple wood vanity by Aspect Cabinetry compliments the softness of the custom upholstered furniture. A large bathroom for the homeowners to enjoy.

 Bluworld of Water
This custom water feature fountain is multi-tiered and outfitted with specialized plumbing throughout. Our fountain design includes various water distribution styles in the upper and lower bowls. The bubblers erupt just above the surface of the lower bowl while foam fizz jets add a unique water disturbance. Arcing streams of water course through the air and crisscross the center cascade nozzle. The water feature has a custom control panel with pre-programmed sequences and LED, color-changing, underwater lights. Speak with a custom sales expert today about your next water feature project 407-426-7674.
Find the right local pro for your project

 Anderson Design / ErosionZ. Minnesota Landscape.
As part of the Hometime Television Series, Host Dean Johnson had me discuss project goals in real-time/real-sequence, as they developed during construction. "What are we trying to accomplish?" was discussed at each stage, in five different on-air episodes. Credit: Tad Anderson. All rights exclusively reserved.

 Meadows Architecture PLLC
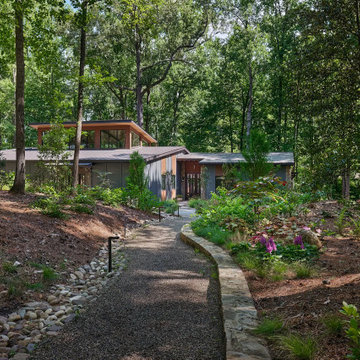
A gently curving gravel path leads through a naturalistic woodland garden to the entry, using stone edging, low landscape lighting, and a dry creek bed to organize the approach without competing with the forest setting.
Photo credit: Scott Pope Photography
Landscape & Interior Design: Design Bank

 Winder Gibson Architects
This home is in Noe Valley, a highly desirable and growing neighborhood of San Francisco. As young highly-educated families move into the area, we are remodeling and adding on to the aging homes found there. This project remodeled the entire existing two story house and added a third level, capturing the incredible views toward downtown. The design features integral color stucco, zinc roofing, an International Orange staircase, eco-teak cabinets and concrete counters. A flowing sequence of spaces were choreographed from the entry through to the family room.

 Childress & Cunningham, Inc
Challenging entry sequence on a steep hillside lot - but this house sports (2) 2-car garages separated by the covered trellis on the right.
Copyright © Childress & Cunningham, Inc.

 Jennifer's Glassworks LLC
Rectangular, full lite glass, double door set in hand forged wrought iron. Traditional. This set replaces the original builder-grade sidelite/door/sidelite sequence. The transformation is stunning. Flood the foyer with beautiful light. The glass panels open up for fresh air and security..

 Hush House
The Pool Box sites a small secondary residence and pool alongside an existing residence, set in a rolling Hill Country community. The project includes design for the structure, pool, and landscape - combined into a sequence of spaces of soft native planting, painted Texas daylight, and timeless materials. A careful entry carries one from a quiet landscape, stepping down into an entertainment room. Large glass doors open into a sculptural pool.

 American Institute of Architects, San Francisco
In this complete rebuild of a mid-century modern home, the design flows from an analysis of the varied site conditions already present and reinforces key relationships to the site while establishing new ones. From a relocated street level entry, a careful sequence follows the slope and curates the vertical movement through the home from earthbound experience to the open sky and panoramic views. Each level takes on a different purpose - first, establishing new ties to the street, then anchoring family spaces to the south-facing garden, turning inwardly focused at the sleeping level, and ultimately dissolving at the top level living spaces and roof deck to reveal panoramic connections to the city and bay. Image by Joe Fletcher.
 Bluworld of Water
This custom water feature fountain is multi-tiered and outfitted with specialized plumbing throughout. Our fountain design includes various water distribution styles in the upper and lower bowls. The bubblers erupt just above the surface of the lower bowl while foam fizz jets add a unique water disturbance. Arcing streams of water course through the air and crisscross the center cascade nozzle. The water feature has a custom control panel with pre-programmed sequences and LED, color-changing, underwater lights. Speak with a custom sales expert today about your next water feature project 407-426-7674.

 Toronique
A two-story modern custom home in Willowdale West, completed in 2017. White panel cladding and natural wood siding read against a flat roofline, with deep window cuts and a clean entry sequence. Evening landscape lighting picks up the wood texture and softens the facade after dark.
 Living with Lolo
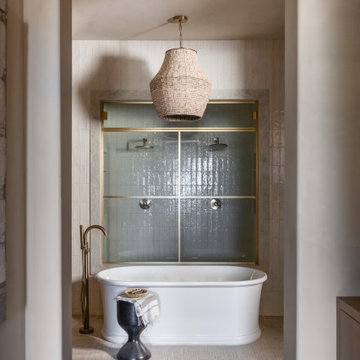
A doorway frames the primary bath at Saguaro Reserve, looking toward the freestanding tub, woven pendant, and brass-tinted shower. Stone floors and warm plaster pull the eye into the room in this North Scottsdale luxury design-build remodel. Living with Lolo designed the sequence from suite to bath so the material story stays consistent from threshold to shower.
 Hush House
The Pool Box sites a small secondary residence and pool alongside an existing residence, set in a rolling Hill Country community. The project includes design for the structure, pool, and landscape - combined into a sequence of spaces of soft native planting, painted Texas daylight, and timeless materials. A careful entry carries one from a quiet landscape, stepping down into an entertainment room. Large glass doors open into a sculptural pool.

 Luxescapes, LLC
Paul Docktor, MD - docktorpaul@mac.com
Photo of a mid-sized contemporary full sun side yard gravel vegetable garden landscape in Denver for summer.
Photo of a mid-sized contemporary full sun side yard gravel vegetable garden landscape in Denver for summer.

 Mark S. Garff, Landscape Architect
This newly constructed home was in need of an outdoor living space and streetscape in a matching contemporary Northwest style. Our studio composed a landscape with an improved entry sequence, balancing the need for personal privacy alongside a distinctive public face. A steel framed gabion basket wall provides a crisp edge and doubles as retaining for the private patio behind the horizontal board fence. The courtyard oasis with a new deck is enclosed by warm wooden fencing set on top of the contrasting raw texture of a gabion retaining wall that acts as a backdrop to bold streetscape plantings.
 Banyon Tree Design Studio
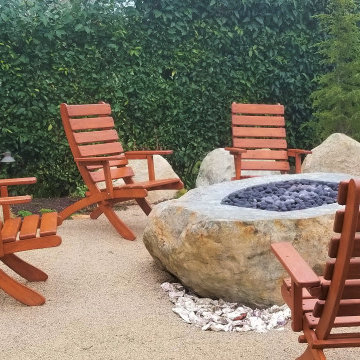
Boulders, custom fire pit boulder, outdoor seating, oyster shells from the farm, San Juan Island fire pit patio, Mt. Hemlock
Design ideas for a mediterranean drought-tolerant and full sun backyard decomposed granite landscaping in Seattle with a fire pit for summer.
Design ideas for a mediterranean drought-tolerant and full sun backyard decomposed granite landscaping in Seattle with a fire pit for summer.


 Media Rooms Inc
Pantry storage with adjustable shelves. Custom built cabinetry constructed in sequenced matched Teak veneer. Kitchen was designed by Rob Dzedzy, and fabricated and installed by Media Rooms Inc. Hanging vintage bulb light fixture in center of room was designed and fabricated by Rob Dzedzy. Kitchen includes all cabinets fit to ceiling, soft close hinges and drawers. Every bit of space is maximized for storage. Kitchen also includes distributed video and music, and an automated Lutron lighting control system, all installed by Media Rooms Inc.
55