
Search results for "Sequencing" in Home Design Ideas
 EW Architecture Inc.
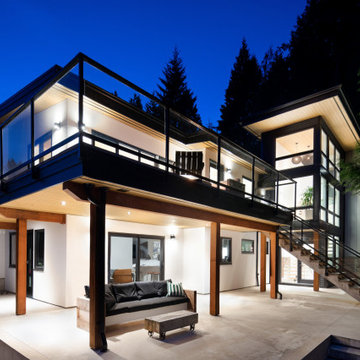
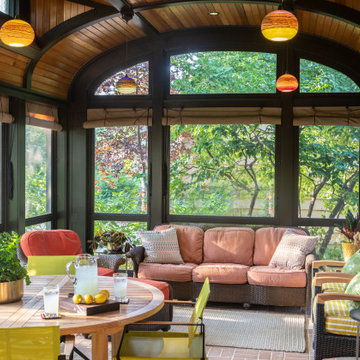
This 1967 home has been transformed. LANTERN HOUSE is located at the edge of the forest, the edge of urbanity, where the glass and metal clad entry and stair volumes glow like lanterns in the night. The sloping, trapezoidal site posed challenges, resulting in a very unique geometry with a courtyard, a bridge, and a new stair tower link old to new. A new porch and foyer create a gradual entry sequence into the existing main house. A new roof form provides vaulted ceilings in an open plan concept. The primary living spaces are connected to private outdoor spaces for entertaining and everyday living, and the main addition contains a private master retreat with secluded access from the stair tower. The connection with nature is ever present throughout the house with intentionally placed glazing framing views to the surrounding trees.
 Coastline Builders Group
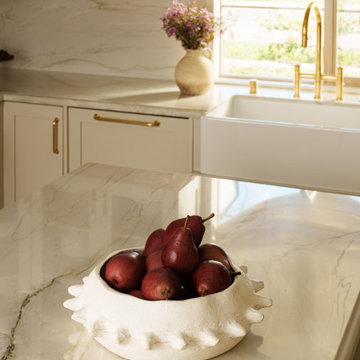
The island slab up close from this Yorba Linda kitchen remodel — natural quartzite fabricated and installed by Coastline Builders Group's stone fabricator, its warm veining running the length of the island and repeating through the perimeter counters and full-height backsplash. Slab continuity across an entire kitchen is a fabrication decision made at the yard, not at install — the material is sequenced before the first cut.

 Walless Architecture
As users descend from the sun deck, they are greeted by a sequence of circular elements. These elements consist of exposed aggregate concrete steps, a sitting area with crazy pavers, and pool steps, all in the shape of a half-circle.
Find the right local pro for your project
 EW Architecture Inc.
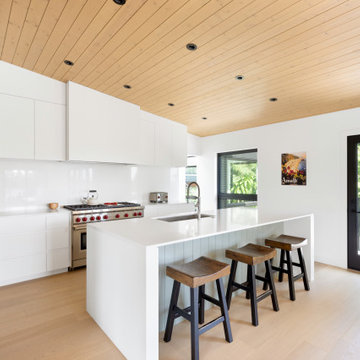
This 1967 home has been transformed. LANTERN HOUSE is located at the edge of the forest, the edge of urbanity, where the glass and metal clad entry and stair volumes glow like lanterns in the night. The sloping, trapezoidal site posed challenges, resulting in a very unique geometry with a courtyard, a bridge, and a new stair tower link old to new. A new porch and foyer create a gradual entry sequence into the existing main house. A new roof form provides vaulted ceilings in an open plan concept. The primary living spaces are connected to private outdoor spaces for entertaining and everyday living, and the main addition contains a private master retreat with secluded access from the stair tower. The connection with nature is ever present throughout the house with intentionally placed glazing framing views to the surrounding trees.

 Mark S. Garff, Landscape Architect
This newly constructed home was in need of an outdoor living space and streetscape in a matching contemporary Northwest style. Our studio composed a landscape with an improved entry sequence, balancing the need for personal privacy alongside a distinctive public face. A steel framed gabion basket wall provides a crisp edge and doubles as retaining for the private patio behind the horizontal board fence. The courtyard oasis with a new deck is enclosed by warm wooden fencing set on top of the contrasting raw texture of a gabion retaining wall that acts as a backdrop to bold streetscape plantings.

 Steveworks LLC
We took out the old tub and added a large walk-in shower. The tile is a beautiful penny tile. The shower glass is a low iron (non green) glass. Check out the "window" on the back wall that lets in light.
 From David Designs
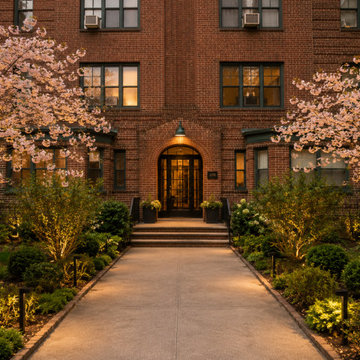
This Brooklyn residential renovation reimagines the building entrance with new architectural lighting, enhanced landscaping, and a refined entry sequence. Framed by mature hydrangeas, brick detailing, and contemporary black metal accents, the design creates a welcoming arrival experience that respects the character of the historic building while introducing a fresh, modern identity.
 Design DCA
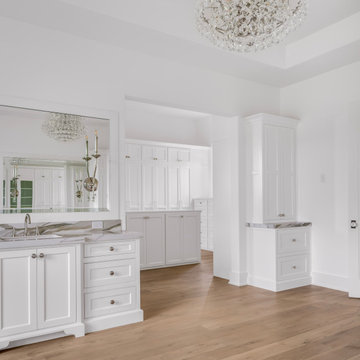
A wide view of the primary bath showing the full spatial sequence vanity in the foreground, a freestanding linen tower column to the right, and the walk-in closet opening beyond framed by a soft archway. The vanity continues the white inset shaker millwork with drawer stacks, polished nickel round knobs, dramatically veined marble countertop, and frameless beveled mirror with candelabra sconces. The linen tower beside it picks up the same cabinetry language with a marble top, providing a visual anchor between the bath and closet zones. Through the opening the closet island and full-height wardrobe cabinetry are visible, confirming a direct suite connection between bath and dressing room without passing through another space
 Burleson Architecture
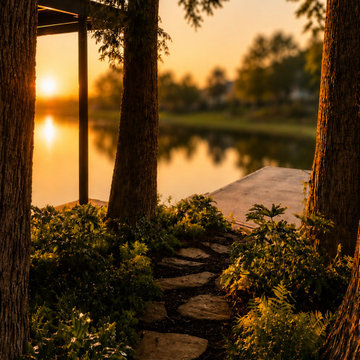
Shoreline path at Lake McQueeney Boathouse, showing the stone walkway, lakefront planting, mature cypress trees, integrated lighting, and sunset view toward the water. The landscape connection helps tie the boathouse, concrete lower deck, upper viewing deck, and waterfront setting into a quiet outdoor sequence along Lake McQueeney.

 Hush House
The Pool Box sites a small secondary residence and pool alongside an existing residence, set in a rolling Hill Country community. The project includes design for the structure, pool, and landscape - combined into a sequence of spaces of soft native planting, painted Texas daylight, and timeless materials. A careful entry carries one from a quiet landscape, stepping down into an entertainment room. Large glass doors open into a sculptural pool.
 Wanda Ely Architect Inc.
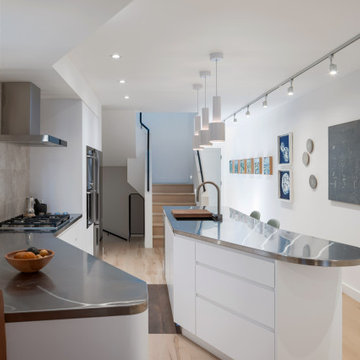
The ground floor is also entirely open concept, with carefully defined living spaces that unfold in sequence as you move deeper into the house. A continuous bank of millwork flows along the south wall of the whole floor, transforming from a kitchen, to a dining banquette, to a living room credenza and closet.
 Kitchens & Baths by Design
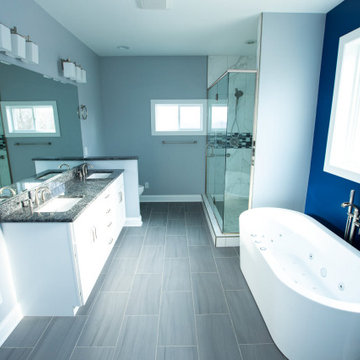
Aspect Cabinetry
Doorstyle: Full Overlay Aspen flat panel
Drawer front: Aspen 5-piece
Wood: Maple
Finish: Ice Cap paint
Jeffrey Alexander Rae Pull Finish: Brushed Pewter
Floor tile: Florida Tile Sequence Color Body Porcelain Tile Color Current 12x24x3/8
Shower tile: Florida Tile Precious Color: Calacatta
Mosaic Glazzio Corrugated Scape glass and stone mosaic Color: Pepper Stalk
Tec grout, caulk, grout boost
Schluter shower tray, Curve Pentagonal Corner Shelf Color-coated Aluminum Greige, 4" Curve grate Brushed Stainless Steel
Shower enclosure by Royal Glass
 Heart Construction
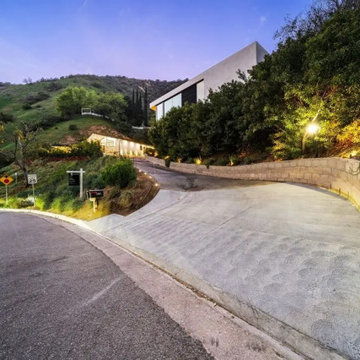
A sculptural hillside driveway and entry sequence defines the arrival to this Hollywood Hills custom home, where softly integrated landscape lighting, crisp concrete geometry, and native planting work together to create a dramatic yet understated evening approach that feels both private and intentional.
 EW Architecture Inc.
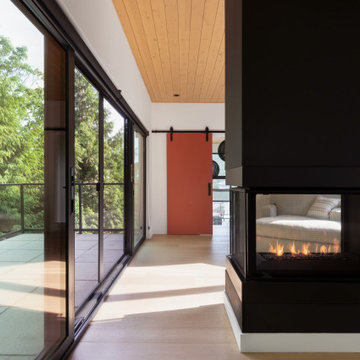
This 1967 home has been transformed. LANTERN HOUSE is located at the edge of the forest, the edge of urbanity, where the glass and metal clad entry and stair volumes glow like lanterns in the night. The sloping, trapezoidal site posed challenges, resulting in a very unique geometry with a courtyard, a bridge, and a new stair tower link old to new. A new porch and foyer create a gradual entry sequence into the existing main house. A new roof form provides vaulted ceilings in an open plan concept. The primary living spaces are connected to private outdoor spaces for entertaining and everyday living, and the main addition contains a private master retreat with secluded access from the stair tower. The connection with nature is ever present throughout the house with intentionally placed glazing framing views to the surrounding trees.

 SOLSTICE Planning and Architecture
The owner’s family spends much of their weekdays with their young children and then on weekends entertaining. The floor plan reflects these considerations and forms a distinct delineation between public and private areas. The sequence of arrival reinforces the layout of the house. A pool terrace between the private and public “wings” serves as an entry courtyard to the home. The public wing opens to the outdoor pool terrace and is accommodating to large gatherings. The private wing is designed to look inward and away from the public areas for the comfort and privacy of the owners.
 Meadows Architecture PLLC
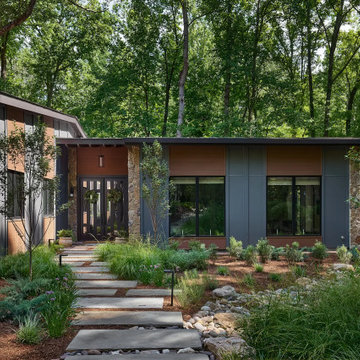
Rectangular stepping stones cross a landscaped dry creek bed to the recessed entry, where dark metal panels, warm wood siding, and natural stone create a layered contemporary façade within the surrounding woodland.
Photo credit: Scott Pope Photography
Landscape & Interior Design: Design Bank

 William Pevear Architects, Inc
The site, just off Long Island Sound, is located atop one of several north / south geological ridges with existing stone retaining walls and old foundations from structures long ago removed. The house is situated parallel to and atop the ridge with a long axial approach extending the cinemagraphic arrival sequence. The house itself is a series of volumetric shifts reinforcing the connection of discrete overlapping interior to exterior spaces while large reflective, translucent and transparent surfaces de-materialize static boundaries.
Project Manager / Architect at Maryann Thompson Architects
Landscape: Reed Hildebrand
Photography: Chuck Choi
 EW Architecture Inc.
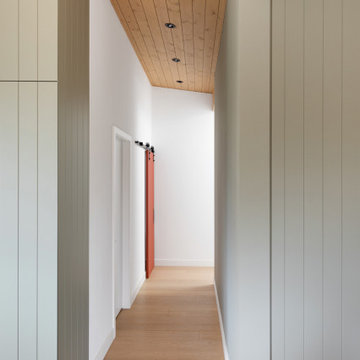
This 1967 home has been transformed. LANTERN HOUSE is located at the edge of the forest, the edge of urbanity, where the glass and metal clad entry and stair volumes glow like lanterns in the night. The sloping, trapezoidal site posed challenges, resulting in a very unique geometry with a courtyard, a bridge, and a new stair tower link old to new. A new porch and foyer create a gradual entry sequence into the existing main house. A new roof form provides vaulted ceilings in an open plan concept. The primary living spaces are connected to private outdoor spaces for entertaining and everyday living, and the main addition contains a private master retreat with secluded access from the stair tower. The connection with nature is ever present throughout the house with intentionally placed glazing framing views to the surrounding trees.

 Sundberg Kennedy Ly-Au Young Architects
The home is oriented around a natural alignment of several saguaro cacti that lead you through the site. A stand alone antique door in a modern steel frame marks to beginning of the entray sequence to the home which continues over a bridge that connects the garage with the main house and preserves a natural arroyo that runs through the property.
Steven Meckler Photographer

60