
Search results for "Sequencing" in Home Design Ideas
 Atelier Noël, Inc.
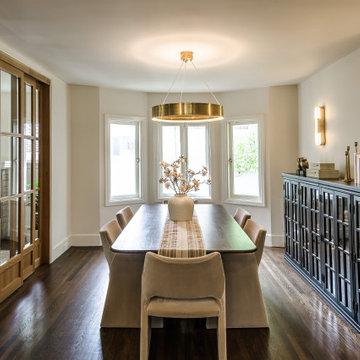
Seen from within, the dining room reveals its full material richness—the glass-front black credenza styled with ceramics, candles, and sculptural objets, the brass drum chandelier at center, and the warm glow of flanking column sconces. The oak-and-glass pocket doors open to the living room, creating an enfilade of connected, light-filled spaces. Wide-plank dark hardwood floors run continuously, unifying the spatial sequence with grounded warmth.
 Neumann & Rudy Architecture
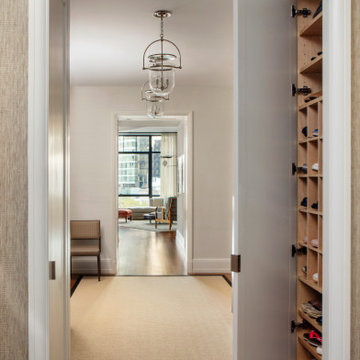
An open tall panel reveals fitted shoe storage within the side of the entrance passage. Closely spaced wood shelves and smaller compartments make use of the narrow recess, while the pale outer door aligns visually with the surrounding white trim. Beyond the open cabinet, a bordered woven rug and a sequence of glass lanterns continue toward the distant living room, preserving the hall’s clear sense of direction. The warm storage interior adds a tactile contrast to the pale walls and shallow ceiling moldings. Light from the rooms ahead brightens the passage and gives the joinery depth. This practical detail combines discreet storage with a composed architectural setting, keeping everyday footwear close to the entrance and easy to organize.

 Hush House
The Pool Box sites a small secondary residence and pool alongside an existing residence, set in a rolling Hill Country community. The project includes design for the structure, pool, and landscape - combined into a sequence of spaces of soft native planting, painted Texas daylight, and timeless materials. A careful entry carries one from a quiet landscape, stepping down into an entertainment room. Large glass doors open into a sculptural pool.
Find the right local pro for your project

 Studio41 Home Design Showroom
ERGONOMICS MAKES EVERY CHORE A PLEASURE. | With its round, harmonious shapes, Elio provides a feeling of comfort that brings to mind uncomplicated, everyday moments. And working with Elio is just the same, because the functions of this fitting are designed to meet every requirement, from washing vegetables to washing the dishes. Particular care was taken in its design to ensure that the everyday sequences of movement are ergonomic. For example, a retractable spray head is integrated in the spout of the fitting, which comfortably reaches every area of the sink unit. Also, if you gently press the perfectly integrated control button, the spray changes from normal aerator flow to a more powerful spray jet.

 Mark S. Garff, Landscape Architect
This newly constructed home was in need of an outdoor living space and streetscape in a matching contemporary Northwest style. Our studio composed a landscape with an improved entry sequence, balancing the need for personal privacy alongside a distinctive public face. A steel framed gabion basket wall provides a crisp edge and doubles as retaining for the private patio behind the horizontal board fence. The courtyard oasis with a new deck is enclosed by warm wooden fencing set on top of the contrasting raw texture of a gabion retaining wall that acts as a backdrop to bold streetscape plantings.

 Jennifer's Glassworks LLC
This true radius, hand forged, wrought iron double door set with 3/4 lites is a show stopper! It replaced a sidelite/door/sidelite sequence that had an average looking, true radius transom over the entry. The added value to this home is huge! Traditional. Glass opens for fresh air.

 The Buckingham Group
Custom tiered seating with theater step lights accenting the way to the elevated platform are some of the features that make this attic space conversion a special entertainment environment. A Lutron Radio RA home automation system triggers a sequence of events leading to "show time" at the touch of one button. All lighting and operational controls in the media room are integrated into a whole house smart system.
Photography by: GuRuStu Group
 Banyon Tree Design Studio
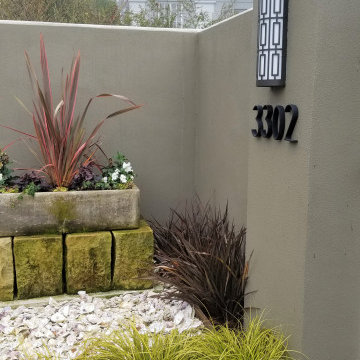
Oyster shells from the farm, vintage container, entry gate, stucco wall, outdoor lighting, ornamental gardens, house numbers
Design ideas for a mediterranean drought-tolerant and full sun front yard mulch garden path in Seattle for summer.
Design ideas for a mediterranean drought-tolerant and full sun front yard mulch garden path in Seattle for summer.
 EW Architecture Inc.
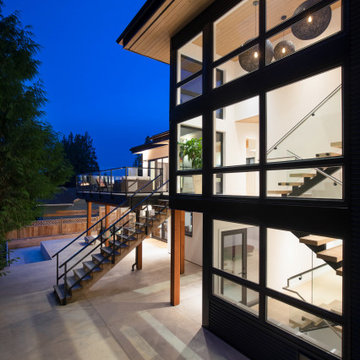
This 1967 home has been transformed. LANTERN HOUSE is located at the edge of the forest, the edge of urbanity, where the glass and metal clad entry and stair volumes glow like lanterns in the night. The sloping, trapezoidal site posed challenges, resulting in a very unique geometry with a courtyard, a bridge, and a new stair tower link old to new. A new porch and foyer create a gradual entry sequence into the existing main house. A new roof form provides vaulted ceilings in an open plan concept. The primary living spaces are connected to private outdoor spaces for entertaining and everyday living, and the main addition contains a private master retreat with secluded access from the stair tower. The connection with nature is ever present throughout the house with intentionally placed glazing framing views to the surrounding trees.

 Scott Edwards Architecture
Pete Eckert
Front door - contemporary front door idea in Portland with a glass front door
Front door - contemporary front door idea in Portland with a glass front door
 Banyon Tree Design Studio
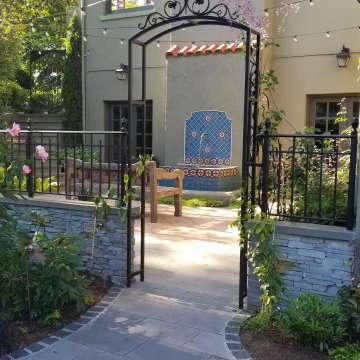
Custom iron gate, iron fence, stone walls, bluestone, granite cobbles, terra cotta tile, custom water feature, grotto, cafe lights
Photo of a mediterranean partial sun courtyard stone and metal fence formal garden in Seattle for summer.
Photo of a mediterranean partial sun courtyard stone and metal fence formal garden in Seattle for summer.

 AFLA-Landscape Design
Sculptural front yard entrance concrete walkway intersects with build in furniture and black concrete terrace
Example of a minimalist patio design in San Francisco
Example of a minimalist patio design in San Francisco
 EW Architecture Inc.
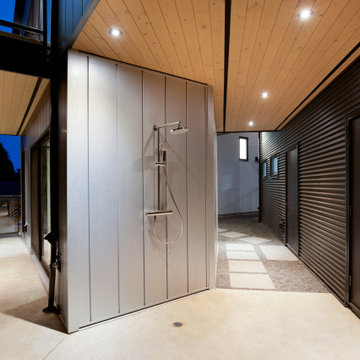
This 1967 home has been transformed. LANTERN HOUSE is located at the edge of the forest, the edge of urbanity, where the glass and metal clad entry and stair volumes glow like lanterns in the night. The sloping, trapezoidal site posed challenges, resulting in a very unique geometry with a courtyard, a bridge, and a new stair tower link old to new. A new porch and foyer create a gradual entry sequence into the existing main house. A new roof form provides vaulted ceilings in an open plan concept. The primary living spaces are connected to private outdoor spaces for entertaining and everyday living, and the main addition contains a private master retreat with secluded access from the stair tower. The connection with nature is ever present throughout the house with intentionally placed glazing framing views to the surrounding trees.
 Hush House
The Pool Box sites a small secondary residence and pool alongside an existing residence, set in a rolling Hill Country community. The project includes design for the structure, pool, and landscape - combined into a sequence of spaces of soft native planting, painted Texas daylight, and timeless materials. A careful entry carries one from a quiet landscape, stepping down into an entertainment room. Large glass doors open into a sculptural pool.
 Lim Design Studio, Inc
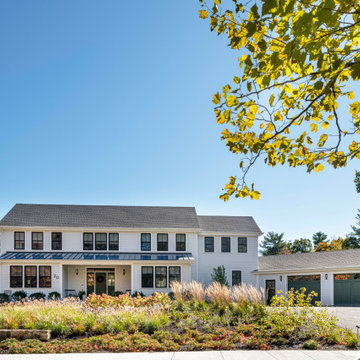
Located just outside of Boston, this home was built from the ground up to serve a bustling working family. The home contains a work/office space for client visits and an asymmetrical floor plan that distinguishes itself from typical New England vernacular. The entry sequence creates an enfilade to the main living spaces of the house. Smaller programmatic spaces such as the indoor pool, office, mud room, and staircase are kept to the perimeter of the main living areas on the lower floor. Upstairs, the stair ends at a reading nook and crafts area for children. Project featured in The Boston Globe. Completed in 2020. Photography by Sabrina Cole Quinn.

 Dynia Architects
This residence is situated on a flat site with views north and west to the mountain range. The opposing roof forms open the primary living spaces on the ground floor to these views, while the upper floor captures the sun and view to the south. The integrity of these two forms are emphasized by a linear skylight at their meeting point. The sequence of entry to the house begins at the south of the property adjacent to a vast conservation easement, and is fortified by a wall that defines a path of movement and connects the interior spaces to the outdoors. The addition of the garage outbuilding creates an arrival courtyard.
A.I.A Wyoming Chapter Design Award of Merit 2014
Project Year: 2008
 PRASADA Custom Homes
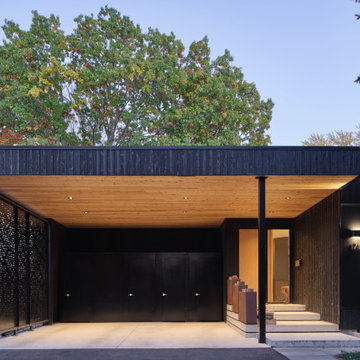
A bold modern front exterior defined by charred wood cladding, clean horizontal lines, and a sheltered entry sequence. The warm wood soffit contrasts beautifully with the dark exterior, while integrated lighting highlights architectural details and creates a welcoming approach. The covered carport and recessed entry reinforce both function and design clarity, setting the tone for this thoughtfully crafted Oakville custom home.
 Hush House
The Pool Box sites a small secondary residence and pool alongside an existing residence, set in a rolling Hill Country community. The project includes design for the structure, pool, and landscape - combined into a sequence of spaces of soft native planting, painted Texas daylight, and timeless materials. A careful entry carries one from a quiet landscape, stepping down into an entertainment room. Large glass doors open into a sculptural pool.
 EW Architecture Inc.
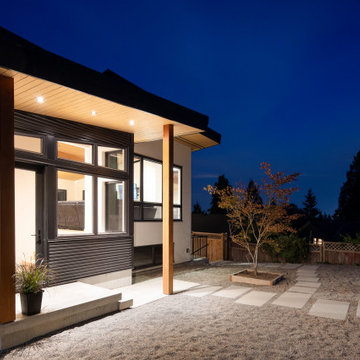
This 1967 home has been transformed. LANTERN HOUSE is located at the edge of the forest, the edge of urbanity, where the glass and metal clad entry and stair volumes glow like lanterns in the night. The sloping, trapezoidal site posed challenges, resulting in a very unique geometry with a courtyard, a bridge, and a new stair tower link old to new. A new porch and foyer create a gradual entry sequence into the existing main house. A new roof form provides vaulted ceilings in an open plan concept. The primary living spaces are connected to private outdoor spaces for entertaining and everyday living, and the main addition contains a private master retreat with secluded access from the stair tower. The connection with nature is ever present throughout the house with intentionally placed glazing framing views to the surrounding trees.
 Hush House
The Pool Box sites a small secondary residence and pool alongside an existing residence, set in a rolling Hill Country community. The project includes design for the structure, pool, and landscape - combined into a sequence of spaces of soft native planting, painted Texas daylight, and timeless materials. A careful entry carries one from a quiet landscape, stepping down into an entertainment room. Large glass doors open into a sculptural pool.
58