
Search results for "Serendipity" in Home Design Ideas
 Tab Premium Built Homes
Tab Premium Built Homes
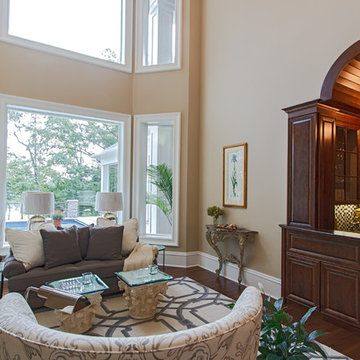
Home design - transitional home design idea in Raleigh
Home design - transitional home design idea in Raleigh
Find the right local pro for your project
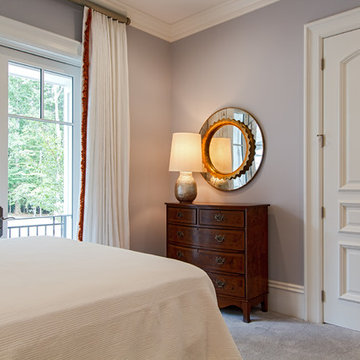
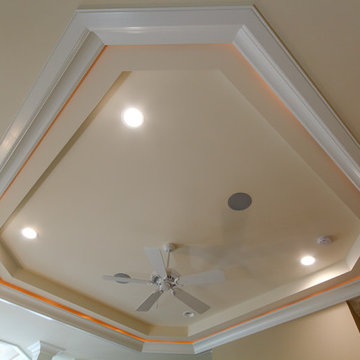 Tab Premium Built Homes
Tab Premium Built Homes
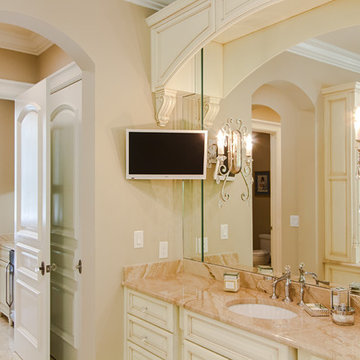
Home design - transitional home design idea in Raleigh
Home design - transitional home design idea in Raleigh
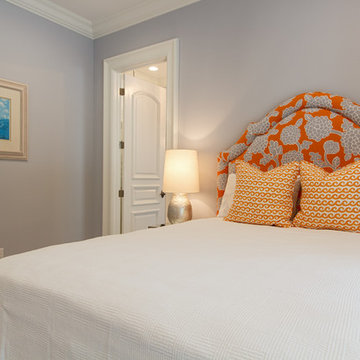

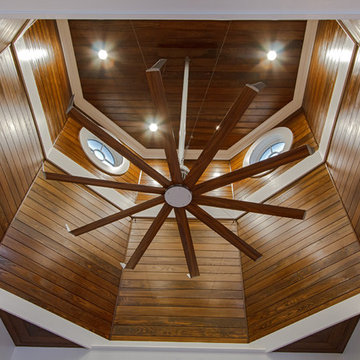
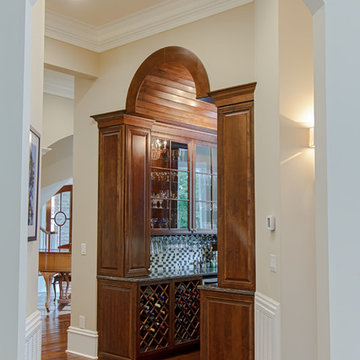 Tab Premium Built Homes
Tab Premium Built Homes
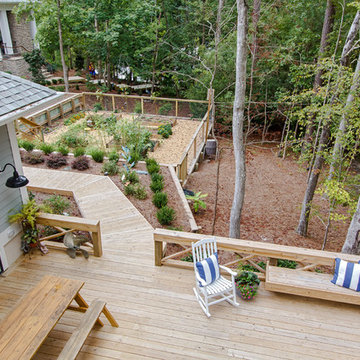
Inspiration for a transitional home design remodel in Raleigh
Inspiration for a transitional home design remodel in Raleigh
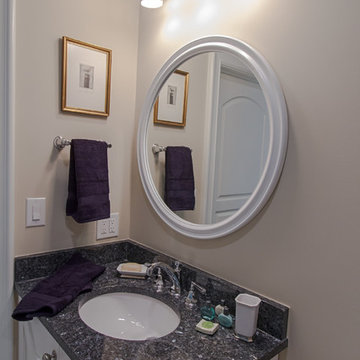 Tab Premium Built Homes
Tab Premium Built Homes
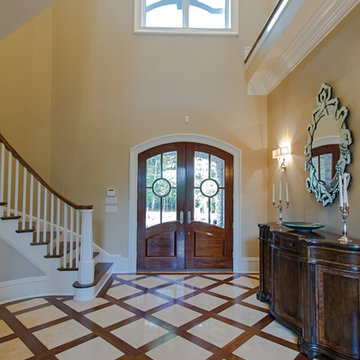
Inspiration for a transitional home design remodel in Raleigh
Inspiration for a transitional home design remodel in Raleigh
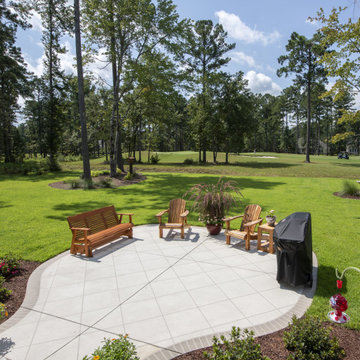
 Donald A. Gardner Architects
This exciting ranch home is filled with details and lives much larger than its exterior portrays. For fans of entertaining, this home has a spacious, open layout that allows everyone to be included in the party. The family room and breakfast room both overlook the kitchen, so mealtime is always comfortable. The adjacent great room accesses the rear porch, as does the family room, and features a coffered ceiling and fireplace for additional luxury. Tray ceilings also crown the dining room, study/bedroom and master bedroom. French doors grace the entry into the study/bedroom and the nearby bathroom makes it an ideal guest suite. The master suite is an elegant retreat. Two generous walk-in closets provide space for large wardrobes and the master bath is the ideal place to relax.
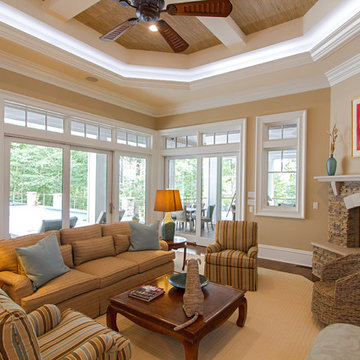
 Tab Premium Built Homes
Tab Premium Built Homes
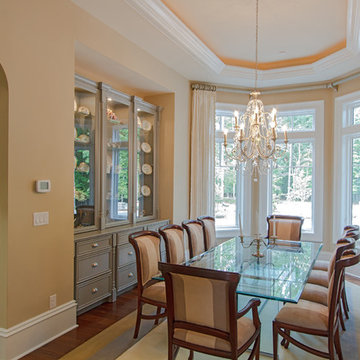
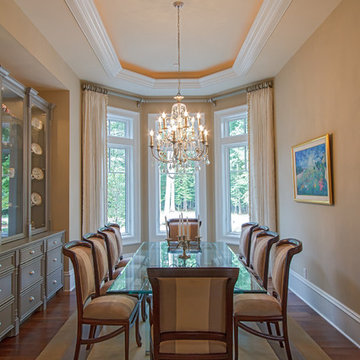
Inspiration for a transitional dining room remodel in Raleigh
Inspiration for a transitional dining room remodel in Raleigh
 Jordan Iverson Signature Homes
KuDa Photography

Mid-sized minimalist carpeted home design photo with gray walls
Mid-sized minimalist carpeted home design photo with gray walls
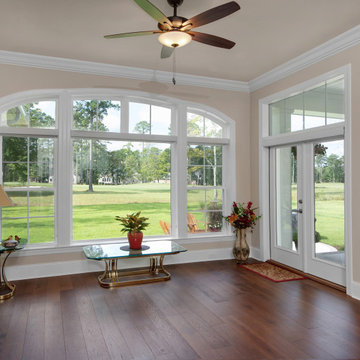 Donald A. Gardner Architects
This exciting ranch home is filled with details and lives much larger than its exterior portrays. For fans of entertaining, this home has a spacious, open layout that allows everyone to be included in the party. The family room and breakfast room both overlook the kitchen, so mealtime is always comfortable. The adjacent great room accesses the rear porch, as does the family room, and features a coffered ceiling and fireplace for additional luxury. Tray ceilings also crown the dining room, study/bedroom and master bedroom. French doors grace the entry into the study/bedroom and the nearby bathroom makes it an ideal guest suite. The master suite is an elegant retreat. Two generous walk-in closets provide space for large wardrobes and the master bath is the ideal place to relax.
 Tab Premium Built Homes
Tab Premium Built Homes
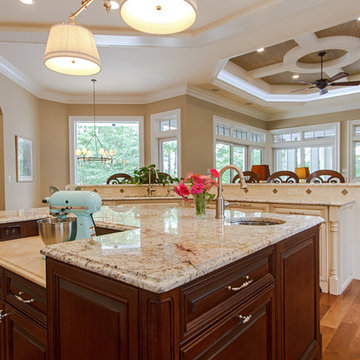
Inspiration for a transitional kitchen remodel in Raleigh
Inspiration for a transitional kitchen remodel in Raleigh
13