
Search results for "Serendipity" in Home Design Ideas
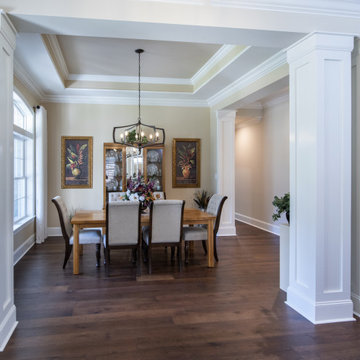
 Donald A. Gardner Architects
This exciting ranch home is filled with details and lives much larger than its exterior portrays. For fans of entertaining, this home has a spacious, open layout that allows everyone to be included in the party. The family room and breakfast room both overlook the kitchen, so mealtime is always comfortable. The adjacent great room accesses the rear porch, as does the family room, and features a coffered ceiling and fireplace for additional luxury. Tray ceilings also crown the dining room, study/bedroom and master bedroom. French doors grace the entry into the study/bedroom and the nearby bathroom makes it an ideal guest suite. The master suite is an elegant retreat. Two generous walk-in closets provide space for large wardrobes and the master bath is the ideal place to relax.

 Fireplace Warehouse ETC
EFL48 Electric Fireplace - Wall mount
[Napoleon]
Large trendy formal and open concept painted wood floor living room photo in Denver with white walls, a ribbon fireplace and no tv
Large trendy formal and open concept painted wood floor living room photo in Denver with white walls, a ribbon fireplace and no tv
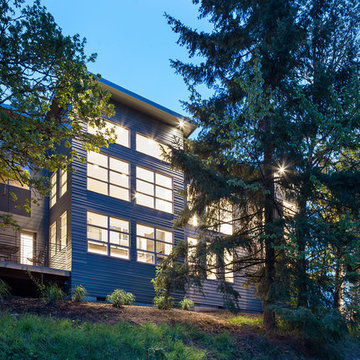
 Jordan Iverson Signature Homes
KUDA Photo 2015
Example of a large minimalist gray two-story mixed siding exterior home design in Portland
Example of a large minimalist gray two-story mixed siding exterior home design in Portland
Find the right local pro for your project
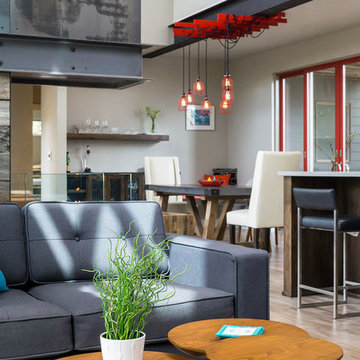 Jordan Iverson Signature Homes
KuDa Photography
Example of a large minimalist open concept medium tone wood floor family room design with gray walls and a wall-mounted tv
Example of a large minimalist open concept medium tone wood floor family room design with gray walls and a wall-mounted tv
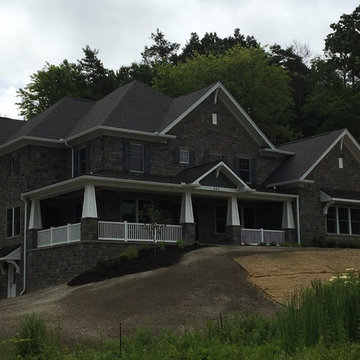
 Executive Developers, LLC
Exterior front
Large craftsman gray three-story stone exterior home idea with a hip roof
Large craftsman gray three-story stone exterior home idea with a hip roof
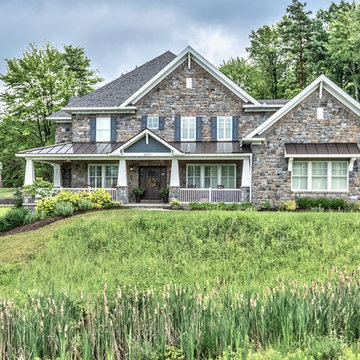 Executive Developers, LLC
Exterior front
Inspiration for a large craftsman gray two-story concrete fiberboard house exterior remodel with a hip roof and a metal roof
Inspiration for a large craftsman gray two-story concrete fiberboard house exterior remodel with a hip roof and a metal roof
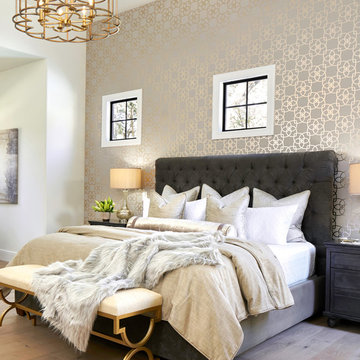
 Paper Moon Painting
Gorgeous bedroom with elegant wallpapered feature wall, wallpaper installation by Paper Moon Painting, photo by Matthew Niemann
Example of a huge classic master light wood floor bedroom design in Austin with white walls
Example of a huge classic master light wood floor bedroom design in Austin with white walls
 Jordan Iverson Signature Homes
KuDa Photography
Family room - large modern open concept medium tone wood floor family room idea with gray walls, a two-sided fireplace, a metal fireplace and a wall-mounted tv
Family room - large modern open concept medium tone wood floor family room idea with gray walls, a two-sided fireplace, a metal fireplace and a wall-mounted tv
 Executive Developers, LLC
basement office with barn door
Example of a mid-sized arts and crafts walk-out ceramic tile and gray floor basement design with gray walls
Example of a mid-sized arts and crafts walk-out ceramic tile and gray floor basement design with gray walls
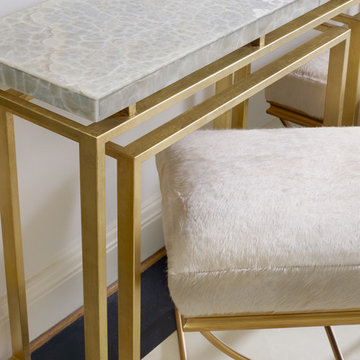
 Metro Designs LLC
Product Page - https://cynthiarowley.hookerfurniture.com/cynthia-rowley-for-hooker-furniture-serendipity/1586-85007-multi4-1566/iteminformation.aspx , Also Pictured: Brando Ottoman - https://cynthiarowley.hookerfurniture.com/cynthia-rowley-for-hooker-furniture-brando/6278cr-1566/iteminformation.aspx
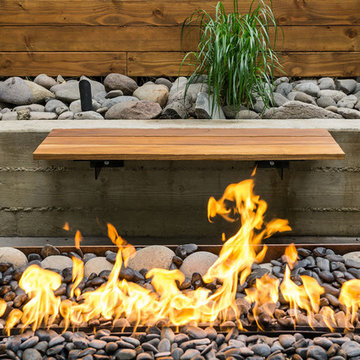 Jordan Iverson Signature Homes
KuDa Photo 2015
Inspiration for a large modern backyard concrete patio remodel in Portland with a fire pit and a roof extension
Inspiration for a large modern backyard concrete patio remodel in Portland with a fire pit and a roof extension
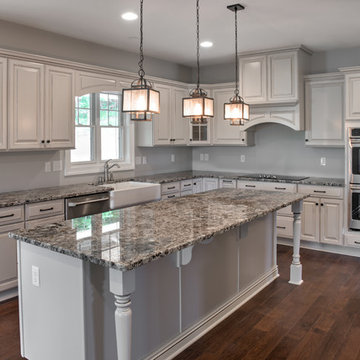 Executive Developers, LLC
Kitchen w/ farmhouse sink
Eat-in kitchen - large craftsman l-shaped dark wood floor eat-in kitchen idea with a farmhouse sink, raised-panel cabinets, white cabinets, granite countertops, gray backsplash, stainless steel appliances and an island
Eat-in kitchen - large craftsman l-shaped dark wood floor eat-in kitchen idea with a farmhouse sink, raised-panel cabinets, white cabinets, granite countertops, gray backsplash, stainless steel appliances and an island
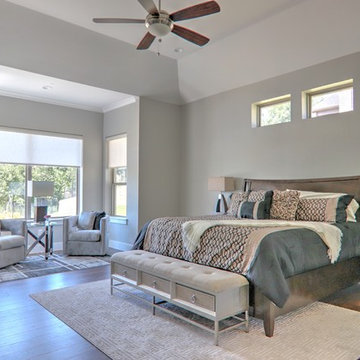
 Sterling Brook Custom Homes
Example of a large transitional master medium tone wood floor and brown floor bedroom design in Dallas with gray walls
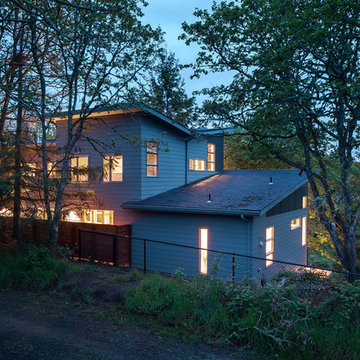 Jordan Iverson Signature Homes
KuDa Photography
Large minimalist gray two-story mixed siding exterior home photo
Large minimalist gray two-story mixed siding exterior home photo
 Executive Developers, LLC
Pool changing room in basement
Inspiration for a large craftsman walk-out ceramic tile and gray floor basement remodel with gray walls
Inspiration for a large craftsman walk-out ceramic tile and gray floor basement remodel with gray walls
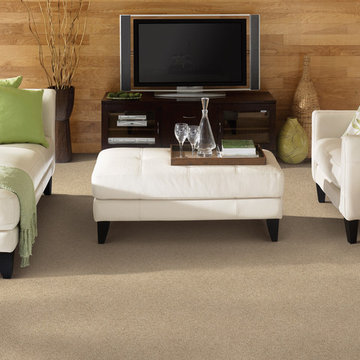
 Carpet Club
Example of a mid-sized minimalist enclosed carpeted living room design in San Diego with a tv stand
 Douglas Graneto Design
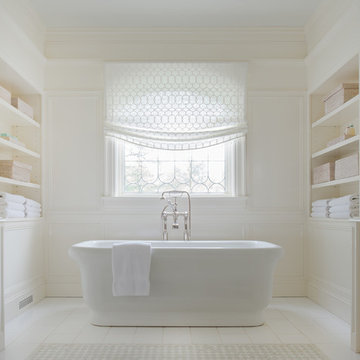
Example of a large transitional master white floor freestanding bathtub design in New York with recessed-panel cabinets, white cabinets and white walls
 Executive Developers, LLC

Finished basement with wet bar
Large arts and crafts walk-out ceramic tile and gray floor home bar photo with gray walls
Large arts and crafts walk-out ceramic tile and gray floor home bar photo with gray walls
 Executive Developers, LLC

Finished basement with wet bar
Large arts and crafts walk-out ceramic tile and gray floor basement photo with gray walls
Large arts and crafts walk-out ceramic tile and gray floor basement photo with gray walls
16