
Search results for "Serendipity" in Home Design Ideas
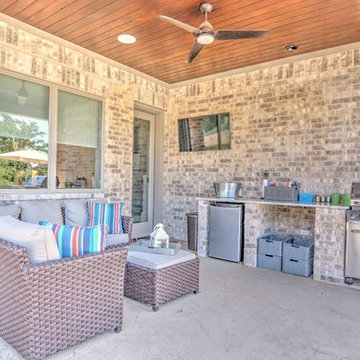
 Sterling Brook Custom Homes
Mid-sized transitional backyard concrete patio kitchen photo in Dallas with a roof extension

 Executive Developers, LLC
Laundry
Inspiration for a mid-sized craftsman l-shaped dedicated laundry room remodel with a farmhouse sink, recessed-panel cabinets, gray cabinets, quartzite countertops and a side-by-side washer/dryer
Inspiration for a mid-sized craftsman l-shaped dedicated laundry room remodel with a farmhouse sink, recessed-panel cabinets, gray cabinets, quartzite countertops and a side-by-side washer/dryer
 Executive Developers, LLC

Finished basement with wet bar
Basement - large craftsman walk-out ceramic tile and gray floor basement idea with gray walls
Basement - large craftsman walk-out ceramic tile and gray floor basement idea with gray walls
Find the right local pro for your project

 Franklin Arts - Custom Artwork
Transform your room with this imaginative contemporary wall art decor. Striking color combinations and movement in this artwork will captivate you and your guests for many years to come. Discover new details each time you explore the canvas. The image wraps around the edge of the frame to create a clean, sophisticated look. Comes fully finished, ready to hang and adorn your wall. Custom sizes, shapes, and configurations available. Also available in canvas, metal, wood, and acrylic. Please note: Product pictures may not be to scale.
 Executive Developers, LLC
Finished basement with wet bar
Basement - large craftsman walk-out ceramic tile and gray floor basement idea with gray walls
Basement - large craftsman walk-out ceramic tile and gray floor basement idea with gray walls

 J.P. Franzen Associates Architects, P.C.
Serendipity Magazine
Elegant and gracious waterfront home in Greenwich, Connecticut with separate Pool House. Grand estate features custom cabinetry, custom moldings, custom details throughout. Expansive landscape and outbuildings accommodate family and guest activities. Luxurious living.

 Sterling Brook Custom Homes
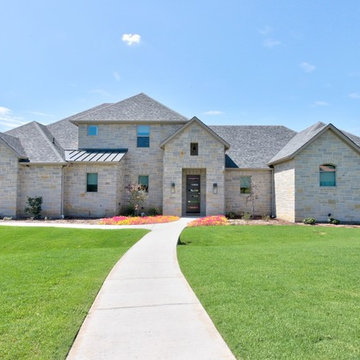
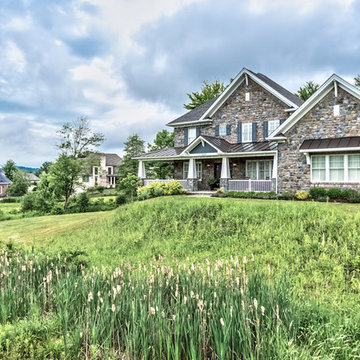
Example of a mid-sized transitional gray two-story stone house exterior design in Dallas with a hip roof and a mixed material roof
 Sterling Brook Custom Homes
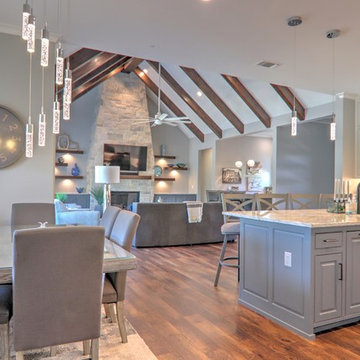
Mid-sized transitional medium tone wood floor and brown floor kitchen/dining room combo photo in Dallas with gray walls, a standard fireplace and a stone fireplace
 Executive Developers, LLC
Exterior front
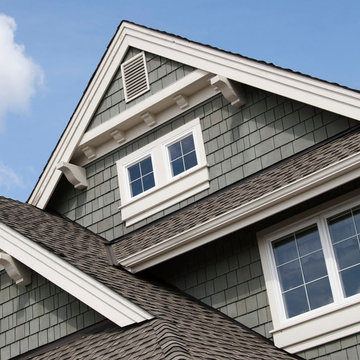
Large craftsman gray two-story concrete fiberboard house exterior idea with a hip roof and a metal roof
Large craftsman gray two-story concrete fiberboard house exterior idea with a hip roof and a metal roof
 Executive Developers, LLC
Kitchen/stairs/entry
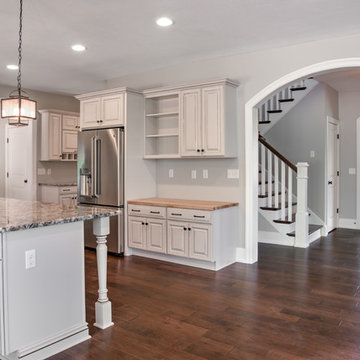
Inspiration for a large craftsman l-shaped dark wood floor eat-in kitchen remodel with a farmhouse sink, raised-panel cabinets, white cabinets, wood countertops, gray backsplash, stainless steel appliances and an island
Inspiration for a large craftsman l-shaped dark wood floor eat-in kitchen remodel with a farmhouse sink, raised-panel cabinets, white cabinets, wood countertops, gray backsplash, stainless steel appliances and an island

 Ben Young Landscape Design
Large stone landings and landscape boulders create a much more natural feeling landscape. Large Arctic Willows , blankets of Sweet Woodruff, and clusters of various Hosta species soften the edges.
 Jordan Iverson Signature Homes
KuDa Photography
Home design - mid-sized modern medium tone wood floor home design idea with gray walls, a two-sided fireplace and a metal fireplace
Home design - mid-sized modern medium tone wood floor home design idea with gray walls, a two-sided fireplace and a metal fireplace
 Jordan Iverson Signature Homes
KuDa Photography
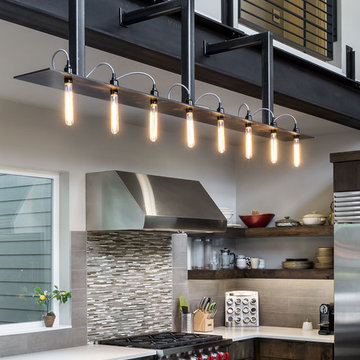
Open concept kitchen - large l-shaped medium tone wood floor open concept kitchen idea with a farmhouse sink, flat-panel cabinets, dark wood cabinets, quartz countertops, gray backsplash, mosaic tile backsplash, stainless steel appliances and an island
Open concept kitchen - large l-shaped medium tone wood floor open concept kitchen idea with a farmhouse sink, flat-panel cabinets, dark wood cabinets, quartz countertops, gray backsplash, mosaic tile backsplash, stainless steel appliances and an island
 Jordan Iverson Signature Homes
KuDa Photography
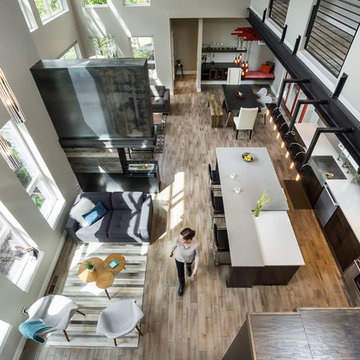
Inspiration for a large l-shaped medium tone wood floor open concept kitchen remodel with a farmhouse sink, flat-panel cabinets, dark wood cabinets, quartz countertops, gray backsplash, mosaic tile backsplash, stainless steel appliances and an island
Inspiration for a large l-shaped medium tone wood floor open concept kitchen remodel with a farmhouse sink, flat-panel cabinets, dark wood cabinets, quartz countertops, gray backsplash, mosaic tile backsplash, stainless steel appliances and an island
 Sterling Brook Custom Homes
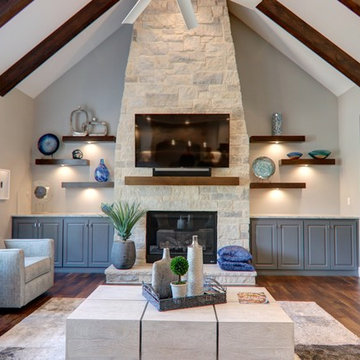
Example of a large transitional open concept medium tone wood floor and brown floor living room design in Dallas with gray walls, a standard fireplace, a stone fireplace and a wall-mounted tv
 Executive Developers, LLC
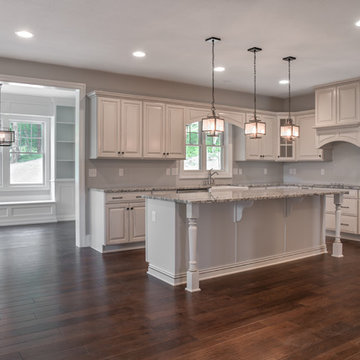
Kitchen/morning room
Example of a large arts and crafts l-shaped dark wood floor eat-in kitchen design with a farmhouse sink, raised-panel cabinets, white cabinets, granite countertops, gray backsplash, stainless steel appliances and an island
Example of a large arts and crafts l-shaped dark wood floor eat-in kitchen design with a farmhouse sink, raised-panel cabinets, white cabinets, granite countertops, gray backsplash, stainless steel appliances and an island
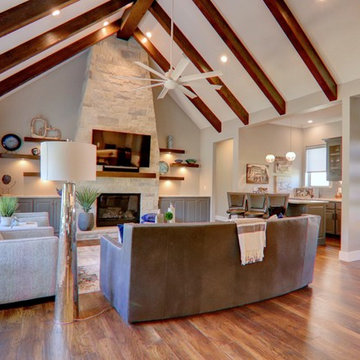 Sterling Brook Custom Homes
Living room - large transitional open concept medium tone wood floor and brown floor living room idea in Dallas with gray walls, a standard fireplace, a stone fireplace and a wall-mounted tv
 Executive Developers, LLC
Butler's pantry
Mid-sized arts and crafts galley dark wood floor eat-in kitchen photo with a single-bowl sink, raised-panel cabinets, white cabinets, granite countertops, gray backsplash, stainless steel appliances and an island
Mid-sized arts and crafts galley dark wood floor eat-in kitchen photo with a single-bowl sink, raised-panel cabinets, white cabinets, granite countertops, gray backsplash, stainless steel appliances and an island
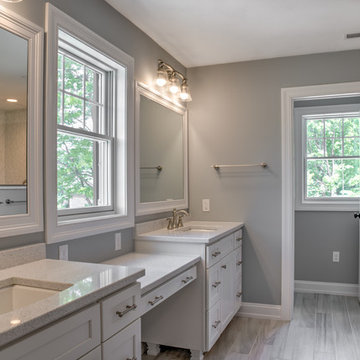 Executive Developers, LLC
Master bathroom vanities
Double shower - large craftsman master gray tile and ceramic tile ceramic tile double shower idea with furniture-like cabinets, white cabinets, gray walls, an undermount sink and granite countertops
Double shower - large craftsman master gray tile and ceramic tile ceramic tile double shower idea with furniture-like cabinets, white cabinets, gray walls, an undermount sink and granite countertops
17