
Search results for "Serendipity" in Home Design Ideas
 Molly Scott Exteriors, LLC
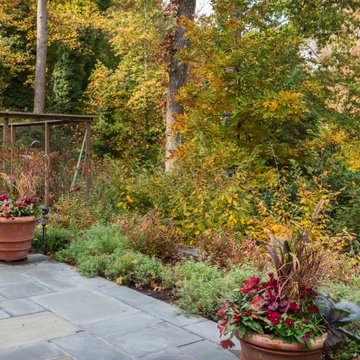
Fall abundance in the seasonal color planters and the small enclosed vegetable garden (deer pressure is high at this property) keep the show going through frost.
 TC 2 Design, Inc
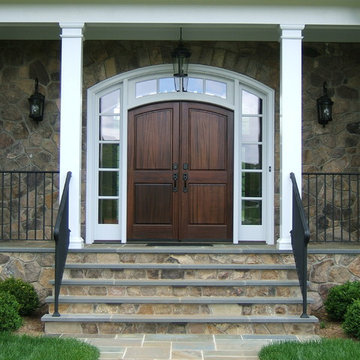
Inspiration for a mid-sized timeless stone front porch remodel with a roof extension
 Barnards Carpet One Floor & Home
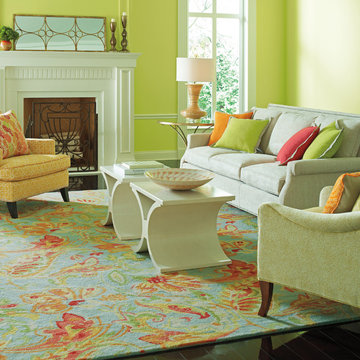
Company C Serendipity rug
100% wool, handtufted, made in India
Living room - transitional dark wood floor living room idea in Miami with green walls, a standard fireplace and a wood fireplace surround
Living room - transitional dark wood floor living room idea in Miami with green walls, a standard fireplace and a wood fireplace surround
Find the right local pro for your project
 Luca Andrisani Architect
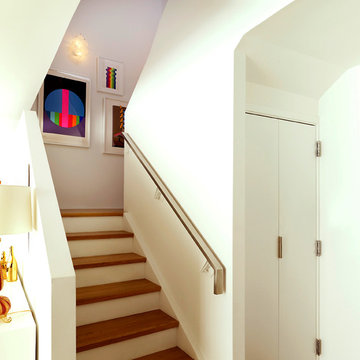
Luca Andrisani provided interior design and complete furnishing for this residence for an architect and collector of Italian mid-century furniture and optical art. A large collection of prints and painting by kinetic exponents like Agaam, Vasarely and Zox are spread throughout the apartment.
Featured in Interior Design, Sept. 2014, p. 216 and Serendipity, Oct. 2014, p. 30.
Renovation, Interior Design, and Furnishing: Luca Andrisani Architect.
Photo: Peter Murdock
 Mike Schaap Builders
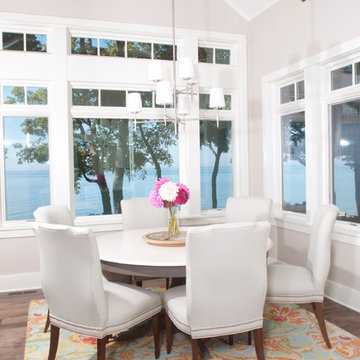
Panoramic views of Lake Michigan can be seen through 8-foot tall windows in the sitting area of the living room. Vivid pops of color appear throughout as seen in this comfy lounging area that provides a perfect spot to watch the sunset over the lake.
Photography by Chuck
 J.P. Franzen Associates Architects, P.C.
 Serendipity Magazine

Waterfront home features luxurious master bedroom with expansive views. Second floor balcony with sitting area. Custom details throughout.
 DUCHATEAU Floors
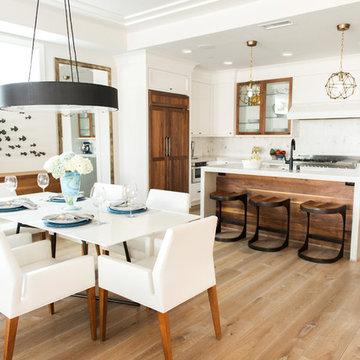
Dune from The Atelier Series is beautifully featured in this coastal home.
Designer, Valerie Saunders of Serendipity Designs
Inspiration for a coastal dining room remodel in San Diego
Inspiration for a coastal dining room remodel in San Diego
 Luca Andrisani Architect

In this renovation, a spare bedroom was removed to expand the living and dining space. A central built-in separates the living from the dining area and provides ample storage while serving as a media center.
Featured in Interior Design, Sept. 2014, p. 216 and Serendipity, Oct. 2014, p. 30.
Renovation, Interior Design, and Furnishing: Luca Andrisani Architect.
Photo: Peter Murdock

 David Adler
Amaze Cream from the Serendipity Wool & Silk Collection
Living room - mid-sized traditional formal medium tone wood floor living room idea in Phoenix with beige walls, no fireplace and no tv
Living room - mid-sized traditional formal medium tone wood floor living room idea in Phoenix with beige walls, no fireplace and no tv
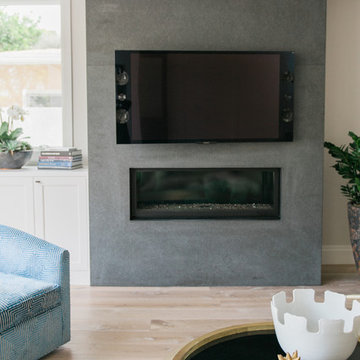 DUCHATEAU Floors
Dune from The Atelier Series is beautifully featured in this coastal home. Designer, Valerie Saunders of Serendipity Designs
Example of a beach style living room design in San Diego
Example of a beach style living room design in San Diego


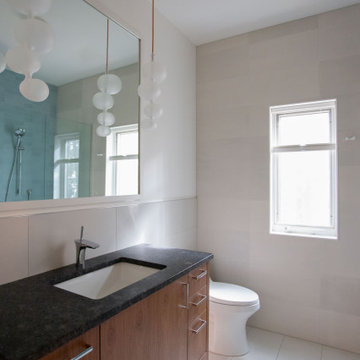
 TreHus Architects+Interior Designers+Builders
This primary and main-floor bathroom remodel is filled with modern details including a twister teak detail tile and striking lighting. A modern walnut door, refreshed stairway, unique floor tile, and refinished hardwood floors give this front entryway a complete makeover. Custom-stained walnut cabinets create a sleek, modern space in this reworked mudroom and laundry combo, improving flow and adding storage.
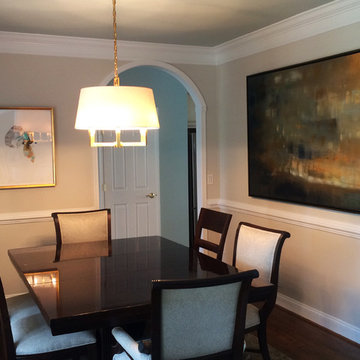
 Merritt Gallery & Renaissance Fine Arts
Left: Leila, "Serendipity" series, Mixed Media on Wood, 20 x 16 in. each. Right: Dugar, "Evening Trail," Oil on Canvas, 48 x 80 in.
 DUCHATEAU Floors
Dune from The Atelier Series is beautifully featured in this coastal home. Designer, Valerie Saunders of Serendipity Designs
Example of a beach style living room design in San Diego
Example of a beach style living room design in San Diego


 interiors by KANDE | Designed Interiors LLC

Serendipity was the moment the art met the stone.
Mother Nature and the artist were clearly working together and channeling themselves through our design collaboration. This image itself is art to me.


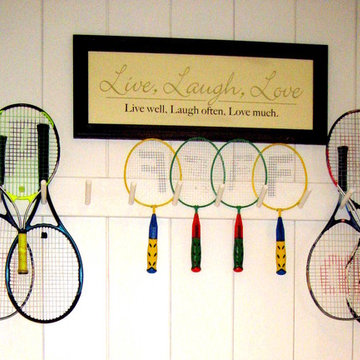
 Cecily B. Home Staging & Re-Design
Staged 3rd of 3 houses for young family of 4.
"Serendipity" St. Michaels, MD
Cottage chic hallway photo in Baltimore
Cottage chic hallway photo in Baltimore

 Gaile Guevara
| DETAILS + INTERSECTIONS | Baltic Birch sliding doors, wall panels and closet doors now installed. The serendipity of the meeting of materials to align over 20' spans its pretty awesome to see the ½" gable align on its inside edge with the floor boards. The intersection of surface planes meeting. Kudos to the team @caisleydevelopments @bisongoods for the final push.
#GGID_Bayshore #condoliving #interiordesign #design #renovations #materialstory #CoalHarbor #Vancouver #dwellhomes #houzz #teamwork #home #details #flush #white #balticbirch #construction #gaileguevara
21