
Search results for "Serendipity" in Home Design Ideas
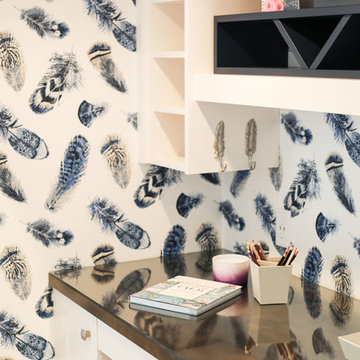

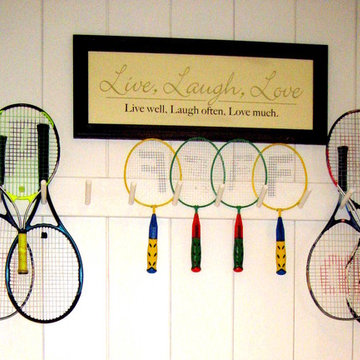
 Cecily B. Home Staging & Re-Design
Staged 3rd of 3 houses for young family of 4.
"Serendipity" St. Michaels, MD
Cottage chic hallway photo in Baltimore
Cottage chic hallway photo in Baltimore
 Sterling Brook Custom Homes
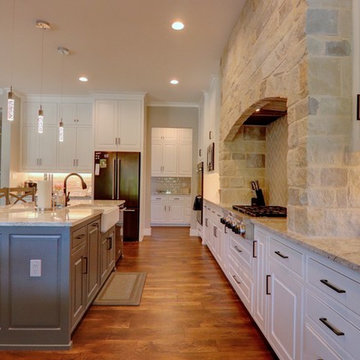
Eat-in kitchen - mid-sized transitional l-shaped medium tone wood floor and brown floor eat-in kitchen idea in Dallas with a farmhouse sink, raised-panel cabinets, white cabinets, granite countertops, white backsplash, ceramic backsplash, colored appliances, an island and gray countertops
Find the right local pro for your project
 Merritt Gallery & Renaissance Fine Arts
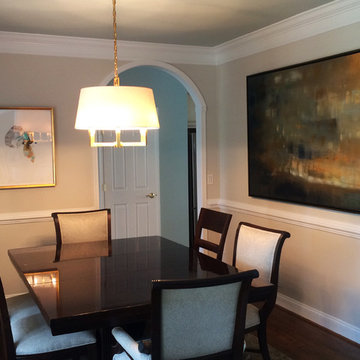
Left: Leila, "Serendipity" series, Mixed Media on Wood, 20 x 16 in. each. Right: Dugar, "Evening Trail," Oil on Canvas, 48 x 80 in.

 David Adler
Amaze Cream from the Serendipity Wool & Silk Collection
Living room - mid-sized traditional formal medium tone wood floor living room idea in Phoenix with beige walls, no fireplace and no tv
Living room - mid-sized traditional formal medium tone wood floor living room idea in Phoenix with beige walls, no fireplace and no tv
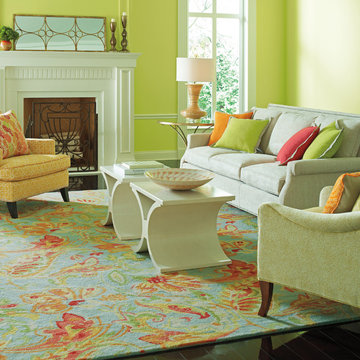
 Barnards Carpet One Floor & Home
Company C Serendipity rug
100% wool, handtufted, made in India
Living room - transitional dark wood floor living room idea in Miami with green walls, a standard fireplace and a wood fireplace surround
Living room - transitional dark wood floor living room idea in Miami with green walls, a standard fireplace and a wood fireplace surround

 The Couture Haus Interior Design
Eric Honeycutt
Inspiration for a mid-sized modern open concept dark wood floor family room remodel in Raleigh with gray walls, a standard fireplace, a tile fireplace and a wall-mounted tv
Inspiration for a mid-sized modern open concept dark wood floor family room remodel in Raleigh with gray walls, a standard fireplace, a tile fireplace and a wall-mounted tv
 Sterling Brook Custom Homes
Freestanding bathtub - mid-sized transitional master gray tile and ceramic tile ceramic tile and gray floor freestanding bathtub idea in Dallas with raised-panel cabinets, white cabinets, a two-piece toilet, gray walls, an undermount sink, granite countertops and gray countertops
 Metro Designs LLC
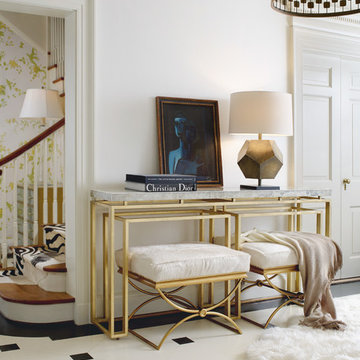
Product Page - https://cynthiarowley.hookerfurniture.com/cynthia-rowley-for-hooker-furniture-serendipity/1586-85007-multi4-1566/iteminformation.aspx , Also Pictured: Brando Ottoman - https://cynthiarowley.hookerfurniture.com/cynthia-rowley-for-hooker-furniture-brando/6278cr-1566/iteminformation.aspx
 J.P. Franzen Associates Architects, P.C.
 Serendipity Magazine

Waterfront home features luxurious master bedroom with expansive views. Second floor balcony with sitting area. Custom details throughout.

 Jack Calderone
This bedroom and full bathroom are part of an adventuresome project my wife and I embarked upon to create a complete apartment in the basement of our townhouse. We designed a floor plan that creatively and efficiently used all of the 385-square-foot-space, without sacrificing beauty, comfort or function – and all without breaking the bank! To maximize our budget, we did the work ourselves and added everything from thrift store finds to DIY wall art to bring it all together.
A partial double closet bar adds a little extra space while still leaving room for longer hanging clothes.
 Luca Andrisani Architect


In the kitchen, an op-art inspired backsplash echoes the owner's collection of optical art on display throughout the apartment. A computer program was utilized in the design of the pattern.
Featured in Interior Design, Sept. 2014, p. 216 and Serendipity, Oct. 2014, p. 30.
Interior Design and Furnishing: Luca Andrisani Architect.
Photo: Peter Murdock
 Lindsey Runyon Design
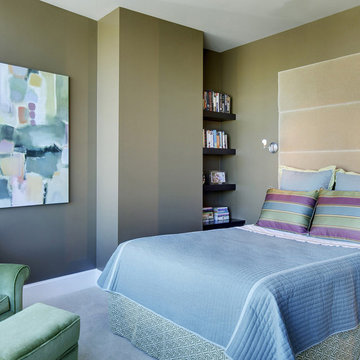
The customized Eastern Accents bedding from Serendipity Home Decor incorporates colors from the painting and the armchair. Jan is a school librarian and the new shelving in the niche provides plenty of bedside storage for her books.

 contact7524
This stained glass window was created as part of our signature Aspen Stained Glass line. These windows look beautiful in cottage style or contemporary homes and are a great way for outdoor enthusiasts to celebrate their love of nature. The textured appearance of the glass provides the homeowners with a high level of privacy and comfort.
 Luca Andrisani Architect
In the kitchen, an op-art inspired backsplash echoes the owner's collection of optical art on display throughout the apartment. A computer program was utilized in the design of the pattern. In the cabinetry, visible hardware is kept to a minimum and the dishwasher and the refrigerator are hidden by panels.
Featured in Interior Design, Sept. 2014, p. 216 and Serendipity, Oct. 2014, p. 30.
Renovation, Interior Design, and Furnishing: Luca Andrisani Architect.
Photo: Peter Murdock
 Luca Andrisani Architect
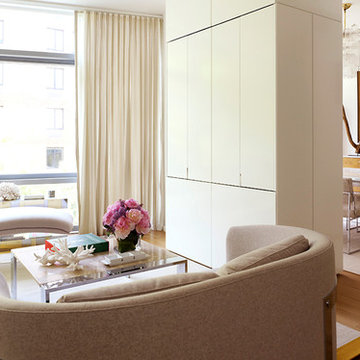
In this renovation, a spare bedroom was removed to expand the living and dining space. A central built-in separates the living from the dining area and provides ample storage while serving as a media center.
Featured in Interior Design, Sept. 2014, p. 216 and Serendipity, Oct. 2014, p. 30.
Renovation, Interior Design, and Furnishing: Luca Andrisani Architect.
Photo: Peter Murdock
 Eklektik Interiors
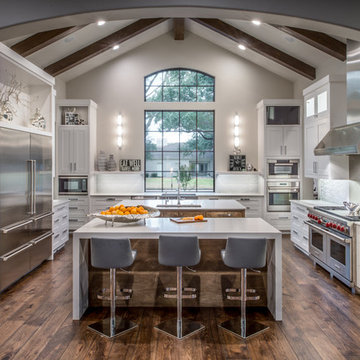
Caesarstone quartz countertops
Custom walnut hardwood flooring
Wolf range subzero fridge
Recessed panel shaker cupboard fronts
Stained wood under bar countertop
Double island kitchen
 Lindsey Runyon Design
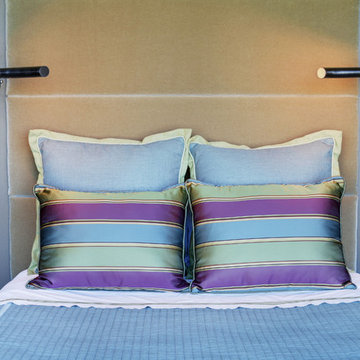
Master bed close-up. Stout Fabric Co. silk shams. Custom headboard panels made by Serendipity Home Decor, upholstered in mohair from DesignTex; sconces from Phoenix Day.
 Lindsey Runyon Design
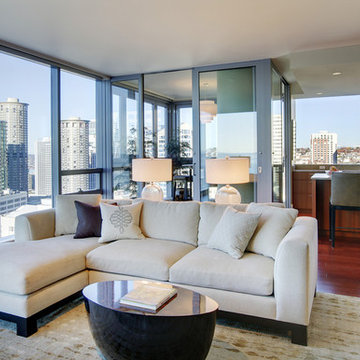
Living Area, with organic cotton pillow fabric from Pindler & Pindler; pillows made by Serendipity Home Decor; Tibetan wool & silk rug from Lapchi is Rugmark certified.
 Fresh Remodel
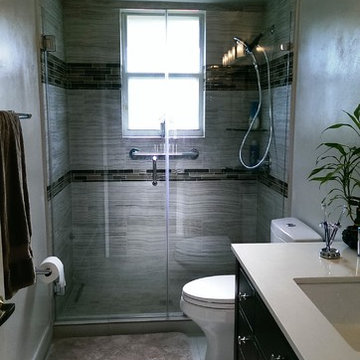
Example of a mid-sized trendy kids' brown tile and porcelain tile porcelain tile alcove shower design in Miami with an undermount sink, furniture-like cabinets, medium tone wood cabinets, quartz countertops, a two-piece toilet and gray walls
19