
Search results for "Serendipity" in Home Design Ideas
 Executive Developers, LLC
Kitchen w/ farmhouse sink
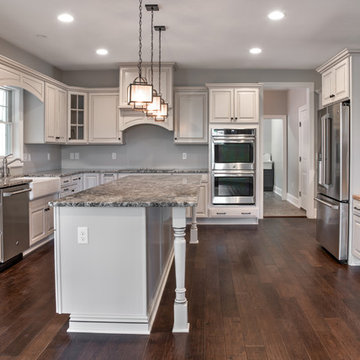
Eat-in kitchen - large craftsman l-shaped dark wood floor eat-in kitchen idea with a farmhouse sink, raised-panel cabinets, white cabinets, granite countertops, gray backsplash, stainless steel appliances and an island
Eat-in kitchen - large craftsman l-shaped dark wood floor eat-in kitchen idea with a farmhouse sink, raised-panel cabinets, white cabinets, granite countertops, gray backsplash, stainless steel appliances and an island
 Jordan Iverson Signature Homes
KuDa Photography
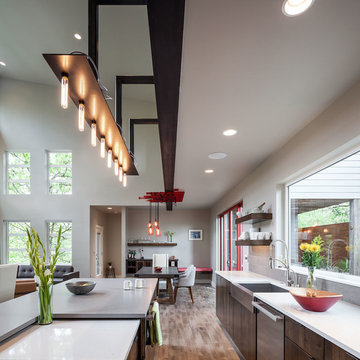
Large l-shaped medium tone wood floor open concept kitchen photo with a farmhouse sink, flat-panel cabinets, dark wood cabinets, quartz countertops, gray backsplash, mosaic tile backsplash, stainless steel appliances and an island
Large l-shaped medium tone wood floor open concept kitchen photo with a farmhouse sink, flat-panel cabinets, dark wood cabinets, quartz countertops, gray backsplash, mosaic tile backsplash, stainless steel appliances and an island
 Jordan Iverson Signature Homes
KuDa Photography
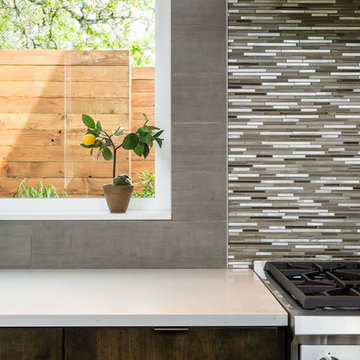
Open concept kitchen - large l-shaped medium tone wood floor open concept kitchen idea with a farmhouse sink, flat-panel cabinets, dark wood cabinets, quartz countertops, multicolored backsplash, mosaic tile backsplash, stainless steel appliances and an island
Open concept kitchen - large l-shaped medium tone wood floor open concept kitchen idea with a farmhouse sink, flat-panel cabinets, dark wood cabinets, quartz countertops, multicolored backsplash, mosaic tile backsplash, stainless steel appliances and an island
Find the right local pro for your project

 Luca Andrisani Architect
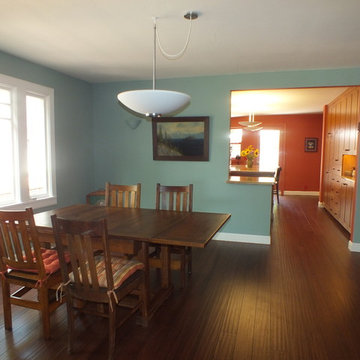
In this renovation, a spare bedroom was removed to expand the living and dining space. A central built in separates the living from the dining area and provides ample storage while serving as a media center.
Featured in Interior Design, Sept. 2014, p. 216 and Serendipity, Oct. 2014, p. 30.
Renovation, Interior Design, and Furnishing: Luca Andrisani Architect.
Photo: Peter Murdock
 Victoria Reginato CKD
Victoria Reginato
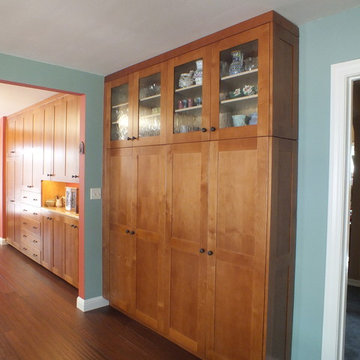
Example of a transitional bamboo floor eat-in kitchen design in San Francisco with an undermount sink, shaker cabinets, medium tone wood cabinets, quartz countertops, white backsplash, subway tile backsplash, stainless steel appliances and an island
Example of a transitional bamboo floor eat-in kitchen design in San Francisco with an undermount sink, shaker cabinets, medium tone wood cabinets, quartz countertops, white backsplash, subway tile backsplash, stainless steel appliances and an island
 J.P. Franzen Associates Architects, P.C.
Serendipity Magazine

Elegant and gracious waterfront home in Greenwich, Connecticut with separate Pool House. Grand estate features custom cabinetry, custom moldings, custom details throughout. Expansive landscape and outbuildings accommodate family and guest activities. Luxurious living.
 Victoria Reginato CKD
Victoria Reginato
Transitional bamboo floor eat-in kitchen photo in San Francisco with an undermount sink, shaker cabinets, medium tone wood cabinets, quartz countertops, white backsplash, subway tile backsplash, stainless steel appliances and an island
Transitional bamboo floor eat-in kitchen photo in San Francisco with an undermount sink, shaker cabinets, medium tone wood cabinets, quartz countertops, white backsplash, subway tile backsplash, stainless steel appliances and an island
 Executive Developers, LLC
basement wet bar

Inspiration for a large industrial u-shaped ceramic tile and gray floor wet bar remodel with an undermount sink, shaker cabinets, black cabinets, concrete countertops, gray backsplash and gray countertops
Inspiration for a large industrial u-shaped ceramic tile and gray floor wet bar remodel with an undermount sink, shaker cabinets, black cabinets, concrete countertops, gray backsplash and gray countertops
 Jayne Howard Studios
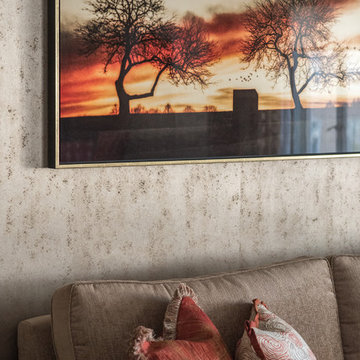
We photographed and supplied most of the artwork for this gorgeous midtown apartment for good friend and accomplished Interior Designer Cathy Wyner from Serendipity Interior Design based in Norwalk CT.
Photography by Jayne Howard Studios
 Jayne Howard Studios
We photographed and supplied most of the artwork for this gorgeous midtown apartment for good friend and accomplished Interior Designer Cathy Wyner from Serendipity Interior Design based in Norwalk CT.
Photography by Jayne Howard Studios
 Sterling Brook Custom Homes

Wet bar - mid-sized transitional galley medium tone wood floor and brown floor wet bar idea in Dallas with an undermount sink, raised-panel cabinets, gray cabinets, granite countertops, metal backsplash and gray countertops
 Jayne Howard Studios
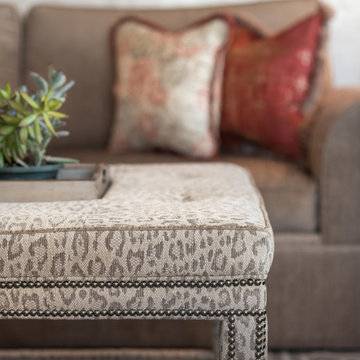
We photographed and supplied most of the artwork for this gorgeous midtown apartment for good friend and accomplished Interior Designer Cathy Wyner from Serendipity Interior Design based in Norwalk CT.
Photography by Jayne Howard Studios
 Jayne Howard Studios
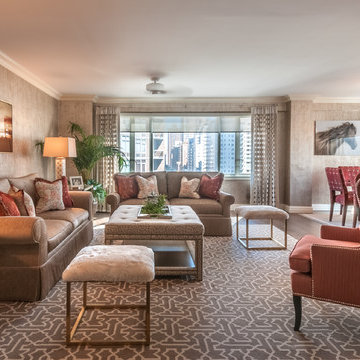
We photographed and supplied most of the artwork for this gorgeous midtown apartment for good friend and accomplished Interior Designer Cathy Wyner from Serendipity Interior Design based in Norwalk CT.
Photography by Jayne Howard Studios
 Sterling Brook Custom Homes
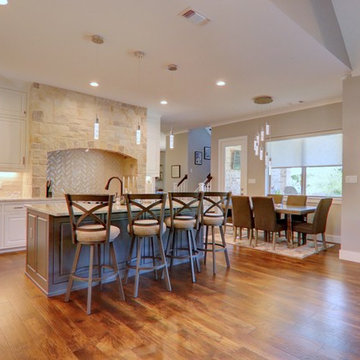
Example of a mid-sized transitional l-shaped medium tone wood floor and brown floor eat-in kitchen design in Dallas with a farmhouse sink, raised-panel cabinets, white cabinets, granite countertops, white backsplash, ceramic backsplash, colored appliances, an island and gray countertops
 Executive Developers, LLC
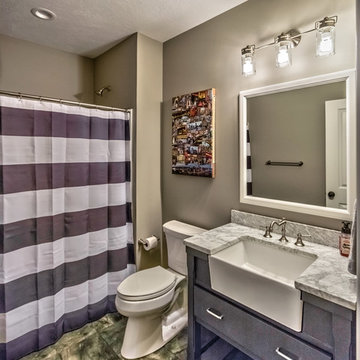
Mid-sized arts and crafts kids' ceramic tile and gray floor alcove bathtub photo with furniture-like cabinets, gray cabinets, a two-piece toilet, gray walls, a trough sink, granite countertops and gray countertops
 Corinne Levi Architecture and Interior design
Omri Amsalem

Example of an asian master medium tone wood floor doorless shower design with a vessel sink, flat-panel cabinets, medium tone wood cabinets, wood countertops and brown walls
Example of an asian master medium tone wood floor doorless shower design with a vessel sink, flat-panel cabinets, medium tone wood cabinets, wood countertops and brown walls
 Luca Andrisani Architect
In this renovation, a spare bedroom was removed to expand the living and dining space. The dining room features a Paul Evans cabinet and a Venini chandelier.
Featured in Interior Design, Sept. 2014, p. 216 and Serendipity, Oct. 2014, p. 30.
Renovation, Interior Design, and Furnishing: Luca Andrisani Architect.
Photo: Peter Murdock

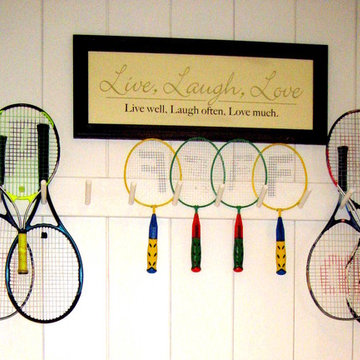
 Cecily B. Home Staging & Re-Design
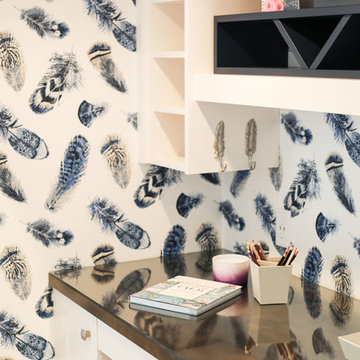
Staged 3rd of 3 houses for young family of 4.
"Serendipity" St. Michaels, MD
Cottage chic hallway photo in Baltimore
Cottage chic hallway photo in Baltimore
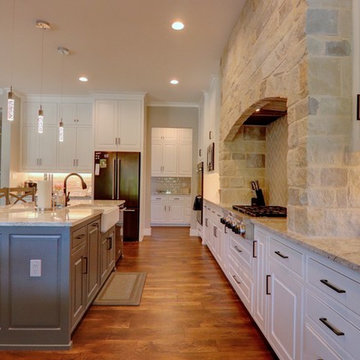 Sterling Brook Custom Homes
Eat-in kitchen - mid-sized transitional l-shaped medium tone wood floor and brown floor eat-in kitchen idea in Dallas with a farmhouse sink, raised-panel cabinets, white cabinets, granite countertops, white backsplash, ceramic backsplash, colored appliances, an island and gray countertops
18