
Search results for "Series ann" in Home Design Ideas

 Andersen Windows + Doors
This home's Queen Anne style is perfectly completed with architecturally accurate windows.
Product: E-Series double-hung windows with specified equal light pattern upper sash only and white exteriors


 Foster Custom Kitchens
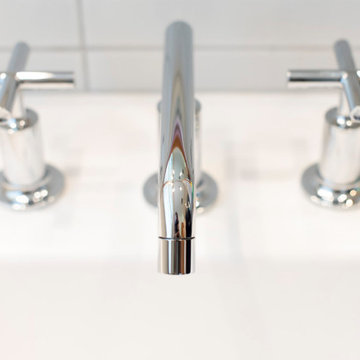
A dreary powder room was transformed into a crisp, bright master bath with quarter-sawn cherry cabinetry by Foster Custom Woodworks, Glacier White Corian countertop and stunning Ann Sacks shower tiles. A clever, custom sliding mirror does double duty, covering the window and providing privacy when not in place over the sink.
Find the right local pro for your project
 Andersen Windows + Doors
Unfortunately, you can't spend all your time sitting by the pool. But with windows like this, you can still appreciate the exterior of your home.
Ken Smith, Design Photo


 Oivanki Photography
Photo by Oivanki Photography.
Builder: Telich Custom Homes.
Interior Design: Anne McCanless.
Inspiration for a timeless bathroom remodel in Nashville
Inspiration for a timeless bathroom remodel in Nashville
 Andersen Windows + Doors
The arches of these windows mimic the interior arches, completing the look.
Andersen E-Series Windows and Doors
Family room - traditional family room idea in Minneapolis
Family room - traditional family room idea in Minneapolis

Sponsored
Columbus, OH

Hope Restoration & General Contracting
Columbus Design-Build, Kitchen & Bath Remodeling, Historic Renovations
 Meadowlark Design+Build
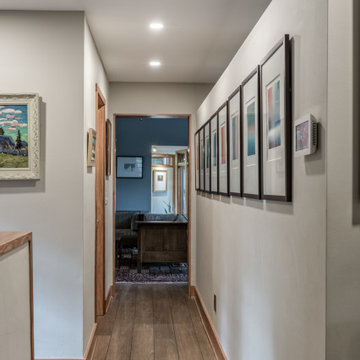
A long gallery wall was created in this kitchen remodel. This provided the perfect space to display a series of collected art. Design and build by Meadowlark Design+Build in Ann Arbor, Michigan. Photography by Sean Carter.

 Dalia Kitchen Design
Boston Home Magazine
Eat-in kitchen - large traditional u-shaped medium tone wood floor eat-in kitchen idea in Boston with a farmhouse sink, shaker cabinets, white cabinets, granite countertops, white backsplash, subway tile backsplash and stainless steel appliances
Eat-in kitchen - large traditional u-shaped medium tone wood floor eat-in kitchen idea in Boston with a farmhouse sink, shaker cabinets, white cabinets, granite countertops, white backsplash, subway tile backsplash and stainless steel appliances

 Alair Homes Plano
Once a foreclosure in shambles, this house was gutted and completely flipped into a gorgeous family home. The entry, living and kitchen were unlivable and required in depth redesign to create the open flow the home offers now. Clean lines and modern tranquility are now enjoyed daily by these homeowners! Design by Chad Hatfield, CR, CRKB. Photography by Versatile Imaging.

 Ann O'Leary
Transitional l-shaped medium tone wood floor and brown floor eat-in kitchen photo in Burlington with an undermount sink, recessed-panel cabinets, beige cabinets, beige backsplash, subway tile backsplash, stainless steel appliances, an island and gray countertops

 Short Hills Marble & Tile
3 Dimensional Iridescent Glass Tile adds texture & luster to any space!
Inspiration for a modern 3/4 blue tile and glass tile limestone floor bathroom remodel in New York with a pedestal sink and blue walls
Inspiration for a modern 3/4 blue tile and glass tile limestone floor bathroom remodel in New York with a pedestal sink and blue walls

 Austin Ganim Landscape Design, LLC
Princess Anne, a compact shrub rose in the David Austin Rose series is a great addition to the front of any garden, its blooms start out a deep pink, almost red and fade to a medium pink tone.
Austin Ganim Landscape Design, LLC

Sponsored
Columbus, OH
Free consultation for landscape design!

Peabody Landscape Group
Franklin County's Reliable Landscape Design & Contracting

 Carl Mattison Design
Master bath view 2 with reclaimed claw-foot tub, vintage-style wood mirrors, a large Capiz pendant light over tub and marble throughout.
Claw-foot bathtub - mid-sized traditional white tile marble floor claw-foot bathtub idea in Atlanta with an undermount sink, black cabinets, marble countertops, gray walls and recessed-panel cabinets
Claw-foot bathtub - mid-sized traditional white tile marble floor claw-foot bathtub idea in Atlanta with an undermount sink, black cabinets, marble countertops, gray walls and recessed-panel cabinets

 Provanti Designs, Inc
Reallocated space for improved functionality gives this small traditional bathroom a fresh new beginning. Design was based upon the client’s love for the Ann Sacks Blue Dolomite marble.

 Anne Rue Interiors
Dave Scaletta
Inspiration for a mid-sized transitional enclosed medium tone wood floor family room remodel in Orlando with a music area, gray walls, no fireplace and a wall-mounted tv
Inspiration for a mid-sized transitional enclosed medium tone wood floor family room remodel in Orlando with a music area, gray walls, no fireplace and a wall-mounted tv

 MILLER + MILLER Architectural Photography
Black custom made ornate wrought iron / glass front entry door with 24k gold plated handles.
Miller + Miller Architectural Photography
Large tuscan front door photo in Chicago
Large tuscan front door photo in Chicago
Sponsored
Columbus, OH
Free consultation for landscape design!
Peabody Landscape Group
Franklin County's Reliable Landscape Design & Contracting

 Workshop/APD
Donna Dotan Photography
Example of a trendy two-story concrete exterior home design in New York
Example of a trendy two-story concrete exterior home design in New York

 Neighborhood Roofing Company
The Neighborhood Roofing crew installed a replacement roof on this Ann Arbor home. The Heritage series shingles provide shadow tone granule blend which adds extra richness and depth. Plus the shingles extra-thick weather-resistant construction will provide years of protection.

 Ann Lowengart Interiors
In the mudroom, matte gray cabinetry offers ample storage for shoes, coats, outdoor games, and other accessories. A series of three metal baskets provide even more storage and a bright orange throw blanket adds stimulating vibrancy to the space.
16