
Search results for "Serta indian" in Home Design Ideas

 Adlyn Construction Inc.
We converted this from a powder room to a full barrier free shower. Featuring a marble floor, granite countertop, new window, soft-open/close pocket door & multi-metal finishes and floor to (9') ceiling tile, this bathroom will accommodate the needs of this elderly man who has chosen to age at home.
As part of this project, we needed to obviously expand the size of the space so we eliminated the front closet, which is where the new door to the garage now resides.
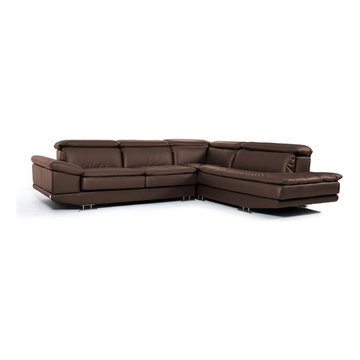
 EuroLux Furniture
Features:
Color: Brown
Full Leather
Stainless Steel Legs
Made In Italy
Dimensions:
LAF Sofa: W116"
RAF Chaise: D94"
Minimalist home design photo in Los Angeles
Minimalist home design photo in Los Angeles
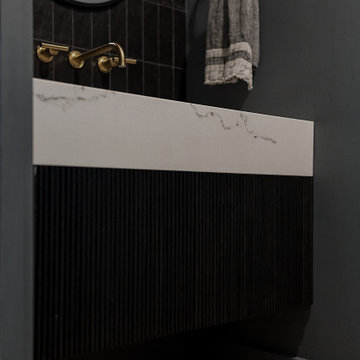
 Quartz Co Surfaces
This modern powder room features a sleek mitered edge profile on a Calacatta inspired quartz countertop.
Example of a small transitional powder room design in Toronto with black cabinets, an integrated sink, quartz countertops, white countertops and a floating vanity
Example of a small transitional powder room design in Toronto with black cabinets, an integrated sink, quartz countertops, white countertops and a floating vanity
Find the right local pro for your project

 Kessler Construction LLC
Example of a small minimalist brown tile bathroom design in Jacksonville with raised-panel cabinets, an undermount sink, quartz countertops, a hinged shower door and multicolored countertops

 Angelique Interiors
Example of a mid-sized classic master carpeted bedroom design in San Francisco with beige walls and no fireplace




 Videre Decor
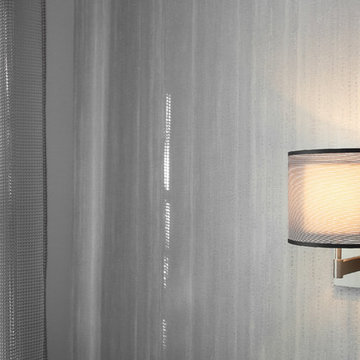
A bold fabric pattern transforms the sliding patio doors with rich dimension using large panels that slide across to keep the home warm in winter.
Example of a mid-sized southwest open concept concrete floor and red floor family room design in Salt Lake City with a music area, beige walls, a wood stove, a concrete fireplace and no tv
Example of a mid-sized southwest open concept concrete floor and red floor family room design in Salt Lake City with a music area, beige walls, a wood stove, a concrete fireplace and no tv
 KAM DESIGN
Susan Fisher Photography
Home design - transitional home design idea in New York with gray walls
Home design - transitional home design idea in New York with gray walls

 Kristina Bruno
Small transitional master beige tile and porcelain tile porcelain tile and beige floor alcove shower photo in Orlando with beige walls



 Shannon Adamson Interior Design
This ski-in, ski-out condo features a strong Arts and Crafts influence. The interiors feature reclaimed oak floors, mortise-and-tenon carpentry, stone, and custom period details.

 Alice Welborn
***Not on my site but available- contact us for stats and pricing!
This is nice!!!!!!!!! This is a place to relax and have a drink..AHHH..orange and white in both.
AVAILABLE IN BAR AND COUNTER HEIGHTS
SOLD IN PAIRS ONLY
Width 15.6
Height 42.5
Length 18.0


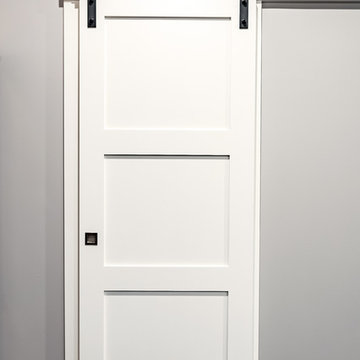


 Jett Builders, Inc.
Icelandic Blend Mosaics from Acme Brick Tile & Stone
Example of a large arts and crafts home design design in Atlanta
Example of a large arts and crafts home design design in Atlanta


20