
Search results for "Serve grilled" in Home Design Ideas

 David Heide Design Studio
Architecture & Interior Design: David Heide Design Studio
Photography: Susan Gilmore
Kitchen/dining room combo - craftsman dark wood floor kitchen/dining room combo idea in Minneapolis with gray walls and no fireplace
Kitchen/dining room combo - craftsman dark wood floor kitchen/dining room combo idea in Minneapolis with gray walls and no fireplace
 kul grilles
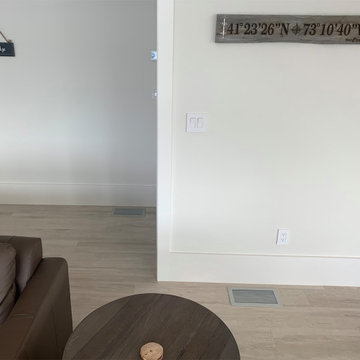
The impeccable design of this home extends its meticulous attention to detail even to the smallest features, exemplified by the anodized clear floor vent covers from Kul Grilles. These exceptional vent covers not only bring a touch of sophistication and functionality to the interior spaces but also seamlessly integrate with the overall aesthetic of the home.
Exuding precision and style, the anodized clear floor vent covers from Kul Grilles boast a sleek and modern design that is both visually appealing and functional. The anodized finish bestows upon them a lustrous and polished appearance, making a striking visual impact in the room. Additionally, the clear coating applied to these covers enhances the natural color of the material, enabling it to reflect light and harmonize effortlessly with the surrounding decor.
These vent covers from Kul Grilles serve a dual purpose—they provide essential ventilation while also making a significant contribution to the overall ambiance of the home. Their minimalist and refined appearance perfectly complements the contemporary style of the interiors, adding an extra touch of sophistication to the room.
Every element in this meticulously designed home is carefully selected to create a harmonious and cohesive environment, and the anodized clear floor vent covers from Kul Grilles embody this commitment to quality and aesthetics. Seamlessly blending into the home's design, they not only ensure efficient airflow but also serve as a testament to the homeowner's dedication to both functionality and style. By adding these vent covers, the homeowner has added a refined finishing touch to the overall interior design scheme, further elevating the visual appeal and allure of the space.

 Sunset Construction & Design
Today, almost any activity you enjoy inside your home you can bring to the outside. Depending on your budget, your outdoor room can be simple, with a stamped concrete patio, a grill and a table for dining, or more elaborate with a fully functional outdoor kitchen complete with concrete countertops for preparing and serving food, a sink and a refrigerator. You can take the concept even further by adding such amenities as a concrete pizza oven, a fireplace or fire-pit, a concrete bar-top for serving cocktails, an architectural concrete fountain, landscape lighting and concrete statuary.
Sunset Construction and Design specializes in creating residential patio retreats, outdoor kitchens with fireplaces and luxurious outdoor living rooms. Our design-build service can turn an ordinary back yard into a natural extension of your home giving you a whole new dimension for entertaining or simply unwinding at the end of the day. If you’re interested in converting a boring back yard or starting from scratch in a new home, look us up! A great patio and outdoor living area can easily be yours.
Greg, Sunset Construction & Design in Fresno, CA.
Find the right local pro for your project
 Renewal by Andersen Long Island
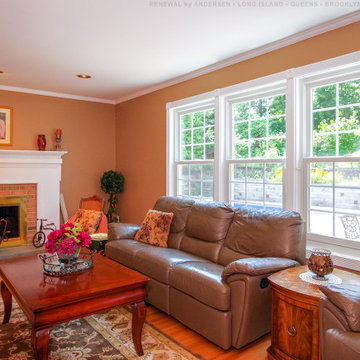
Outstanding living room with new double hung triple window combination we installed. These three new windows installed side-by-side and with colonial grilles looks wonderful in this stylish and cozy room with regal fireplace. Find out more about getting new windows for your home from Renewal by Andersen of Long Island, serving Suffolk and Nassau Counties, Queens and Brooklyn.
Replacing your windows is just a phone call away -- Contact Us Today! 844-245-2799

 eLAN creative
Eliesha Hagemann Photography
This couple was excited to extend their living space out to the unused patio. We were able to give them an expansive U shaped outdoor kitchen with built-in 36" grill, a serving island, an electric burner, a full beverage center including high powered blender, and refrigerator. The focus was to be sure the new outdoor living space looked as if it was part of the original plan. With stone veneer to complement the brick color along with solid surface live edge limestone countertops, they couldn't be happier with the results!
 Pike Properties
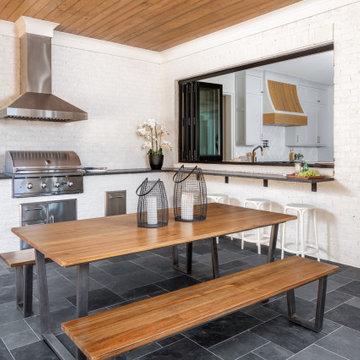
This outdoor living area is divided into two distinct sections, each serving a specific purpose. The lounging area features a charming brick fireplace, creating a cozy and inviting ambiance for relaxation and conversation. On the other side, the cooking area boasts a built-in bar and grilling station, perfect for outdoor culinary adventures.
One notable feature of this outdoor space is the flexibility of access. Both the window and the doors are designed to fold, allowing a seamless and easy transition from the inside to the outside. This feature enhances the connection between the indoor and outdoor living spaces, creating a versatile and open environment.

 Michael Nash Design, Build & Homes
2010 NATIONAL NARI REGIONAL AWARD WINNER
Project Scope
The owners of this 7,000 square foot colonial in Oakton, Virginia, were seeking a multi-level Mediterranean-style indoor/outdoor living space off the back of their home. They turned to Michael Nash Design, Build & Homes for a design solution that would include a stone patio, a second-story deck, a screened-in porch and linking staircases.
While the structure was designed primarily for family dining and entertaining, it also had to accommodate periodic social gatherings of one hundred guests or more. To meet these needs, the project would include a fully-equipped outdoor kitchen, several serving counters with permanent refrigeration, and well-delineated socializing and dining zones.
The existing home’s setting offered several impressive assets the new outdoor living area was designed to exploit. The sprawling acreage features old stand trees, wooded paths and a private lake. Beautifully landscaped, it unfolds as an idyllic panorama that naturally draws people to the outdoors.
Challenges
Since the rear elevation was situated on a slope that drops away from the house, the Michael Nash team had to raise the grade two feet within in a 2,000 square foot area extending out from the back of the house. Infrastructure plans also called for a sophisticated drainage system that had to accommodate a whole series of water “runoff” considerations to be integrated into the decking itself. Excavation included constructing retaining walls to bolster the elevated grade—which also had to support a concrete slab, the primary foundation for the entire complex.
Solutions
The ground level decking consists of a 2,000 square foot flagstone patio level with the home’s lower level doors. There is a decorative water fountain mid-patio—an ornate collectible acquired in Florida. Food preparation is concentrated within a specially designed semi-circular wall that creates an “outdoor kitchen” equipped with a 60” Viking barbecue grill, a prep sink, a warming drawer, refrigerator and appropriate storage. There is a granite surfaced dining counter with seating for eight.
Wrought iron railing and approximately 20 decorative columns (some encasing steel vertical supports) are incorporated into the design scheme. Many of the columns house accent lights.
The top level—supported by horizontal steel beams– is a 2,500 square foot deck constructed entirely of Trex decking. The open air decking is, again, directly accessible from rooms on the second level of the house including the kitchen, sunroom and family room.
The platform’s most prominent feature is a U-shaped “kitchenette” with cedar shake shingle roofing. Like its counterpart one level below, the facility is equipped with grill, refrigerator and stainless steel cabinetry.
One portion of the deck has been allocated for a 16’ x 16’ octagonal screened-in porch crowned by a pair of 2’ x 4’ skylights. The porch can be accessed from the home’s conservatory via a set of French doors. With its mosaic tile flooring, stained cedar panel ceiling and honed granite counters, the interior is elegant and calming. Hand-painted stenciling and a wall-mounted water feature provide distinctive detailing.
Finally, the design introduced elements to highlight and reinforce an awareness of the lovely bucolic setting. Fountains and water features combined with textured surfaces and mosaic tiling and backsplashes to present a villa-like ambiance well-suited to the Virginia countryside.

Sponsored
Columbus, OH
Free consultation for landscape design!

Peabody Landscape Group
Columbus' Reliable Landscape Design & Contracting
 Renewal by Andersen of Atlanta
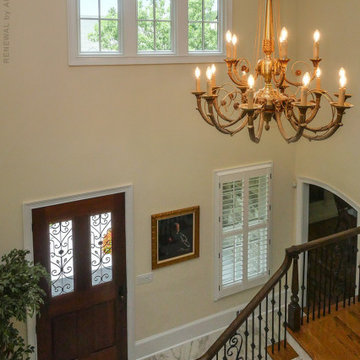
Spectacular Entryway with triple window combination we installed. These three new windows installed side-by-side, with farmhouse grilles, looks outstanding in this elegant foyer with extra high ceilings. Find out more about replacing your windows with Renewal by Andersen of Georgia, serving Savannah, Atlanta, Macon, Augusta and the entire state.
 Renewal by Andersen Toronto, Ottawa and Ontario
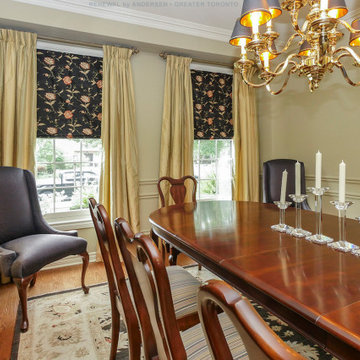
Superb dining room with lovely new white windows with grilles we installed. This elegant dining room with long classy traditional table and stylish wainscoting looks great with these new white windows we installed, dressed up in luxurious drapery. Get started replacing your windows today with Renewal by Andersen Greater Toronto, serving most of Ontario.
 ActivWall
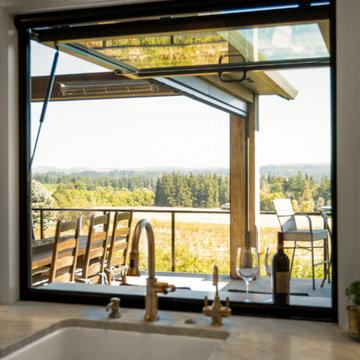
In Sherwood, Oregon, a thoughtfully designed renovation by Metke Remodeling & Luxury Homes transformed an already beautiful property into an entertainer’s dream. With breathtaking mountain views as the backdrop, the project focused on enhancing the home’s outdoor living experience, updating the kitchen, and incorporating natural materials that create a seamless connection to the surrounding landscape.
One of the standout features of the renovation is a custom ActivWall Gas Strut Window with a retractable screen system. Positioned between the interior kitchen and outdoor grilling area, the window creates a functional pass-through that allows food, drinks, and conversation to flow effortlessly between the two spaces.

 Roundtree Landscaping, Inc
While there was a pre-existing patio in this backyard, it wasn't serving the needs of this active Dallas family. They wanted a WOW space to entertain family and friends and relax in through summer. We decided to remove the existing patio and completely remodel the entire space. The new entertaining area includes a sunken stone patio to dine and lounge in surrounded by a stone walkway that adds depth and character. The natural stone patio was extended to surround the built in grill. To provide shade and complete the look of the space we added a custom built pergola. Custom shade cloth or natural vines can be added to create more shade and individual character. This backyard is summer ready!
 Renewal by Andersen of Atlanta
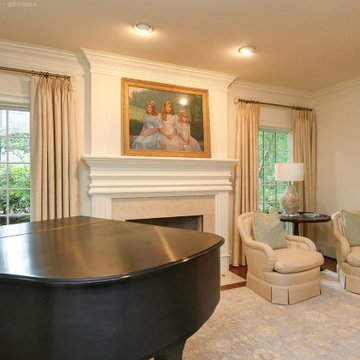
Fantastic living room with new windows we installed. This elegant room with grand piano and traditional fireplace looks stunning with these two new casement windows we grilles. Find out more about getting new windows from Renewal by Andersen of Georgia, serving the entire state including Atlanta, Savannah, Macon and Augusta.

 Samit Patel Design Studio
This design created a covered outdoor living room between the house and pool. The space extended an existing covered walkway. The covering is an adjustable metal louvered system. The outdoor cooking area is equipped with a gas grill, wash sink, wet bar, refrigerator, and serving counter. The stone fireplace has a gas starter. The existing patio was replaced with a new, stamped and stained concrete patio.

Sponsored
Columbus, OH
Free consultation for landscape design!
Peabody Landscape Group
Columbus' Reliable Landscape Design & Contracting
 Roundtree Landscaping, Inc
While there was a pre-existing patio in this backyard, it wasn't serving the needs of this active Dallas family. They wanted a WOW space to entertain family and friends and relax in through summer. We decided to remove the existing patio and completely remodel the entire space. The new entertaining area includes a sunken stone patio to dine and lounge in surrounded by a stone walkway that adds depth and character. The natural stone patio was extended to surround the built in grill. To provide shade and complete the look of the space we added a custom built pergola. Custom shade cloth or natural vines can be added to create more shade and individual character. This backyard is summer ready!
 Renewal by Andersen Long Island
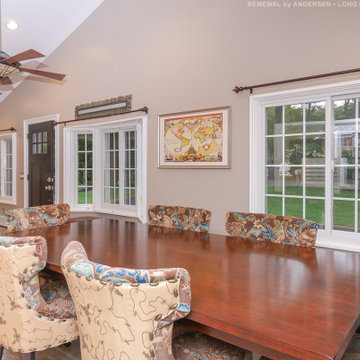
All new white windows we installed in this gorgeous open dining room. This white sliding windows and casement windows with grilles look stunning amongst the beige and brown decor, and the room with vaulted ceilings and ceramic wood-look floors is beautiful overall. Get started replacing the windows in your home with Renewal by Andersen of Long Island, serving Suffolk, Nassau, Brooklyn and Queens.
 Renewal by Andersen of Atlanta
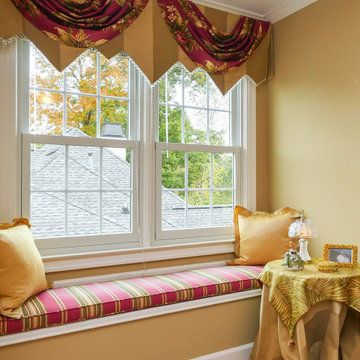
Beautiful room with new double hung windows we installed. This classy and traditional space with amazing window seat looks wonderful with these new white double hung windows installed in a combination side-by-side, and with colonial grilles for a classic feel. Get started replacing your windows with Renewal by Andersen of Georgia, serving the whole state.
 Renewal by Andersen Long Island
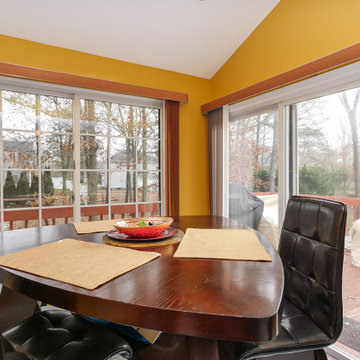
Lovely kitchen dinette with large new sliding window with grilles that we recently installed. The new replacement window was part of a larger renovation where the entire home had all new windows installed. Replacement windows are from Renewal by Andersen of Long Island, serving Nassau and Suffolk Counties, Queens and Brooklyn.

Sponsored
Columbus, OH
Free consultation for landscape design!
Peabody Landscape Group
Columbus' Reliable Landscape Design & Contracting
 Renewal by Andersen Long Island
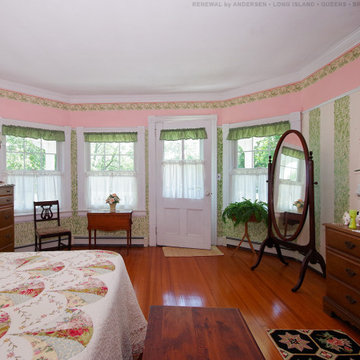
Lovely traditionally styled bedroom with all new double hung windows we installed. This pretty room with antique furniture and colorful wallpaper looks gorgeous with all new white windows with colonial grilles. There has never been a better time to replace your windows with Renewal by Andersen of Long Island, serving Suffolk, Nassau, Queens and Brooklyn.
 Renewal by Andersen Long Island
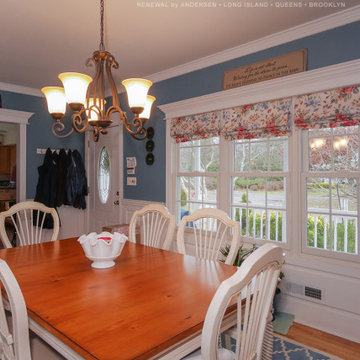
Pretty dining room with three new white windows we installed. This traditionally style formal dining room is warm and inviting and looks great with this triple window combination, consisting of three double hung windows with colonial grilles. Get started replacing the windows in your home with Renewal by Andersen of Long Island serving Suffolk, Nassau, Queens and Brooklyn.
 Renewal by Andersen of Atlanta
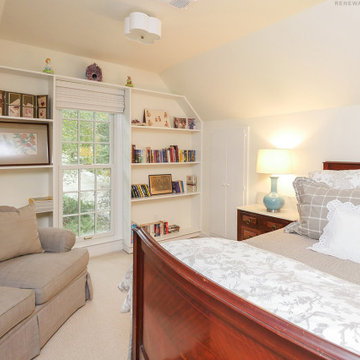
Charming guest bedroom with new double hung window we installed. This delightful room with built-in shelving, plush carpet and cozy corner looks remarkable with this traditionally styles double hung window with colonial grilles. Our design consultants will help you find just the right windows at Renewal by Andersen of Georgia, serving Atlanta, Savannah and the whole state.
. . . . . . . . . .
Find out more about replacing your home windows -- Contact us today: (844) 245-2799
49