
Search results for "Serve grilled" in Home Design Ideas
 Renewal By Andersen Bay Area
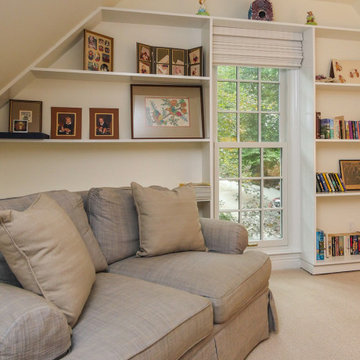
Tall double hung window we installed in this wonderful reading room. This stylish and cozy space with build in book shelves looks great with this classic style replacement window we installed. Get started replacing your home windows with Renewal by Andersen of San Francisco, serving the entire California Bay Area.


 Roundtree Landscaping, Inc
While there was a pre-existing patio in this backyard, it wasn't serving the needs of this active Dallas family. They wanted a WOW space to entertain family and friends and relax in through summer. We decided to remove the existing patio and completely remodel the entire space. The new entertaining area includes a sunken stone patio to dine and lounge in surrounded by a stone walkway that adds depth and character. The natural stone patio was extended to surround the built in grill. To provide shade and complete the look of the space we added a custom built pergola. Custom shade cloth or natural vines can be added to create more shade and individual character. This backyard is summer ready!
Find the right local pro for your project
 All Things Barbecue
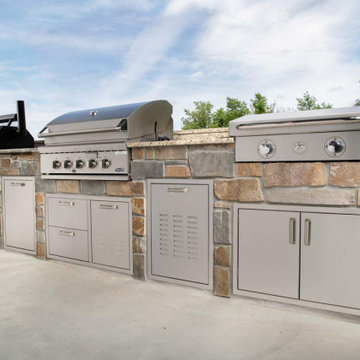
The shortest distance between two outdoor kitchen points is a straight line, and our client came to us with a desire to build a line of fully loaded grills to fill the space between two patio columns. They knew exactly what grills they wanted, and with so much cooking space and a history of making food to draw a crowd, they knew they needed an adjacent bar top with seating to complement the cookers.
Leading off the lineup is the Yoder Smokers YS640s Pellet Grill, its black steel hood standing out in a sea of limestone and granite. The centerpiece of the line is the striking DCS 36" Series 7, a 5 burner gas grill tailor-made to feed a large group. Completing the trio is the Le Griddle GFE105 41" Teppanyaki Grill, its 304 stainless steel cooking surface able to provide superior heat distribution. Built-in propane rollouts below the grills keep fuel tanks easily accessible and trash rollouts keep the cooking area tidy, while access doors provide convenient storage space.
An impressive cooking station like this requires a place to prepare large amounts of food, so a mini bar was added opposite the grill station with enough counterspace to help serve smash burgers or breakfast omelettes. A built-in True refrigerator helps keep drinks cool and close at hand, reducing trips in and out of the house.
 Pike Properties
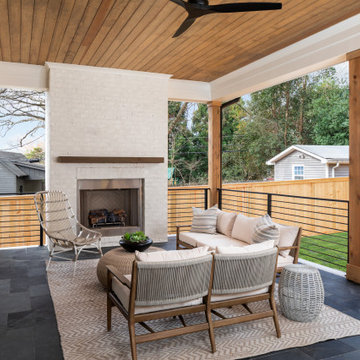
This outdoor living area is divided into two distinct sections, each serving a specific purpose. The lounging area features a charming brick fireplace, creating a cozy and inviting ambiance for relaxation and conversation. On the other side, the cooking area boasts a built-in bar and grilling station, perfect for outdoor culinary adventures.
One notable feature of this outdoor space is the flexibility of access. Both the window and the doors are designed to fold, allowing a seamless and easy transition from the inside to the outside. This feature enhances the connection between the indoor and outdoor living spaces, creating a versatile and open environment.
 Wiles Design Group
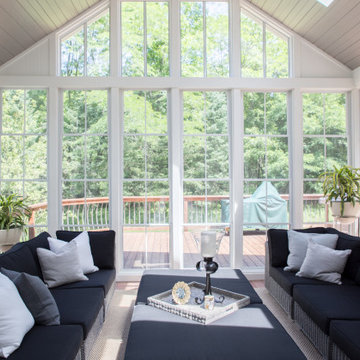
Project by Wiles Design Group. Their Cedar Rapids-based design studio serves the entire Midwest, including Iowa City, Dubuque, Davenport, and Waterloo, as well as North Missouri and St. Louis.

 Reveal Design LLC
This stunning landscape in Elmhurst features an outdoor oasis with a dream kitchen perfect for grilling and entertaining, along with an expansive patio suitable for both small and large gatherings. The white aluminum pergola boasts adjustable louvers to provide shade and shelter from rain. An IPE TV wall serves as both a privacy screen and a focal point, while illuminated plantings enhance the ambiance at night. Outdoor heaters and a custom aluminum fire table extend the usability of the space, allowing for enjoyment well into the season.

Sponsored
Columbus, OH
Free consultation for landscape design!

Peabody Landscape Group
Columbus' Reliable Landscape Design & Contracting

 House of L
A 1927 colonial home in Shaker Heights, Ohio, received a breathtaking renovation that required extensive work, transforming it from a tucked away, utilitarian space, to an all-purpose gathering room, a role that most kitchens embrace in a home today. The scope of work changed over the course of the project, starting more minimalistically and then quickly becoming the main focus of the house's remodeling, resulting in a staircase being relocated and walls being torn down to create an inviting focal point to the home where family and friends could connect. The focus of the functionality was to allow for multiple prep areas with the inclusion of two islands and sinks, two eating areas (one for impromptu snacking and small meals of younger family members and friends on island no. two and a built-in bench seat for everyday meals in the immediate family). The kitchen was equipped with all Subzero and Wolf appliances, including a 48" range top with a 12" griddle, two double ovens, a 42" built-in side by side refrigerator and freezer, a microwave drawer on island no. one and a beverage center and icemaker in island no. two. The aesthetic feeling embraces the architectural feel of the home while adding a modern sensibility with the revamped layout and graphic elements that tie the color palette of whites, chocolate and charcoal. The cabinets were custom made and outfitted with beaded inset doors with a Shaker panel frame and finished in Benjamin Moore's OC-17 White Dove, a soft white that allowed for the kitchen to feel warm while still maintaining its brightness. Accents of walnut were added to create a sense of warmth, including a custom premium grade walnut countertop on island no. one from Brooks Custom and a TV cabinet with a doggie feeding station beneath. Bringing the cabinet line to the 8'6" ceiling height helps the room feel taller and bold light fixtures at the islands and eating area add detail to an otherwise simpler ceiling detail. The 1 1/4" countertops feature Calacatta Gold Marble with an ogee edge detail. Special touches on the interiors include secret storage panels, an appliance garage, breadbox, pull-out drawers behind the cabinet doors and all soft-close hinges and drawer glides. A kneading area was made as a part of island no. one for the homeowners' love of baking, complete with a stone top allowing for dough to stay cool. Baskets beneath store kitchen essentials that need air circulation. The room adjacent to the kitchen was converted to a hearth room (from a formal dining room) to extend the kitchen's living space and allow for a natural spillover for family and guests to spill into.
Jason Miller, Pixelate

 Progressive Design Build
Challenge
This 2001 riverfront home was purchased by the owners in 2015 and immediately renovated. Progressive Design Build was hired at that time to remodel the interior, with tentative plans to remodel their outdoor living space as a second phase design/build remodel. True to their word, after completing the interior remodel, this young family turned to Progressive Design Build in 2017 to address known zoning regulations and restrictions in their backyard and build an outdoor living space that was fit for entertaining and everyday use.
The homeowners wanted a pool and spa, outdoor living room, kitchen, fireplace and covered patio. They also wanted to stay true to their home’s Old Florida style architecture while also adding a Jamaican influence to the ceiling detail, which held sentimental value to the homeowners who honeymooned in Jamaica.
Solution
To tackle the known zoning regulations and restrictions in the backyard, the homeowners researched and applied for a variance. With the variance in hand, Progressive Design Build sat down with the homeowners to review several design options. These options included:
Option 1) Modifications to the original pool design, changing it to be longer and narrower and comply with an existing drainage easement
Option 2) Two different layouts of the outdoor living area
Option 3) Two different height elevations and options for the fire pit area
Option 4) A proposed breezeway connecting the new area with the existing home
After reviewing the options, the homeowners chose the design that placed the pool on the backside of the house and the outdoor living area on the west side of the home (Option 1).
It was important to build a patio structure that could sustain a hurricane (a Southwest Florida necessity), and provide substantial sun protection. The new covered area was supported by structural columns and designed as an open-air porch (with no screens) to allow for an unimpeded view of the Caloosahatchee River. The open porch design also made the area feel larger, and the roof extension was built with substantial strength to survive severe weather conditions.
The pool and spa were connected to the adjoining patio area, designed to flow seamlessly into the next. The pool deck was designed intentionally in a 3-color blend of concrete brick with freeform edge detail to mimic the natural river setting. Bringing the outdoors inside, the pool and fire pit were slightly elevated to create a small separation of space.
Result
All of the desirable amenities of a screened porch were built into an open porch, including electrical outlets, a ceiling fan/light kit, TV, audio speakers, and a fireplace. The outdoor living area was finished off with additional storage for cushions, ample lighting, an outdoor dining area, a smoker, a grill, a double-side burner, an under cabinet refrigerator, a major ventilation system, and water supply plumbing that delivers hot and cold water to the sinks.
Because the porch is under a roof, we had the option to use classy woods that would give the structure a natural look and feel. We chose a dark cypress ceiling with a gloss finish, replicating the same detail that the homeowners experienced in Jamaica. This created a deep visceral and emotional reaction from the homeowners to their new backyard.
The family now spends more time outdoors enjoying the sights, sounds and smells of nature. Their professional lives allow them to take a trip to paradise right in their backyard—stealing moments that reflect on the past, but are also enjoyed in the present.
 Reveal Design LLC
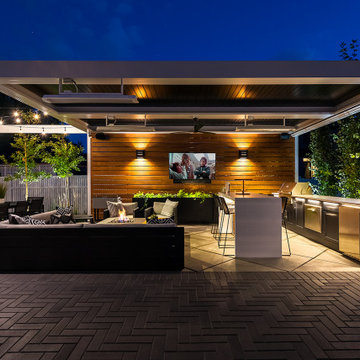
This stunning landscape in Elmhurst features an outdoor oasis with a dream kitchen perfect for grilling and entertaining, along with an expansive patio suitable for both small and large gatherings. The white aluminum pergola boasts adjustable louvers to provide shade and shelter from rain. An IPE TV wall serves as both a privacy screen and a focal point, while illuminated plantings enhance the ambiance at night. Outdoor heaters and a custom aluminum fire table extend the usability of the space, allowing for enjoyment well into the season.
 Reveal Design LLC
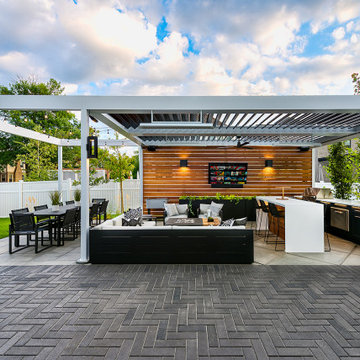
This stunning landscape in Elmhurst features an outdoor oasis with a dream kitchen perfect for grilling and entertaining, along with an expansive patio suitable for both small and large gatherings. The white aluminum pergola boasts adjustable louvers to provide shade and shelter from rain. An IPE TV wall serves as both a privacy screen and a focal point, while illuminated plantings enhance the ambiance at night. Outdoor heaters and a custom aluminum fire table extend the usability of the space, allowing for enjoyment well into the season.
 Roundtree Landscaping, Inc
While there was a pre-existing patio in this backyard, it wasn't serving the needs of this active Dallas family. They wanted a WOW space to entertain family and friends and relax in through summer. We decided to remove the existing patio and completely remodel the entire space. The new entertaining area includes a sunken stone patio to dine and lounge in surrounded by a stone walkway that adds depth and character. The natural stone patio was extended to surround the built in grill. To provide shade and complete the look of the space we added a custom built pergola. Custom shade cloth or natural vines can be added to create more shade and individual character. This backyard is summer ready!
 Reveal Design LLC
This stunning landscape in Elmhurst features an outdoor oasis with a dream kitchen perfect for grilling and entertaining, along with an expansive patio suitable for both small and large gatherings. The white aluminum pergola boasts adjustable louvers to provide shade and shelter from rain. An IPE TV wall serves as both a privacy screen and a focal point, while illuminated plantings enhance the ambiance at night. Outdoor heaters and a custom aluminum fire table extend the usability of the space, allowing for enjoyment well into the season.

Sponsored
Columbus, OH
Free consultation for landscape design!
Peabody Landscape Group
Columbus' Reliable Landscape Design & Contracting

 Samit Patel Design Studio
This design created a covered outdoor living room between the house and pool. The space extended an existing covered walkway. The covering is an adjustable metal louvered system. The outdoor cooking area is equipped with a gas grill, wash sink, wet bar, refrigerator, and serving counter. The stone fireplace has a gas starter. The existing patio was replaced with a new, stamped and stained concrete patio.
 Renewal by Andersen Toronto, Ottawa and Ontario
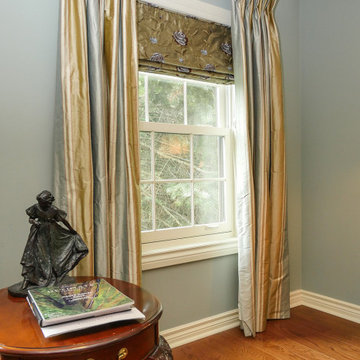
Beautiful new double hung window we installed in this wonderful home. The gorgeous new white window with traditional styling and colonial grilles matches the elegant look of this dining room with wood floors and sophisticated furniture. Replacing your home windows is easy with Renewal by Andersen of Greater Toronto, serving most of Ontario.
 Renewal by Andersen Toronto, Ottawa and Ontario
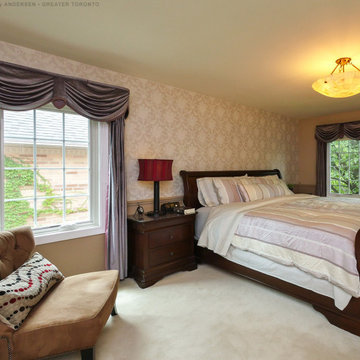
Beautiful bedroom with new casement windows we installed. This elegant master bedroom with texture wallpaper, chair rail and plus carpeting looks amazing with these new white windows with colonial grilles that we installed. Get started replacing the windows in your home with Renewal by Andersen of Greater Toronto, serving most of Ontario.

 Land & Water Design
This outdoor living space includes; a rectangular swimming pool, putting green, and Hot Springs spa. The patio is Techo-Bloc Blu pavers with natural fieldstone walls. Landscaping and boulders complement the space and a wood burning fire pit serves as a focal point. A Fiberon Ipe spa deck, next to the outdoor grille station and buffet stone counter for entertaining and relaxing. Photo by: George Brown Photography

Sponsored
Columbus, OH
Free consultation for landscape design!
Peabody Landscape Group
Columbus' Reliable Landscape Design & Contracting
 Reveal Design LLC
This stunning landscape in Elmhurst features an outdoor oasis with a dream kitchen perfect for grilling and entertaining, along with an expansive patio suitable for both small and large gatherings. The white aluminum pergola boasts adjustable louvers to provide shade and shelter from rain. An IPE TV wall serves as both a privacy screen and a focal point, while illuminated plantings enhance the ambiance at night. Outdoor heaters and a custom aluminum fire table extend the usability of the space, allowing for enjoyment well into the season.
 Renewal by Andersen Long Island
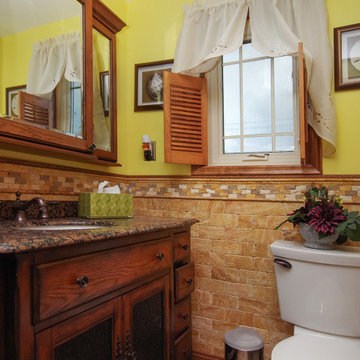
Charming bathroom with new casement window we installed. This gorgeous bathroom with dark wood vanity and custom brick style tile work looks amazing with this new replacement window we installed with prairie style grilles. Replacing your home windows is easy with Renewal by Andersen of Long Island, serving Nassau, Suffolk, Brooklyn and Queens.
 Reveal Design LLC
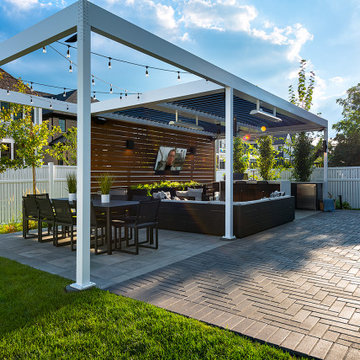
This stunning landscape in Elmhurst features an outdoor oasis with a dream kitchen perfect for grilling and entertaining, along with an expansive patio suitable for both small and large gatherings. The white aluminum pergola boasts adjustable louvers to provide shade and shelter from rain. An IPE TV wall serves as both a privacy screen and a focal point, while illuminated plantings enhance the ambiance at night. Outdoor heaters and a custom aluminum fire table extend the usability of the space, allowing for enjoyment well into the season.
48