
Search results for "Server side code" in Home Design Ideas

 Olamar Interiors
A soft and sophisticated master bedroom retreat with a beachy feel in Alexandria, Va. The soft blue/grey color is soothing and relaxing. We added a grasscloth wallpaper to the tray ceiling to draw attention to the architecture and highlight the rope chandelier. Custom linen draperies add softness and warmth in this large space. A large seating area was warmed and made functional by a custom designed, custom made sectional and storage ottoman. The clients wanted a photo collage for their family photos as the main artwork for this space. Photo by Tinius Photography


 Kanga Construction
Pool fountain - small tropical backyard l-shaped pool fountain idea in Miami with decking
Find the right local pro for your project

 Hammer & Hand
 and architect Mitch Snyder transformed a hot, cramped, non-code-compliant attic space into a bright and functional master suite. The existing upstairs attic space had two small and hard-to-access bedrooms and a dangerous staircase. The team added a new dormer on the west side of the house which added an additional 195 square feet to the home. The new space includes a master bedroom, master bathroom with vanity and shower, separate water closet, laundry, walk-in master closet, and option to add a small bedroom (the space is currently being used as an open office area). Additional improvements to the home include an upgraded building envelope, insulation, high efficiency water heater, and minisplit heat pump. Photos by Mitchell Snyder Architecture.

 Anthony Joseph Custom Wood
This was an outdated and not up to code railing system that the homeowner wanted to update and modernize. We used a newel with a little detail and kept the railings and spindles simple and clean. The existing set up did not have a railing that was continuous from top to bottom and we didn't want to add a separate railing on the opposite side so we kicked and continued our new rail up to the top step.
 Hammer & Hand
 and architect Mitch Snyder transformed a hot, cramped, non-code-compliant attic space into a bright and functional master suite. The existing upstairs attic space had two small and hard-to-access bedrooms and a dangerous staircase. The team added a new dormer on the west side of the house which added an additional 195 square feet to the home. The new space includes a master bedroom, master bathroom with vanity and shower, separate water closet, laundry, walk-in master closet, and option to add a small bedroom (the space is currently being used as an open office area). Additional improvements to the home include an upgraded building envelope, insulation, high efficiency water heater, and minisplit heat pump. Photography by Mitchell Snyder Architecture.

 ArtCraft Homes LLC
Restoration and remodel of a historic 1901 English Arts & Crafts home in the West Adams neighborhood of Los Angeles by Tim Braseth of ArtCraft Homes, completed in 2013. Space reconfiguration enabled an enlarged vintage-style kitchen and two additional bathrooms for a total of 3. Special features include a pivoting bookcase connecting the library with the kitchen and an expansive deck overlooking the backyard with views to downtown L.A. Renovation by ArtCraft Homes. Staging by Jennifer Giersbrook. Photos by Larry Underhill.

Sponsored
Columbus, OH

Structural Remodeling
Franklin County's Heavy Timber Specialists | Best of Houzz 2020!
 Hammer & Hand
 and architect Mitch Snyder transformed a hot, cramped, non-code-compliant attic space into a bright and functional master suite. The existing upstairs attic space had two small and hard-to-access bedrooms and a dangerous staircase. The team added a new dormer on the west side of the house which added an additional 195 square feet to the home. The new space includes a master bedroom, master bathroom with vanity and shower, separate water closet, laundry, walk-in master closet, and option to add a small bedroom (the space is currently being used as an open office area). Additional improvements to the home include an upgraded building envelope, insulation, high efficiency water heater, and minisplit heat pump. Photos by Mitchell Snyder Architecture.

 Olde Mill Cabinetry
Dark Mahogany Island, white kitchen, inset cabinet style, with our willow door style. False doors on the side of the island add for a true furniture feel. The electric outlet that is require for code, is tucked in under the countertop so we didn't have to cut into the beautiful island. Built in decorative cabinets left and right of window with glass doors and wood countertop. White wood hood flows with the small run of cabinets, and does not compete with the space available.
 TOMHILL STUDIO
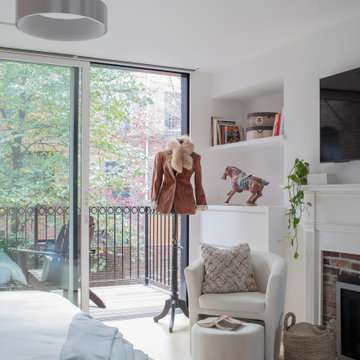
Another original mantle from the home was restored and installed in the primary Bedroom. The brick chimney surround is original to the home and a new gas insert was installed. A limestone hearth blends perfectly with the ash wood floor to meet the building code without sacrificing design. A pair of built-in drawer units were designed on either side to fit within the niches for additional storage. The sliding glass doors stack to allow a large opening to the new balcony that overlooks the private courtyard.

 Susan Berry Design, Inc.
New Bedroom addition to the left side of an existing 1925 Mediterranean home with existing 1980's garage and 2nd level addition. We added 2 bedrooms with on-suite baths to the left, by creating an opening through a window in the existing Library. The roon with the arched window. The addition was designed for minimal structural intrusion. The new windows were designed as the same proportions as the original, but the builder changed them in the field. Both bedrooms open to a rear courtyard. They are designed so that they can be locked off from the main home. Other upgrades included new paint, new lighting, new garage doors and a new wrought iron railing at the 2nd level to meet current building codes. HighResMedia MLS

 Balzer & Tuck Architecture
Off the kitchen, a screened in porch offers a full table setting to enjoy outdoor eating.
Screened-in porch idea in Boston
Screened-in porch idea in Boston

 Brooklyn City Furniture
Use code "GUSSALE20" for 20% off
The Carmichael Bed fuses traditional and contemporary sensibilities, bringing clean, modern lines to a classic style. The design features a fully upholstered headboard, footboard and side rails, with elegant, tapered solid wood legs. The bed includes a sturdy mattress suspension system which eliminates the need for a box spring. All wood used in the frame and legs is FSC®-Certified, in support of responsible forest management.
Available in King and Queen sizes
No box spring required
Mattress suspension system uses a reinforced steel frame with bent plywood slats for durability/comfort
Legs are solid wood with water-based, medium-toned finish
Bumpers on the bottom of legs to protect hardwood floors
Fits any mattress height, including pillowtop
W89 D92 H49 in | Queen | W226 D234 H125 cm | King

Sponsored
Columbus, OH
Free consultation for landscape design!

Peabody Landscape Group
Columbus' Reliable Landscape Design & Contracting
 Anthony Joseph Custom Wood
This was an outdated and not up to code railing system that the homeowner wanted to update and modernize. We used a newel with a little detail and kept the railings and spindles simple and clean. The existing set up did not have a railing that was continuous from top to bottom and we didn't want to add a separate railing on the opposite side so we kicked and continued our new rail up to the top step.

 Hartford Fence Company
The clean lines, and bold design covered in black perfectly frame this pool area, and work to transform this suburban backyard, into an updated, modern outdoor space.
The panels are aluminum, designed specifically to meet pool code regulations, with a flush bottom-rail, and 54" tall flat top-rail. The gate is 4' wide, and has self-closing hinges, and a D+D Tech Magna Latch.
This fence is everything it needs to be. Strong. Stylish. Safe.

 Ana Williamson
Photographer: Paul Dyer
Example of a mid-sized minimalist galley light wood floor eat-in kitchen design in San Francisco with an undermount sink, flat-panel cabinets, gray cabinets, marble countertops, white backsplash, stone slab backsplash, stainless steel appliances and an island
Example of a mid-sized minimalist galley light wood floor eat-in kitchen design in San Francisco with an undermount sink, flat-panel cabinets, gray cabinets, marble countertops, white backsplash, stone slab backsplash, stainless steel appliances and an island

 Feeney Inc.
Nat Rea Photography
Inspiration for a large contemporary backyard deck remodel in Portland Maine with no cover
Inspiration for a large contemporary backyard deck remodel in Portland Maine with no cover

Sponsored
Columbus, OH
Structural Remodeling
Franklin County's Heavy Timber Specialists | Best of Houzz 2020!
 Renova Contractors
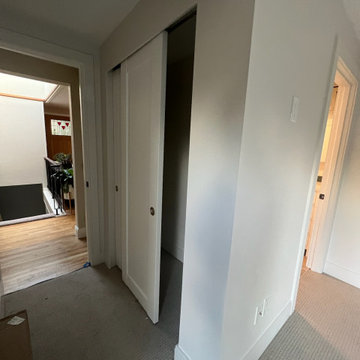
The client wanted a a hallway that connected their bedroom and the house, updating their bathroom. Initially the bathroom was on the left and the closet on the right. We had to completely move the bathroom to the right, and making a hallway on the left because thats where it connected to the rest of the house. They also didnt want to lose storage space so as you see we made a closet as well. The new bathroom had a completely new layout since it switched sides. We made a walk-in shower, new vanity and toilet. The plumbing had to be completely redone and be up to code, same goes for the electrical part of the project. We also had a structural engineer draw up the plans since a lot of structural changes were made.
 Brooklyn City Furniture
Use code "GUSSALE20" for 20% off
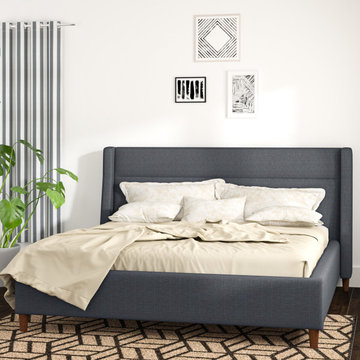
The Carmichael Bed fuses traditional and contemporary sensibilities, bringing clean, modern lines to a classic style. The design features a fully upholstered headboard, footboard and side rails, with elegant, tapered solid wood legs. The bed includes a sturdy mattress suspension system which eliminates the need for a box spring. All wood used in the frame and legs is FSC®-Certified, in support of responsible forest management.
Available in King and Queen sizes
No box spring required
Mattress suspension system uses a reinforced steel frame with bent plywood slats for durability/comfort
Legs are solid wood with water-based, medium-toned finish
Bumpers on the bottom of legs to protect hardwood floors
Fits any mattress height, including pillowtop
W89 D92 H49 in | Queen | W226 D234 H125 cm | King
 MIG Furniture Design, Inc.
Special Order 8-16 Weeks
Free shipping and assembly within New York City. Enter Coupon code 'NYC' on checkout.
Made in Italy by Tonin Casa
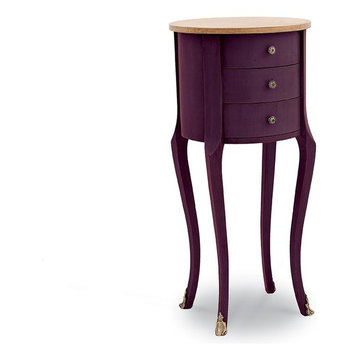
Classic Italian End Table Kao by Tonin Casa. This traditional style round end table is available in either lacquered or stained wood. The side table has three drawers, providing a variety of storage space for keeping your everyday items. The top can be finished in a structure matching color, or it can be ordered in one of these contrast stained wood finishes: untreated walnut, nevada cherry, blonde walnut, walnut or cherry.
*Contrast finish option is applied to the Top of the End Table.
Dimensions:
End Table: D13.4" x H28.7"
70