
Search results for "Server side code" in Home Design Ideas

 Dovetail General Contractors
Photo: Andrew Giammarco
Mid-sized trendy formal and open concept light wood floor living room photo in Seattle with white walls, a standard fireplace, a metal fireplace and a wall-mounted tv
Mid-sized trendy formal and open concept light wood floor living room photo in Seattle with white walls, a standard fireplace, a metal fireplace and a wall-mounted tv
 Beau Chateau - Kitchen + Bath + Interior Design
Example of a transitional laundry room design in Raleigh

Find the right local pro for your project
 Pools of Charleston
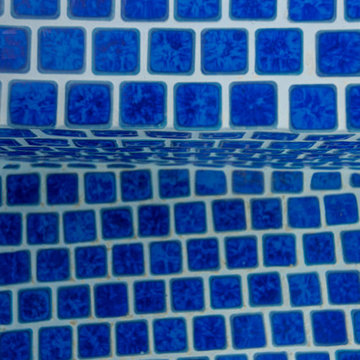
We integrated this custom concrete Tanning ledge it spills over into an existing fiberglass pool for a stunning renovation.
We used smart design choices and thoughtful techniques to make a one-of-a-kind solution for this project. Using tone matched blue 1x1 tile for the finish makes the ledge seal at one with the pool. A careful layout of the tile and a flexible integration to the fiberglass will make this project stand the test of time both in appearance and longevity.
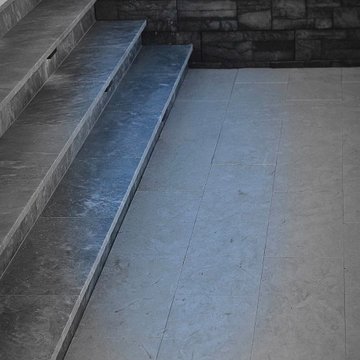
We also integrated new silver travertine decking into the existing to make an easy flow around the pool, and into the ledge, with only a low step.
We utilized most of the existing equipment while re-plumbing to a new location with an organized layout for the equipment.

 Jim Martin Construction
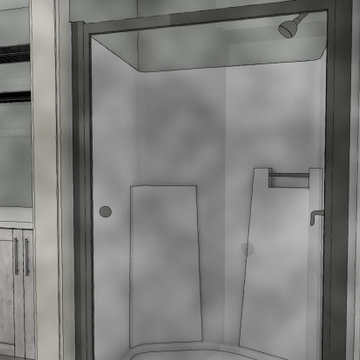
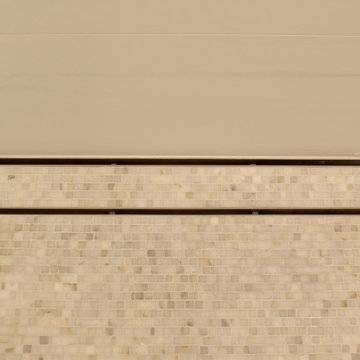
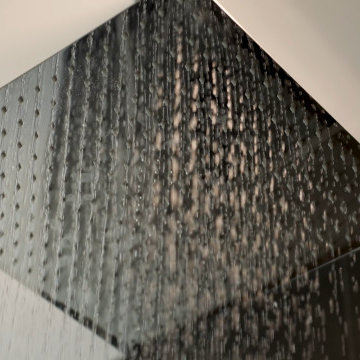
This shower had originally been a sunken bath with shower. We raised the floor of the shower and built a new shower. A niche was built into the wall for shampoo bottles. A porcelain tile was used on the walls. A tile border framed the side wall and the tile inside the border was placed on the diagonal. Plumbing fixtures were Moen oil rubbed bronze.




Sponsored
Columbus, OH
Free consultation for landscape design!

Peabody Landscape Group
Franklin County's Reliable Landscape Design & Contracting




 Bondeko
This closet was transformed into a half-bath. With custom Submerged Lumber cabinets and wall veneer, a custom concrete countertop and marble tile.
Example of a small trendy white tile and marble tile ceramic tile and gray floor bathroom design in Portland Maine with shaker cabinets, distressed cabinets, a two-piece toilet, gray walls, a vessel sink and concrete countertops
Example of a small trendy white tile and marble tile ceramic tile and gray floor bathroom design in Portland Maine with shaker cabinets, distressed cabinets, a two-piece toilet, gray walls, a vessel sink and concrete countertops
 Herbert William Limited
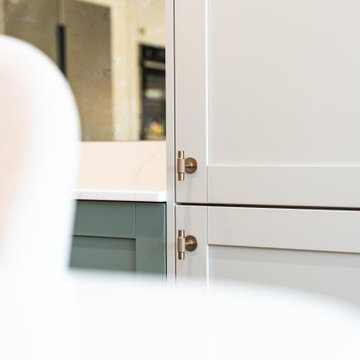
A rich green and warm neutral palette gives this shaker kitchen a timeless feel, elevated by brass detailing and reflective finishes.
Mackintosh Sovereign shaker cabinetry is finished in Reed Green and Limestone, with brass handles and knobs adding warmth to the painted cabinetry.
Golden Thunder Shimmer quartz worktops introduce elegant movement and subtle luminosity. A mirrored glass splashback reflects light into the room, creating a striking focal point.
NEFF appliances provide modern cooking functionality, while a Quooker tap adds everyday convenience without compromising the refined aesthetic.
Visit our website for more kitchen designs.

 TRIO Design and Build
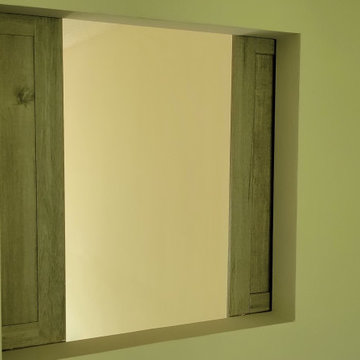
There was also an added barn door style window that overlooks the living room and kitchen to maintain an open concept if needed.

Sponsored
Sunbury, OH

J.Holderby - Renovations
Franklin County's Leading General Contractors - 2X Best of Houzz!



 Griffith Indoor & Outdoor Living
This Park Hill landscape design transformed a Denver backyard into a private luxury retreat for a professional couple seeking an escape from busy city life. Griffith Designs provided custom landscape design and project installation coordination, developing a personalized outdoor environment that balances comfort, function, privacy and the homeowners’ vision for elevated everyday living.
A premium StruXure pergola anchors the new outdoor living space, providing adaptable shade and protection for relaxing and entertaining. Beneath and around it, a Belgard paver patio creates a polished foundation, while an Ogee fire pit and pizza oven establish a distinctive gathering area for cooking, dining and enjoying evenings outdoors.
The project also included a new garden walkway, thoughtfully selected plants, landscape boulders and privacy landscaping that softens the surroundings and gives the property a more secluded atmosphere. Custom landscape lighting adds warmth, highlights key features and allows the homeowners to enjoy their outdoor spaces well into the evening.
To create a cohesive renovation, the existing side patio was repaired and integrated with the new landscape design. The completed Park Hill backyard combines premium outdoor amenities, natural materials and carefully planned planting to deliver a welcoming, sophisticated retreat—bringing resort-inspired outdoor living into the heart of Denver.







166