
Search results for "Server side code" in Home Design Ideas

 Spring Creek Design
This old farmhouse (ca. late 18th century) has undergone many renovations over the years. Spring Creek Design added its stamp in 2008, with a small mudroom addition and a complete interior renovation.
The addition encompasses a 1st floor mudroom with extensive cabinetry and closetry. Upon entering the space from the driveway, cabinet and countertop space is provided to accommodate incoming grocery bags. Next in line are a series of “lockers” and cubbies - just right for coats, hats and book bags. Further inside is a wrap-around window seat with cedar shoe racks beneath. A stainless steel dog feeding station rounds out the amenities - all built atop a natural Vermont slate floor.
On the lower level, the addition features a full bathroom and a “Dude Pod” - a compact work and play space for the resident code monkey. Outfitted with a stand-up desk and an electronic drum kit, one needs only emerge for Mountain Dew refills and familial visits.
Within the existing space, we added an ensuite bathroom for the third floor bedroom. The second floor bathroom and first floor powder room were also gutted and remodeled.
The master bedroom was extensively remodeled - given a vaulted ceiling and a wall of floor-to-roof built-ins accessed with a rolling ladder.
An extensive, multi-level deck and screen house was added to provide outdoor living space, with secure, dry storage below.
Design Criteria:
- Update house with a high sustainability standard.
- Provide bathroom for daughters’ third floor bedroom.
- Update remaining bathrooms
- Update cramped, low ceilinged master bedroom
- Provide mudroom/entryway solutions.
- Provide a window seating space with good visibility of back and side yards – to keep an eye on the kids at play.
- Replace old deck with a updated deck/screen porch combination.
- Update sitting room with a wood stove and mantle.
Special Features:
- Insulated Concrete Forms used for Dude Pod foundation.
- Soy-based spray foam insulation used in the addition and master bedroom.
- Paperstone countertops in mudroom.
- Zero-VOC paints and finishes used throughout the project.
- All decking and trim for the deck/screen porch is made from 100% recycled HDPE (milk jugs, soda, water bottles)
- High efficiency combination washer/dryer.
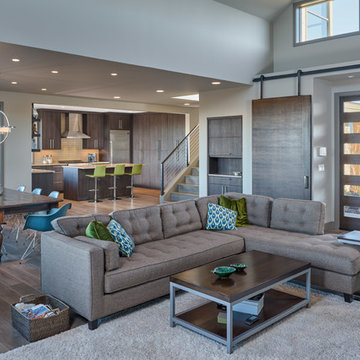

 K&N Appliance Gallery
From your favorite family recipe to Bosch Side Opening oven doors, perfection is in the details.
Kitchen - mid-sized modern kitchen idea in Houston with flat-panel cabinets, white cabinets, laminate countertops, white backsplash, ceramic backsplash and stainless steel appliances
Kitchen - mid-sized modern kitchen idea in Houston with flat-panel cabinets, white cabinets, laminate countertops, white backsplash, ceramic backsplash and stainless steel appliances
Find the right local pro for your project

 Jeff King & Company
Cesar Rubio
Example of a huge urban medium tone wood floor great room design in San Francisco with white walls
Example of a huge urban medium tone wood floor great room design in San Francisco with white walls

 MIG Furniture Design, Inc.
Special Order 8-12 Weeks
Free shipping and assembly within New York City. Enter Coupon code 'NYC' on checkout.
Made in Italy
Modern Modular Office Furniture Composition VV LE5069. All the pieces within this Italian office furniture collection are made from the finest materials according to the European quality standards. This italian office line offers lots of customization opportunities, featuring a great variety of modules available in different sizes and colors, allowing to organize your home or work office space according to your dimensions and storage necessities. The storage cabinets can be ordered either without doors to have a fast access to your business papers or with wooden doors in walnut or wenge finish, high gloss white or red lacquer as well as clear glass doors or even drawers. There is also a wide selection of executive and corner office desks of different size and design, that can be also equipped with optional built-in drawers, keyboard tray or purchased with mobile free-standing drawer file cabinets. Office desk are available with wooden legs or metal legs. Metal legs are designed for hidden wiring of your electrical devices. Optional as shown Office Chair VV LE84 is also available for ordering.
Please contact our office about details on customization of this office furniture set.
MATERIAL/CONSTRUCTION:
The structures and the panels are faced with melamine resins class E1 ( EEC CLASS, with a low formaldehyde emission).
Structure of the units can be ordered in either walnut or wenge finish.
Front doors of the storage units are available in clear glass, red and white gloss lacquered wood, wenge and walnut finishes
Shelves, side panels and partitions - 22 mm (0.9") thick
Front doors and back panels - 15 mm (0.6") thick
Metal legs of the office desks will help you with wiring your electronics
The starting price is for one Corner Office Desk as shown in the main picture. (Consists of: Office Desks W35.4" x D23.6", Office Desk W71" x D31.5" and Desk Corner Connector 31.5" x 23.6").
The File Cabinet as well as the other storage units are not included in the price and can be ordered separately.
Dimensions:
Office Desk (as shown): W(94.5" x 67") x D31.5"/23.6" x H29"
Library Unit (as shown): W97" x D17" x H80.7"
Office Desk: W35.4" x D23.6" x H29"
Office Desk: W41.7" x D23.6" x H29"
Office Desk: W47.2" x D31.5" x H29"
Office Desk: W55" x D31.5" x H29"
Office Desk: W63" x D31.5" x H29"
Office Desk: W71" x D31.5" x H29"
Computer Desk: W41.7" x D23.6" x H29.2"
Desk corner connector: W31.5" x D31.5"
Desk corner connector: W31.5" x D23.6"
Low File cabinet: W16.5"x D20.5" x H19"
High File cabinet (with lock): W16.5"x D20.5"x H22.5"
Built-In Set of Drawers: W16.5" x D20.5" x H10.6"

 Visbeen Architects
Forget just one room with a view—Lochley has almost an entire house dedicated to capturing nature’s best views and vistas. Make the most of a waterside or lakefront lot in this economical yet elegant floor plan, which was tailored to fit a narrow lot and has more than 1,600 square feet of main floor living space as well as almost as much on its upper and lower levels. A dovecote over the garage, multiple peaks and interesting roof lines greet guests at the street side, where a pergola over the front door provides a warm welcome and fitting intro to the interesting design. Other exterior features include trusses and transoms over multiple windows, siding, shutters and stone accents throughout the home’s three stories. The water side includes a lower-level walkout, a lower patio, an upper enclosed porch and walls of windows, all designed to take full advantage of the sun-filled site. The floor plan is all about relaxation – the kitchen includes an oversized island designed for gathering family and friends, a u-shaped butler’s pantry with a convenient second sink, while the nearby great room has built-ins and a central natural fireplace. Distinctive details include decorative wood beams in the living and kitchen areas, a dining area with sloped ceiling and decorative trusses and built-in window seat, and another window seat with built-in storage in the den, perfect for relaxing or using as a home office. A first-floor laundry and space for future elevator make it as convenient as attractive. Upstairs, an additional 1,200 square feet of living space include a master bedroom suite with a sloped 13-foot ceiling with decorative trusses and a corner natural fireplace, a master bath with two sinks and a large walk-in closet with built-in bench near the window. Also included is are two additional bedrooms and access to a third-floor loft, which could functions as a third bedroom if needed. Two more bedrooms with walk-in closets and a bath are found in the 1,300-square foot lower level, which also includes a secondary kitchen with bar, a fitness room overlooking the lake, a recreation/family room with built-in TV and a wine bar perfect for toasting the beautiful view beyond.
 Architectural Cabinetry & Millwork
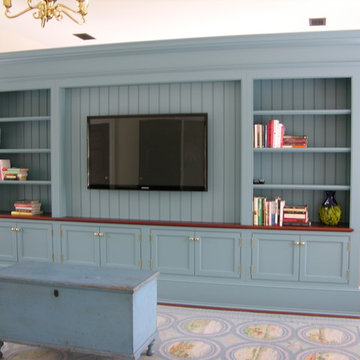
This product was built as an answer to a question. How do we break up a studio garage apartment to give privacy and living space?
What we did was design a media cabinet/room divider to match the existed color scheme and style of their house. The one side is a media area with shelf areas and cabinetry, the other is a bed head board.
All the the electrical components are run through a small side access door and a small open channel down the center of the unit. This allows for an aesthetically pleasing media area.
Cheryl Fortner


 Simple Steps

This contemporary living room has a murano glass surround called Murano 3. These are different colors and this material is can be used indoor or outdoor.

 Dana King Design Build Remodeling
A fun, hip kitchen with a mid-century modern vibe. The homeowners wanted a kitchen to make them happy. We think you can't help but smile!
NEXT Project Studio
Jerry Voloski

 Meadowlark Design+Build
2-sided fireplace breaks the dining room apart while keeping it together with the open floorplan. This custom home was designed and built by Meadowlark Design+Build in Ann Arbor, Michigan.
Photography by Dana Hoff Photography
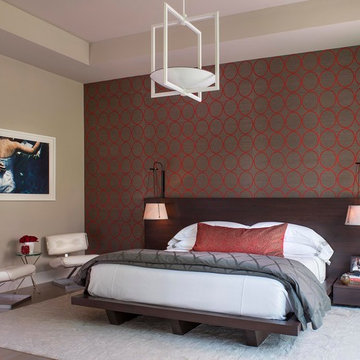
 Denise McGaha Interiors
Suggested products do not represent the products used in this image. Design featured is proprietary and contains custom work.
(Dan Piassick, Photographer)
 Realty Restoration, LLC
Christopher Davison, AIA

Mid-sized eclectic galley light wood floor eat-in kitchen photo in Austin with an undermount sink, flat-panel cabinets, gray cabinets, soapstone countertops, multicolored backsplash, mosaic tile backsplash, stainless steel appliances and an island
Mid-sized eclectic galley light wood floor eat-in kitchen photo in Austin with an undermount sink, flat-panel cabinets, gray cabinets, soapstone countertops, multicolored backsplash, mosaic tile backsplash, stainless steel appliances and an island
 Viola Interior Design, LLC
Tom Crane
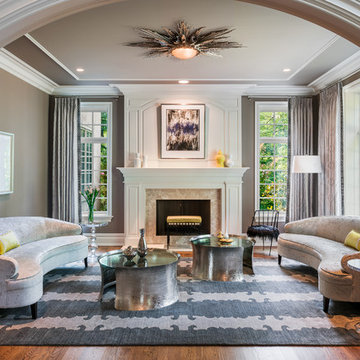
Living room - mid-sized contemporary enclosed and formal dark wood floor and brown floor living room idea in Philadelphia with gray walls, a standard fireplace, a stone fireplace and no tv
Living room - mid-sized contemporary enclosed and formal dark wood floor and brown floor living room idea in Philadelphia with gray walls, a standard fireplace, a stone fireplace and no tv



 Lasley Brahaney Architecture + Construction
This view shows how the new additions match the style of the original home. The stacked shed roofs and shed dormers increase the volume of the interior space and add visual interest on the exterior.
 English Traditions Inc.
Laxstyles
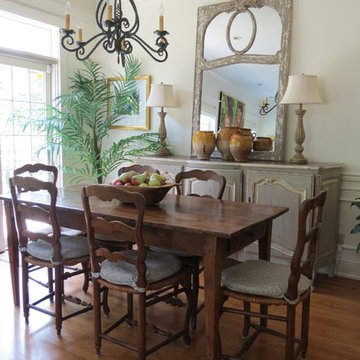
Example of a mid-sized classic medium tone wood floor great room design in Cincinnati with beige walls
Example of a mid-sized classic medium tone wood floor great room design in Cincinnati with beige walls

 Bromik Design & Build
Living Room
design: Steve Cox
photos: Matthew Gallant Photography
Inspiration for a mid-sized contemporary open concept concrete floor living room remodel in Seattle with white walls, a corner fireplace, a wall-mounted tv and a metal fireplace
Inspiration for a mid-sized contemporary open concept concrete floor living room remodel in Seattle with white walls, a corner fireplace, a wall-mounted tv and a metal fireplace
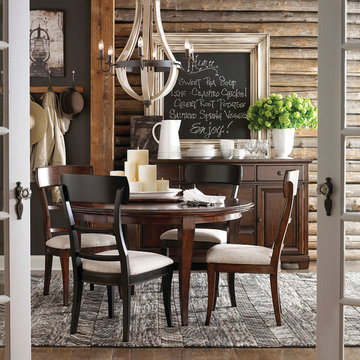
 Bassett Furniture
Includes two 18" leaves to extend to 90" and seat up to 8.
Inspired by European 19th century antiques from England and Germany the Highlands collection was designed to create a relaxed yet traditional style that evokes warmth and feel of a country retreat. The main finish is a rich warm deep patina Mahogany while select pieces are available in Antique Black or Antique White finishes. All finishes are accented with Burnished Copper turned knobs.

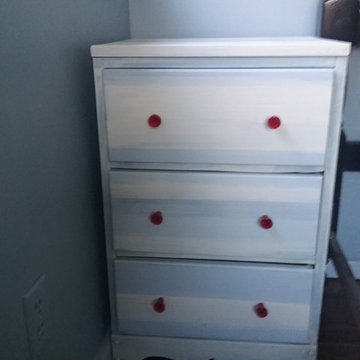
 Valrine Vernon Designs
Boy's bedroom being transformed into a relaxed farmhouse feel. The side tables were hand painted with a bar code style. The planks of barn boards were found on the property and a wash of yellow paint was applied to them. The cubbies were also made from paint washed bard board.
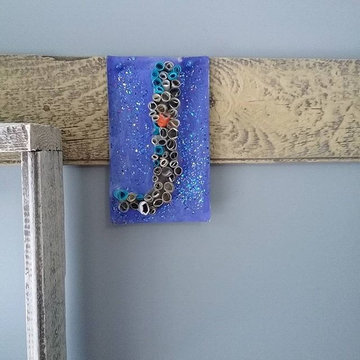 Valrine Vernon Designs
Boy's bedroom being transformed into a relaxed farmhouse feel. The side tables were hand painted with a bar code style. The planks of barn boards were found on the property and a wash of yellow paint was applied to them. The cubbies were also made from paint washed bard board.
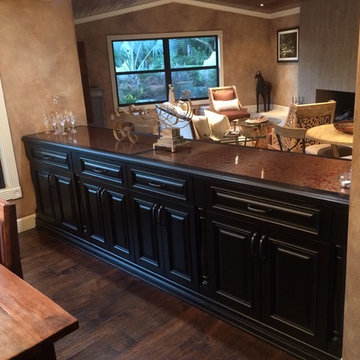
 True Remodel James Anderson LLC. Design & Build
After:
This custom made cabinet features a dry bar on the Living room side, and a dining room server on the opposite side. The countertop is real copper with an acid washed patina.
33