
Search results for "Server side code" in Home Design Ideas
 Valrine Vernon Designs
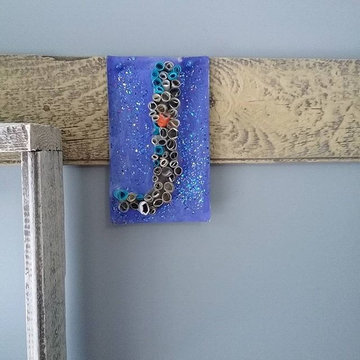
Boy's bedroom being transformed into a relaxed farmhouse feel. The side tables were hand painted with a bar code style. The planks of barn boards were found on the property and a wash of yellow paint was applied to them. The cubbies were also made from paint washed bard board.
 Valrine Vernon Designs
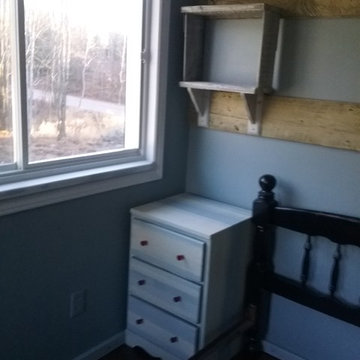
Boy's bedroom being transformed into a relaxed farmhouse feel. The side tables were hand painted with a bar code style. The planks of barn boards were found on the property and a wash of yellow paint was applied to them. The cubbies were also made from paint washed bard board.
 Valrine Vernon Designs
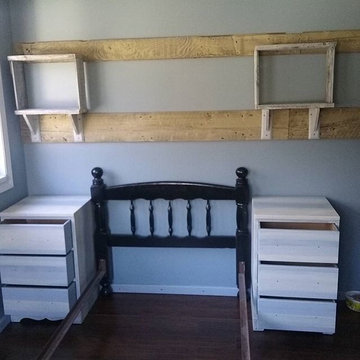
Boy's bedroom being transformed into a relaxed farmhouse feel. The side tables were hand painted with a bar code style. The planks of barn boards were found on the property and a wash of yellow paint was applied to them. The cubbies were also made from paint washed bard board.
Find the right local pro for your project
 Furniture Showcase
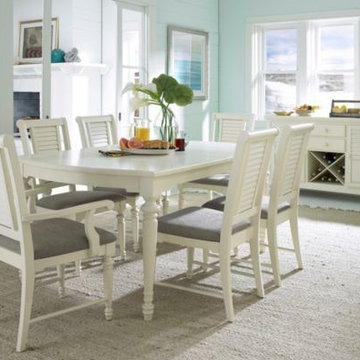
This set is available at Furniture Showcase, a family owned and operated furniture store located in downtown Stillwater, OK. Call or visit our showroom.
 True Remodel James Anderson LLC. Design & Build
After:
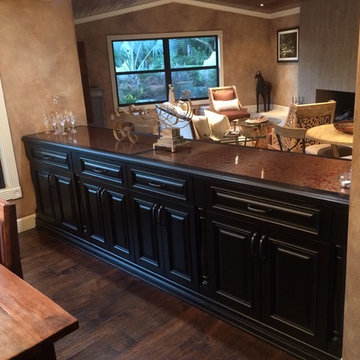
This custom made cabinet features a dry bar on the Living room side, and a dining room server on the opposite side. The countertop is real copper with an acid washed patina.
 Gerarden Fabrication & Design
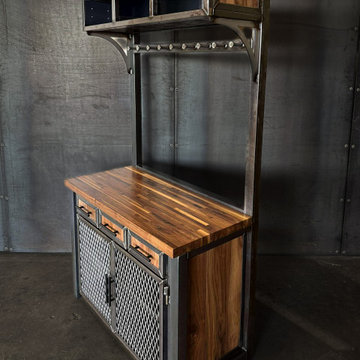
This custom-fabricated industrial server station is a highly versatile piece designed for both storage and organized display. Built on a robust dark steel skeleton, the base unit features a spacious solid wood countertop and a combination of storage options, including side cabinets and a central cabinet door with an industrial expanded metal mesh insert.
The station’s vertical utility is maximized by an integrated hutch, which features two floating solid wood shelves set against a backdrop of expanded metal mesh. This open-shelving design provides excellent visibility and accessibility for service items, glasses, or decorative elements, while the mesh backing adds a rugged visual texture. Every component, from the meticulously welded steel framing around the base cabinetry to the structural supports for the hutch, highlights the custom architectural craftsmanship that makes this station a durable and sophisticated addition to any dining or entertainment space.
 Gerarden Fabrication & Design
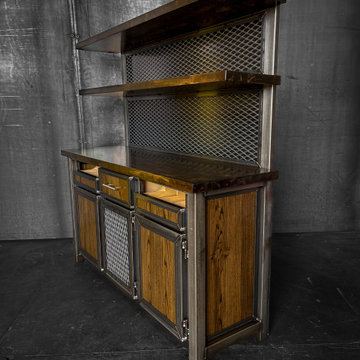
This custom-fabricated industrial server station is a highly versatile piece designed for both storage and organized display. Built on a robust dark steel skeleton, the base unit features a spacious solid wood countertop and a combination of storage options, including side cabinets and a central cabinet door with an industrial expanded metal mesh insert.
The station’s vertical utility is maximized by an integrated hutch, which features two floating solid wood shelves set against a backdrop of expanded metal mesh. This open-shelving design provides excellent visibility and accessibility for service items, glasses, or decorative elements, while the mesh backing adds a rugged visual texture. Every component, from the meticulously welded steel framing around the base cabinetry to the structural supports for the hutch, highlights the custom architectural craftsmanship that makes this station a durable and sophisticated addition to any dining or entertainment space.

Sponsored
Westerville, OH

Custom Home Works
Franklin County's Award-Winning Design, Build and Remodeling Expert
 Lucian T. Hood Architect
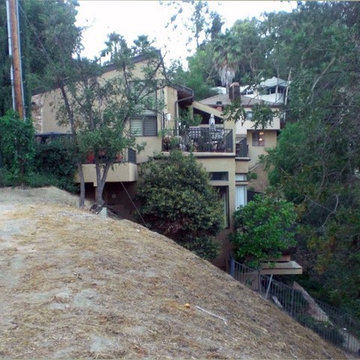
Lucian Hood Architect, Bldg Architecture is Saw Tooth similar to Sea Ranch. Addition under entire house due to height restriction Los Angeles Hillside Code, since built Los Angeles revised code to new Baseline Code, per revised code 2nd Floor addition may be allowed, but would need 2 more off street park? Note: the raised parking, 1 car each side req'd for off street parking, code.

 Prentiss Balance Wickline Architects
Photography by Eirik Johnson
Mid-sized trendy enclosed concrete floor living room photo in Seattle with a two-sided fireplace, a metal fireplace and no tv
Mid-sized trendy enclosed concrete floor living room photo in Seattle with a two-sided fireplace, a metal fireplace and no tv
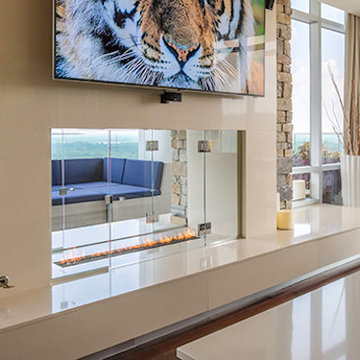
 Fireplace Concepts North America
Double sided custom linear fire feature at penthouse level floor with front glass doors that can be opened either from the room or patio.
Living room - mid-sized open concept medium tone wood floor living room idea in Atlanta with beige walls, a two-sided fireplace, a stone fireplace and a wall-mounted tv
Living room - mid-sized open concept medium tone wood floor living room idea in Atlanta with beige walls, a two-sided fireplace, a stone fireplace and a wall-mounted tv
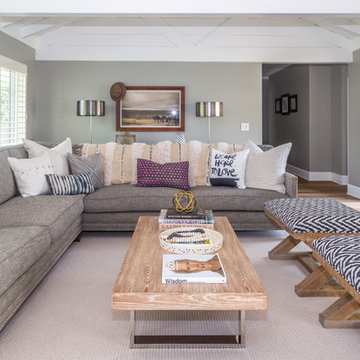
 User
UserInspiration for a transitional formal and enclosed medium tone wood floor living room remodel in Orange County with gray walls

 Dig Your Garden Landscape Design
Lagoon-side property in the Bel Marin Keys, Novato, CA. Entertaining and enjoying the views were a primary design goal for this project. The project includes a large camaru deck with built-in seating. The concrete steps and pavers lead down to the water's edge. I included a sunken patio on one side and a beautiful Buddha statue on the other, surrounded by succulents and other low-water, contemporary plantings. I also used Dymondia ground cover to create a natural pathways within this sustainable garden design. Featured plants: Euphorbia 'Blackbird', Bulbine frutescens 'Orange Form', Blue oat grass, Achillea 'Coronation Gold', New Zealand Wind Grass and Sea Lavender.
Photo: © Eileen Kelly, Dig Your Garden Landscape Design. Design Eileen Kelly
 BMA Architects
Vance Fox Photography

Minimalist tile patio photo in Sacramento with a roof extension and a fireplace
Minimalist tile patio photo in Sacramento with a roof extension and a fireplace


 DHD Architecture and Interior Design
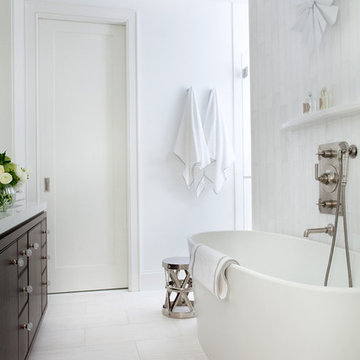
Located in the heart of Carnegie Hill, this Upper East Side Townhouse was a full gut renovation for DHD Architecture and Interiors. Throughout the home, a combination of vintage furniture and lighting was mixed with new modern classics to give the rooms an elegant and carefully curated feel. Wallpaper, fabrics, and colors play together in layers, so the formal structure and setting of the home is balanced with varying palettes, contemporary prints, and textured materials. Our favorite elements include the office’s statement making malachite wallpaper, and the master bedroom’s vintage sputnik chandelier that hangs over a walnut four poster bed. The end result is a comfortable, livable space for the family’s refined yet modern taste.
4 Bedrooms / 4,000 Square Feet
Photography by Rick Lew
 company kd, llc.
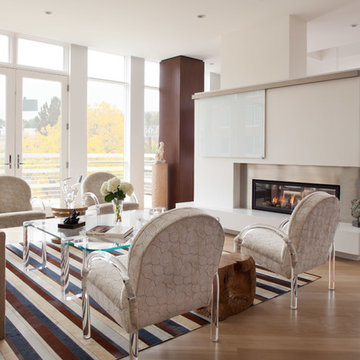
Inspiration for a large contemporary formal and open concept medium tone wood floor living room remodel in Denver with white walls, a two-sided fireplace and no tv
 Mina Kim
Collaborated with Waterfalll Gallery Mansion
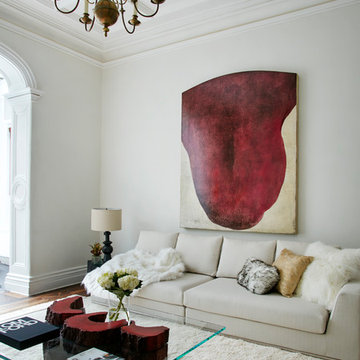
Inspiration for a mid-sized contemporary living room remodel in New York with white walls
Inspiration for a mid-sized contemporary living room remodel in New York with white walls
 MIG Furniture Design, Inc.
Special Order 8-12 Weeks
Free shipping and assembly within New York City. Enter Coupon code 'NYC' on checkout.
Made in Italy
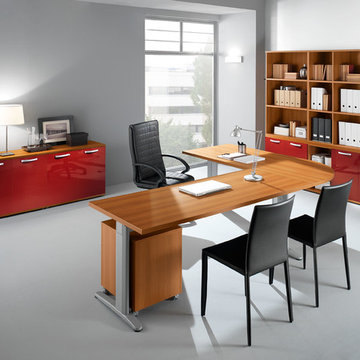
Modern Modular Office Furniture Composition VV LE5071. All the pieces within this Italian office furniture collection are made from the finest materials according to the European quality standards. This italian office line offers lots of customization opportunities, featuring a great variety of modules available in different sizes and colors, allowing to organize your home or work office space according to your dimensions and storage necessities. The storage cabinets can be ordered either without doors to have a fast access to your business papers or with wooden doors in walnut or wenge finish, high gloss white or red lacquer as well as clear glass doors or even drawers. There is also a wide selection of executive and corner office desks of different size and design, that can be also equipped with optional built-in drawers, keyboard tray or purchased with mobile free-standing drawer file cabinets. Office desk are available with wooden legs or metal legs. Metal legs are designed for hidden wiring of your electrical devices. Optional as shown Leather Office Chair VV LE83 is also available for ordering.
MATERIAL/CONSTRUCTION:
The structures and the panels are faced with melamine resins class E1 ( EEC CLASS, with a low formaldehyde emission).
Structure of the units can be ordered in either walnut or wenge finish.
Front doors of the storage units are available in clear glass, red and white gloss lacquered wood, wenge and walnut finishes
Shelves, side panels and partitions - 22 mm (0.9") thick
Front doors and back panels - 15 mm (0.6") thick
Metal legs of the office desks will help you with wiring your electronics
The starting price is for the Corner Office Desk as shown in the main picture. (Consists of: Office Desk W71" (Metal Legs), Office Desk W47.2" (Metal Legs) and Desk Corner Connector 31.5" x 31.5").
The File Cabinet as well as the other storage units are not included in the price and can be ordered separately.
Dimensions:
Office Desk (as shown): W(102.4" x 78.8") x D31.5" x H29"
Sideboard (as shown): W64.6" x D17" x H27.8"
Library Unit (as shown): W80.7" x D17" x H80.7"
Office Desk: W35.4" x D23.6" x H29"
Office Desk: W41.7" x D23.6" x H29"
Office Desk: W47.2" x D31.5" x H29"
Office Desk: W55" x D31.5" x H29"
Office Desk: W63" x D31.5" x H29"
Office Desk: W71" x D31.5" x H29"
Computer Desk: W41.7" x D23.6" x H29.2"
Desk corner connector: W31.5" x D31.5"
Desk corner connector: W31.5" x D23.6"
Low File cabinet: W16.5"x D20.5" x H19"
High File cabinet (with lock): W16.5"x D20.5"x H22.5"
Built-In Set of Drawers: W16.5" x D20.5" x H10.6"

Sponsored
Sunbury, OH

J.Holderby - Renovations
Franklin County's Leading General Contractors - 2X Best of Houzz!
 Highland Builders LLC

The large angled garage, double entry door, bay window and arches are the welcoming visuals to this exposed ranch. Exterior thin veneer stone, the James Hardie Timberbark siding and the Weather Wood shingles accented by the medium bronze metal roof and white trim windows are an eye appealing color combination. Impressive double transom entry door with overhead timbers and side by side double pillars.
(Ryan Hainey)
 Monticello Homes
Photocentric Arts
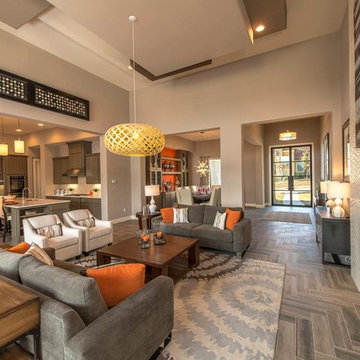
Inspiration for a transitional formal and open concept living room remodel in Austin with beige walls and a ribbon fireplace
Inspiration for a transitional formal and open concept living room remodel in Austin with beige walls and a ribbon fireplace
 Platt Builders
KT2DesignGroup
Michael J Lee Photography

Large transitional l-shaped medium tone wood floor and brown floor eat-in kitchen photo in Boston with a farmhouse sink, flat-panel cabinets, white cabinets, soapstone countertops, white backsplash, subway tile backsplash, paneled appliances and an island
Large transitional l-shaped medium tone wood floor and brown floor eat-in kitchen photo in Boston with a farmhouse sink, flat-panel cabinets, white cabinets, soapstone countertops, white backsplash, subway tile backsplash, paneled appliances and an island
34