
Search results for "Server side code" in Home Design Ideas
 FINNE Architects
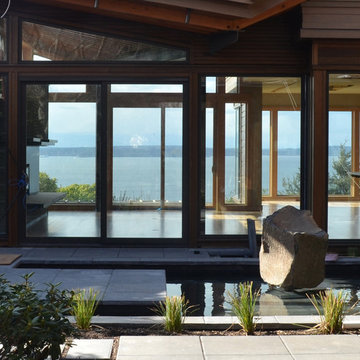
The Elliott Bay House is located on an urban site facing Puget Sound in Washington State. The architectural massing of the house has been wrapped around a south-facing, courtyard dominated by a large reflecting pool with two “floating” basalt boulders. The main living space has sweeping westerly views of Puget Sound and the Olympic Mountains. The east side of the living space is the courtyard with reflecting pool, providing a sense of intimacy and quiet in contrast to the dramatic views on the west side.
Similar to other FINNE projects, a strong sense of “crafted modernism” is present in the house. A water jet-cut steel fence and gate leads to the house entry. Stainless steel stands elevate the basalt boulders in the pool so they hover slightly above the water’s surface. Roof drainage from the living space drops onto the basalt boulder in a 10-ft. waterfall. Exterior siding is custom stained red cedar with two different patterns and colors. The striking steel and wood stairs have water jet-cut steel railings with a pattern based on hand-drawn ink brush strokes. The beech interior cabinets have a custom topographic milled pattern called “imaginary landscape.” Freeform steel lighting bars in the ceiling tie together the kitchen and dining spaces.
The house is highly energy efficient and sustainable. All roof drainage is directed to the reflecting pool for collection. The house is insulated 30% higher than code. Radiant heating is used throughout; generous glass areas provide natural lighting and ventilation; large overhangs are used for sun and snow protection; interior wood is FSC certified. The house has been pre-wired for photovoltaic roof panels, and an electric vehicle charging station has been installed in the garage.
 Ellis Architects
Dave Henry
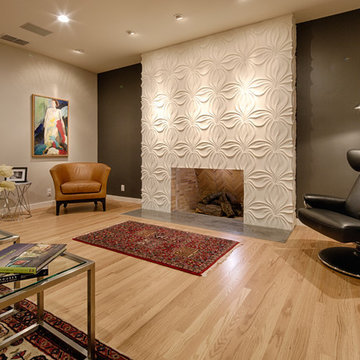
Inspiration for a contemporary living room remodel in Sacramento with brown walls
Inspiration for a contemporary living room remodel in Sacramento with brown walls
 Cassoni Furniture & Accessories
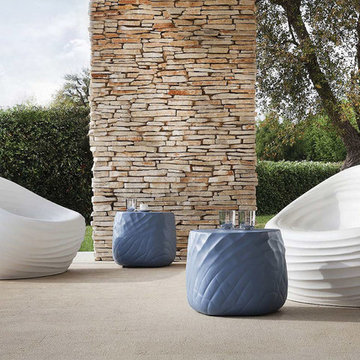
- RIVER SIDE LOUNGE CHAIR.
https://cassoni.com/River-Side-Lounge-Chair-Italian-Outdoor-Furniture
The lounge chair River Side gives a pleasant sensation of softness and comfort, it’s very easy to move and is waterproof. There are no limits to the River Side application areas. The material called Soft Touch Plus is a bi-component molded polyurethane. The product obtained in the mold is formed by a core in soft, flexible polyurethane and an external polyurethane skin, colored, compact and elastic. The material is extremely resistant and fire retardant, non-toxic and 100% hygienic.
Italian River Side Lounge Chair with self supporting frame shell, available in variety of colors. For orders over 50 pieces, any RAL color is available. The molding of the integral foam may vary from color to color depending on the mold. Glides in PVC.
This exclusive designer Italian furniture piece is Ideal for Indoor or Outdoor use. Create impressive and stylish Contemporary seating areas with this unique and elegant design.
Made in Italy.
Dimensions: 44"W x 32"5/8D x 29"1/2H
- RIVER STONE SIDE TABLE.
https://cassoni.com/River-Stone-Outdoor-Side-Table
River Stone is perfect for all the ambiances as a small table but also as a seating. River Stone amazes with its organic shape, its 3D design and with its softness. This Italian furniture piece is made of Soft Touch Plus material, is durable, easy to move and waterproof, 100% hygienic, non toxic, easy to clean and available in a wide variety of colors.
The River Stone side table is a versatile Italian furniture piece; it can be used as a coffee table or as a side or auxiliary table.
High-end side table made with a self supporting frame shell in integral polyurethane foam in low density “Soft Touch Plus”, available in variety of colors. For orders over 50 pieces, any RAL color is available. The molding of the integral foam may vary from color to color depending on the mold. Glides in PVC.
Utterly Contemporary, this luxury side table can be used both indoors or outdoors, always bringing the maximum attention to it.
Made in Italy.
Dimensions: 19"1/4W x 19"1/4D x 16"1/8H
Find the right local pro for your project
 Cassoni Furniture & Accessories
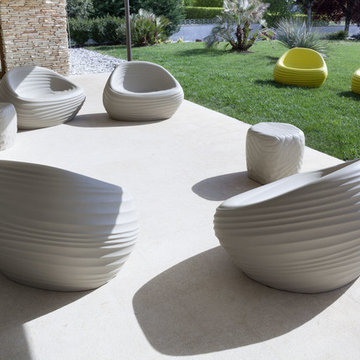
- RIVER SIDE LOUNGE CHAIR.
https://cassoni.com/River-Side-Lounge-Chair-Italian-Outdoor-Furniture
The lounge chair River Side gives a pleasant sensation of softness and comfort, it’s very easy to move and is waterproof. There are no limits to the River Side application areas. The material called Soft Touch Plus is a bi-component molded polyurethane. The product obtained in the mold is formed by a core in soft, flexible polyurethane and an external polyurethane skin, colored, compact and elastic. The material is extremely resistant and fire retardant, non-toxic and 100% hygienic.
Italian River Side Lounge Chair with self supporting frame shell, available in variety of colors. For orders over 50 pieces, any RAL color is available. The molding of the integral foam may vary from color to color depending on the mold. Glides in PVC.
This exclusive designer Italian furniture piece is Ideal for Indoor or Outdoor use. Create impressive and stylish Contemporary seating areas with this unique and elegant design.
Made in Italy.
Dimensions: 44"W x 32"5/8D x 29"1/2H
- RIVER STONE SIDE TABLE.
https://cassoni.com/River-Stone-Outdoor-Side-Table
River Stone is perfect for all the ambiances as a small table but also as a seating. River Stone amazes with its organic shape, its 3D design and with its softness. This Italian furniture piece is made of Soft Touch Plus material, is durable, easy to move and waterproof, 100% hygienic, non toxic, easy to clean and available in a wide variety of colors.
The River Stone side table is a versatile Italian furniture piece; it can be used as a coffee table or as a side or auxiliary table.
High-end side table made with a self supporting frame shell in integral polyurethane foam in low density “Soft Touch Plus”, available in variety of colors. For orders over 50 pieces, any RAL color is available. The molding of the integral foam may vary from color to color depending on the mold. Glides in PVC.
Utterly Contemporary, this luxury side table can be used both indoors or outdoors, always bringing the maximum attention to it.
Made in Italy.
Dimensions: 19"1/4W x 19"1/4D x 16"1/8H
 MIG Furniture Design, Inc.
Special Order 8-12 Weeks
Free shipping and assembly within New York City. Enter Coupon code 'NYC' on checkout.
Made in Italy
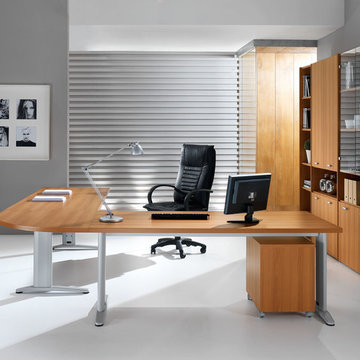
Modern Modular Office Furniture Composition VV LE5058. All the pieces within this Italian office furniture collection are made from the finest materials according to the European quality standards. This italian office line offers lots of customization opportunities, featuring a great variety of modules available in different sizes and colors, allowing to organize your home or work office space according to your dimensions and storage necessities. The storage cabinets can be ordered either without doors to have a fast access to your business papers or with wooden doors in walnut or wenge finish, high gloss white or red lacquer as well as clear glass doors or even drawers. There is also a wide selection of executive and corner office desks of different size and design, that can be also equipped with optional built-in drawers, keyboard tray or purchased with mobile free-standing drawer file cabinets. Office desk are available with wooden legs or metal legs. Metal legs are designed for hidden wiring of your electrical devices.
MATERIAL/CONSTRUCTION:
The structures and the panels are faced with melamine resins class E1 ( EEC CLASS, with a low formaldehyde emission).
Structure of the units can be ordered in either walnut or wenge finish.
Front doors of the storage units are available in clear glass, red and white gloss lacquered wood, wenge and walnut finishes
Shelves, side panels and partitions - 22 mm (0.9") thick
Front doors and back panels - 15 mm (0.6") thick
Metal legs of the office desks will help you with wiring your electronics
The starting price is for the Corner Office Desk as shown in the main picture. (Consists of: Two Office Desks W71" (Metal Legs) and Desk Corner Connector 31.5" x 31.5"
The File Cabinet as well as the other storage units are not included in the price and can be ordered separately.
Dimensions:
Office Desk (as shown): W(102" x 102") x D31.5" x H29"
Library Unit (as shown): W84" x D14.2" x H89"
Office Desk: W35.4" x D23.6" x H29"
Office Desk: W41.7" x D23.6" x H29"
Office Desk: W47.2" x D31.5" x H29"
Office Desk: W55" x D31.5" x H29"
Office Desk: W63" x D31.5" x H29"
Office Desk: W71" x D31.5" x H29"
Computer Desk: W41.7" x D23.6" x H29.2"
Desk corner connector: W31.5" x D31.5"
Desk corner connector: W31.5" x D23.6"
Low File cabinet: W16.5"x D20.5" x H19"
High File cabinet (with lock): W16.5"x D20.5"x H22.5"
Built-In Set of Drawers: W16.5" x D20.5" x H10.6"
 Doyle McCullar
Photo by Eric Rorer
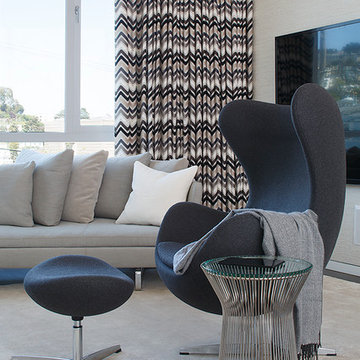
Inspiration for a contemporary living room remodel in San Francisco
Inspiration for a contemporary living room remodel in San Francisco




 NEE Fireplaces

The Room Divider is a striking eye-catching
fire for your home.
The connecting point for the Room Divider’s flue gas outlet is off-centre. This means that the concentric channel can be concealed in the rear wall, so that the top of the fireplace can be left open to give a spacious effect and the flame is visible, directly from the rear wall.
 Southview Design
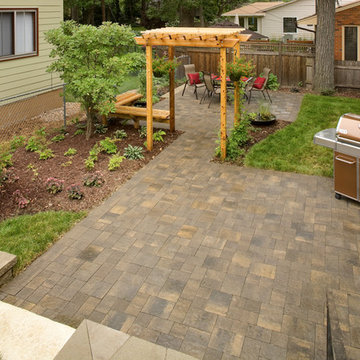
A small city side yard. The paver patio in the foreground provides enough room for grilling or living-room type furniture. This patio is just out the side door from the living room and kitchen. Paver patio dining area in the background, made a little more intimate with an umbrella over the table and a small water feature/bowl close by.
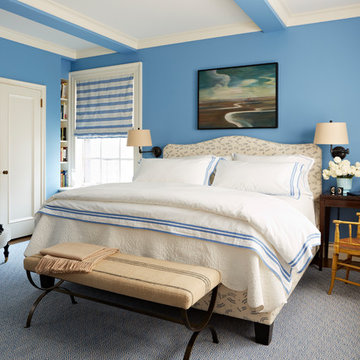
 Christopher Maya Associates Inc.
Maya's inspiration was the water. The family spends summers by the ocean, and the husband sails. Christopher started with those simple Roman shades, which have a purplish-blue stripe. He thought that blue would be great for the walls, and it really was. The space was tight — there was no room for nightstands on both sides of the bed. So instead he gave the wife a small desk. She can shut the door and write. She really liked the simplicity of this room.
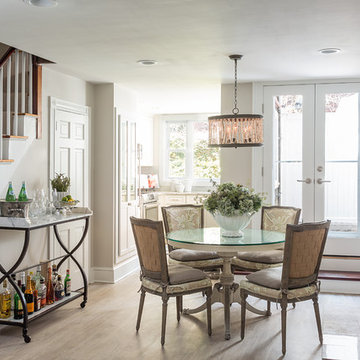
 Casabella Interiors
Example of a mid-sized classic light wood floor great room design in Boston with a standard fireplace

 Raymour & Flanigan Furniture and Mattresses
Pretty enough to be a living room side table, the portable Ignatius bar cart is brimming with old-world luxury. With mirrored glass shelves and a beautifully forged iron base in a lustrous silver finish, this cart is ready for dessert or beverage service.
Photo: retro-flame.com

 TruexCullins Architecture + Interior Design
Jeff Zaruba
Sunroom - coastal carpeted and blue floor sunroom idea in Burlington with a standard ceiling
Sunroom - coastal carpeted and blue floor sunroom idea in Burlington with a standard ceiling


 Bois & Nature Construction Inc.

Inspiration for a transitional master white tile and stone tile bathroom remodel in Montreal with an integrated sink, gray cabinets, marble countertops, purple walls and raised-panel cabinets
 WRJ Design

We achieve aesthetic harmony: by our design, East Coast elements balance the mountain immersion of Jackson Hole Golf & Tennis. We informed every element of this new construction, from placing staircases to sourcing flooring and furnishings.

 Visbeen Architects
The best of past and present architectural styles combine in this welcoming, farmhouse-inspired design. Clad in low-maintenance siding, the distinctive exterior has plenty of street appeal, with its columned porch, multiple gables, shutters and interesting roof lines. Other exterior highlights included trusses over the garage doors, horizontal lap siding and brick and stone accents. The interior is equally impressive, with an open floor plan that accommodates today’s family and modern lifestyles. An eight-foot covered porch leads into a large foyer and a powder room. Beyond, the spacious first floor includes more than 2,000 square feet, with one side dominated by public spaces that include a large open living room, centrally located kitchen with a large island that seats six and a u-shaped counter plan, formal dining area that seats eight for holidays and special occasions and a convenient laundry and mud room. The left side of the floor plan contains the serene master suite, with an oversized master bath, large walk-in closet and 16 by 18-foot master bedroom that includes a large picture window that lets in maximum light and is perfect for capturing nearby views. Relax with a cup of morning coffee or an evening cocktail on the nearby covered patio, which can be accessed from both the living room and the master bedroom. Upstairs, an additional 900 square feet includes two 11 by 14-foot upper bedrooms with bath and closet and a an approximately 700 square foot guest suite over the garage that includes a relaxing sitting area, galley kitchen and bath, perfect for guests or in-laws.
 Dig Your Garden Landscape Design
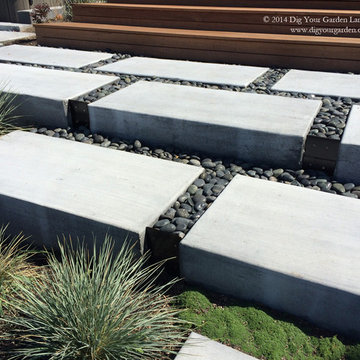
Lagoon-side property in the Bel Marin Keys, Novato, CA. Entertaining and enjoying the views were a primary design goal for this project. The project includes a large camaru deck with built-in seating. The concrete steps and pavers lead down to the water's edge. I included a sunken patio on one side and a beautiful Buddha statue on the other, surrounded by succulents and other low-water, contemporary plantings. Elfin thyme planted between the pavers along with shiny Mexican pebbles. Blue Oak Grass adds a strong contrast.
This project was just completed. More photos will be included in Spring when the plantings fill in.
Photos: © Eileen Kelly, Landscape Designer, Dig Your Garden Landscape Design.

Sponsored
Columbus, OH

Structural Remodeling
Franklin County's Heavy Timber Specialists | Best of Houzz 2020!
 MC Design LLC
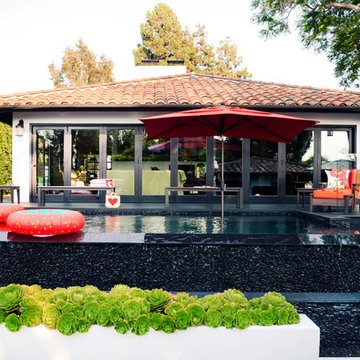
To keep plants from going into the pool, I recommend planting succulents, and using only one or two varieties to maintain a streamlined appearance. If they are nearby a fire pit, as seen here, make sure that all flora stay contained inside the planter, so as not to catch on fire.

 ONE ARCHITECTS
Jennifer Koskien | Merritt Design Photo
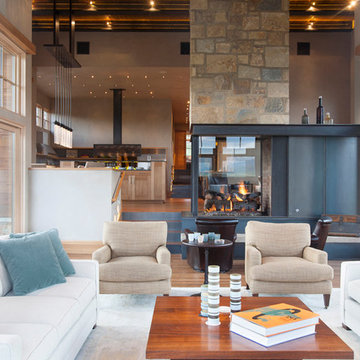
Living room - large rustic living room idea in Denver
Living room - large rustic living room idea in Denver
35