
Search results for "Server side code" in Home Design Ideas
 Lindye Galloway Interiors
Jasmine Star

Inspiration for a large 1950s guest light wood floor bedroom remodel in Orange County with gray walls and no fireplace
Inspiration for a large 1950s guest light wood floor bedroom remodel in Orange County with gray walls and no fireplace
 Mãkena Interiors

Original Midcentury Alexander long gable home in the Sunmor Neighborhood Palm Springs.
Inspiration for a 1960s living room remodel in Other with white walls, a standard fireplace and a stone fireplace
Inspiration for a 1960s living room remodel in Other with white walls, a standard fireplace and a stone fireplace
 Havlicek Builders Inc.
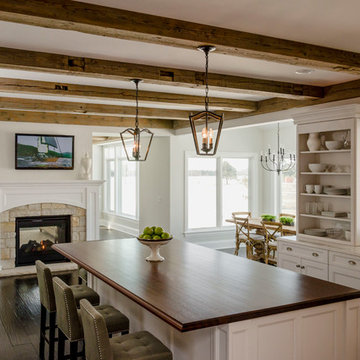
Beautiful Decor Cabinetry kitchen with one of a kind barn wood beams, double sided fireplace, integrated appliances, and walnut top island.
Cottage kitchen photo in Chicago with recessed-panel cabinets
Cottage kitchen photo in Chicago with recessed-panel cabinets
Find the right local pro for your project

 Lucy Harris Studio
Notable decor elements include: Camerich Lazy Time sectional sofa, Room and Board Rand cocktail table, Safavieh Zigzag dhurrie rug, Wassily chair by Knoll, Noguchi Akari floor lamp, Flos vintage ceiling light.
Photography: Francesco Bertocci
http://www.francescobertocci.com/photography/

Living room - large contemporary formal dark wood floor living room idea in San Francisco with white walls and a two-sided fireplace
 Michael K Chen Architecture
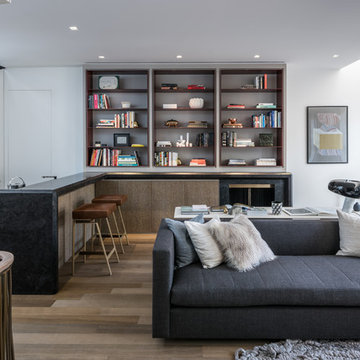
Townhouse library with custom millwork and steel shelving. Alan Tansey
Inspiration for a mid-sized contemporary open concept medium tone wood floor and brown floor family room library remodel in New York with white walls and a media wall
Inspiration for a mid-sized contemporary open concept medium tone wood floor and brown floor family room library remodel in New York with white walls and a media wall
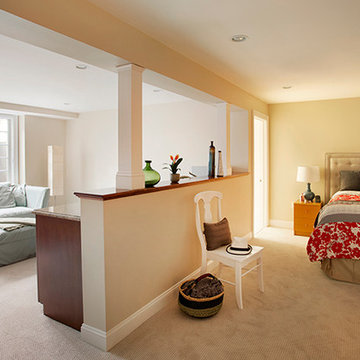
 Feinmann, Inc.
The au pair suite is divided by a half wall with boxed columns disguising the exising lally columns. The kitchenette on the sitting room side features a 10' stone countertop, small refrigerator and sink. The deep, double window-well complies with state code providing egress from a bedroom area. The sliding Andersen windows also bring in plenty of natural light and lessen the underground feeling.
Eric Roth

Sponsored
Columbus, OH

Structural Remodeling
Franklin County's Heavy Timber Specialists | Best of Houzz 2020!
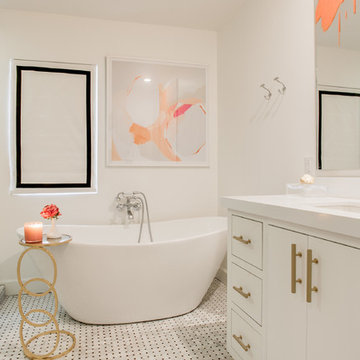
 Alphapex Construction Services
Alcove shower - transitional white tile mosaic tile floor alcove shower idea in Dallas with an undermount sink, flat-panel cabinets, white cabinets and white walls
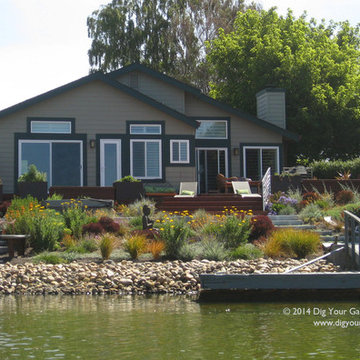
 Dig Your Garden Landscape Design
Lagoon-side property in the Bel Marin Keys, Novato, CA. Entertaining and enjoying the views were a primary design goal for this project. The project includes a large camaru deck with built-in seating. The concrete steps and pavers lead down to the water's edge. I included a sunken patio on one side and a beautiful Buddha statue on the other, surrounded by succulents and other low-water, contemporary plantings. I also used Dymondia ground cover to create a natural pathways within the garden. Photo: © Eileen Kelly, Dig Your Garden Landscape Design. Design Eileen Kelly
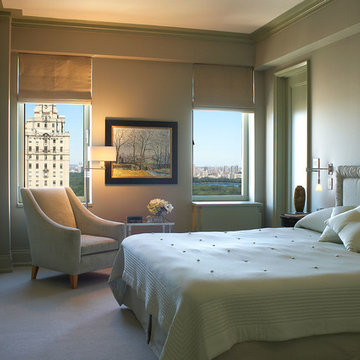
 Godwin Residential Construction
© Wing Wong

This two bedroom apartment on New York's Upper West Side underwent a gut renovation to allow continuous sight lines and views in three directions: east to Central Park, north to the George Washington Bridge, and east to the Hudson River. The master bedroom was reconfigured to create an adjacent study with two exposures. Mondrian-inspired pocket doors allow light to penetrate the apartment while also providing a private study. The project was completed in an accelerated time frame and within a strict budget.
 Michael K Chen Architecture
Custom wall coverings from Calico define a suite of connected Jack and Jill bedrooms, one a bedroom and other other used as an intimate study. Photo by Alan Tansey. Architecture and Interior Design by MKCA.
 Plaza Fireplaces
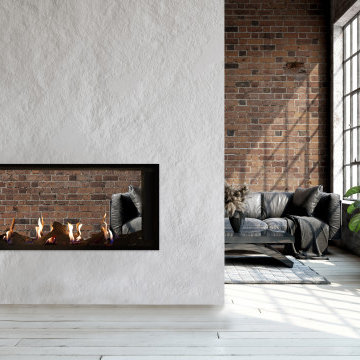
Allow yourself to bask in the Plaza double-sided barrier screen’s sophisticated and contemporary feel offered in not only one room, but two. Select your desired flame height and LED under lighting with the simple to use remote controls to set the mood in both rooms. Choose from an assortment of log and media options to complete the look of the fireplace and match it to the style of your home.

Sponsored
Westerville, OH

Custom Home Works
Franklin County's Award-Winning Design, Build and Remodeling Expert
 Cook Design House
Emily Minton Redfield
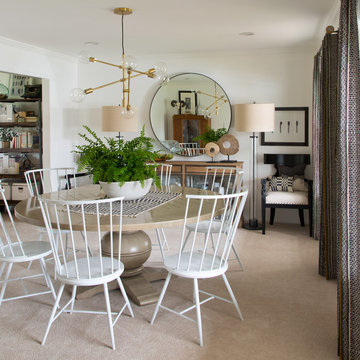
Dining room - eclectic dining room idea in Denver with white walls
Dining room - eclectic dining room idea in Denver with white walls

 LandArt
This project was completed in conjunction with the construction of the home. The home’s architect was looking for someone who could design and build a new driveway, front entrance, walkways, patio, fencing, and plantings.
The gardens were designed for the homeowner who had a real appreciation for gardening and was looking for variety and colour. The plants are all perennials that are relatively low maintenance while offering a wide variety of colours, heights, shapes and textures. For the hardscape, we used a Mondrian slab interlock for the main features and added a natural stone border for architectural detail.

 Couture House Interiors
COUTURE HOUSE INTERIORS, CHRISTINA WEDGE PHOTOGRAPHY
Elegant galley enclosed kitchen photo in Atlanta with a farmhouse sink, raised-panel cabinets, white cabinets, white backsplash, subway tile backsplash, stainless steel appliances and no island
Elegant galley enclosed kitchen photo in Atlanta with a farmhouse sink, raised-panel cabinets, white cabinets, white backsplash, subway tile backsplash, stainless steel appliances and no island

 User
UserMaster suite concept: A spa-like retreat from a busy world. Featuring floor-to-ceiling windows on three sides. The floor-to-ceiling headboard adds warmth, comfort and texture to the space. As Randy puts it, “You’re up in the sky up there. It’s not like a treehouse, it’s like a perch in the heavens.” Motorized shades on all 3 sides of the room retract into the wood-planked ceiling, stained a gentle gray. Honed Dolomite marble slab on fireplace façade and built-in dresser. Randy used combination of SketchUp model and Google Earth to ensure the owners they would still get an amazing view while lying in bed. The room opens up to an outdoor patio with a firepit and loveseat. The built-in dresser fills one window pane to block the view into the bedroom from below.


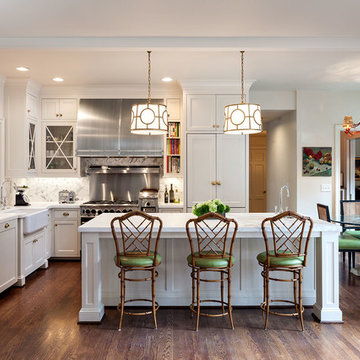
 KuDa Photography
KuDa Photography
Inspiration for a timeless l-shaped open concept kitchen remodel in Portland with a farmhouse sink, shaker cabinets, white cabinets, marble countertops, white backsplash and stainless steel appliances
Inspiration for a timeless l-shaped open concept kitchen remodel in Portland with a farmhouse sink, shaker cabinets, white cabinets, marble countertops, white backsplash and stainless steel appliances
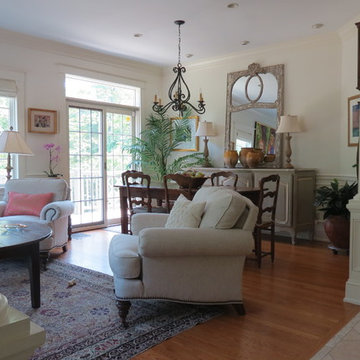
 English Traditions Inc.
Laxstyles
Mid-sized elegant formal and open concept medium tone wood floor living room photo in Cincinnati with beige walls
Mid-sized elegant formal and open concept medium tone wood floor living room photo in Cincinnati with beige walls


39