
Search results for "Service stations" in Home Design Ideas


 LMK Interiors
Farmhouse style with an industrial, contemporary feel.
Freestanding bathtub - mid-sized country master porcelain tile porcelain tile freestanding bathtub idea in San Francisco
Freestanding bathtub - mid-sized country master porcelain tile porcelain tile freestanding bathtub idea in San Francisco

Find the right local pro for your project


 American Contracting Services, LLC
Beautiful walk-in shower with a side window with a custom makeup station
Mid-sized trendy master gray tile and cement tile ceramic tile bathroom photo with raised-panel cabinets, medium tone wood cabinets and granite countertops
Mid-sized trendy master gray tile and cement tile ceramic tile bathroom photo with raised-panel cabinets, medium tone wood cabinets and granite countertops



 Philbrook Construction Services Group, Inc.
Abby Grattan - Grattan Imaging
Inspiration for a transitional kitchen remodel in Boston
Inspiration for a transitional kitchen remodel in Boston


 American Contracting Services, LLC
Beautiful walk-in shower with a side window with a custom makeup station
Mid-sized trendy master gray tile and cement tile ceramic tile and beige floor bathroom photo with raised-panel cabinets, medium tone wood cabinets, granite countertops, beige walls, an undermount sink and multicolored countertops
Mid-sized trendy master gray tile and cement tile ceramic tile and beige floor bathroom photo with raised-panel cabinets, medium tone wood cabinets, granite countertops, beige walls, an undermount sink and multicolored countertops

 Legend Interiors, Inc
Kitchen - large transitional l-shaped ceramic tile and brown floor kitchen idea in New Orleans with an undermount sink, shaker cabinets, white cabinets, quartzite countertops, white backsplash, subway tile backsplash, stainless steel appliances, an island and white countertops

 Boardwalk Builders
Outdoor grilling station.
Photo: Carolyn Watson
Boardwalk Builders, Rehoboth Beach, DE
www.boardwalkbuilders.com
Inspiration for a mid-sized coastal backyard outdoor kitchen deck remodel with a roof extension
Inspiration for a mid-sized coastal backyard outdoor kitchen deck remodel with a roof extension
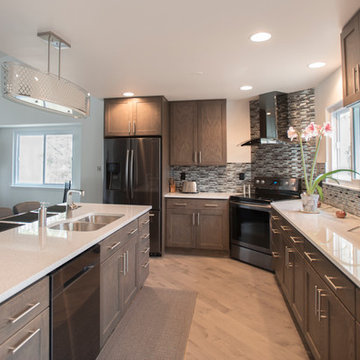



 Design Harmony
Custom Cabinets: Acadia Cabinets
Backsplash: Cle Tile
Beverage Refrigerator: Albert Lee
Sconces: Shades of Light
Example of a small eclectic single-wall medium tone wood floor and brown floor wet bar design in Seattle with recessed-panel cabinets, gray cabinets, quartzite countertops, gray backsplash, terra-cotta backsplash and white countertops
Example of a small eclectic single-wall medium tone wood floor and brown floor wet bar design in Seattle with recessed-panel cabinets, gray cabinets, quartzite countertops, gray backsplash, terra-cotta backsplash and white countertops
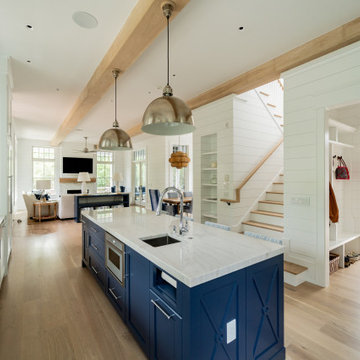


 Coco Maison Design
This Altadena home is the perfect example of modern farmhouse flair. The powder room flaunts an elegant mirror over a strapping vanity; the butcher block in the kitchen lends warmth and texture; the living room is replete with stunning details like the candle style chandelier, the plaid area rug, and the coral accents; and the master bathroom’s floor is a gorgeous floor tile.
Project designed by Courtney Thomas Design in La Cañada. Serving Pasadena, Glendale, Monrovia, San Marino, Sierra Madre, South Pasadena, and Altadena.
For more about Courtney Thomas Design, click here: https://www.courtneythomasdesign.com/
To learn more about this project, click here:
https://www.courtneythomasdesign.com/portfolio/new-construction-altadena-rustic-modern/

 Garage Designs of St. Louis
Even the under-stairs nook was pressed into service.
Mid-sized elegant attached studio / workshop shed photo in St Louis
Mid-sized elegant attached studio / workshop shed photo in St Louis



 Cathie Hong Interiors
This project was a complete gut remodel of the owner's childhood home. They demolished it and rebuilt it as a brand-new two-story home to house both her retired parents in an attached ADU in-law unit, as well as her own family of six. Though there is a fire door separating the ADU from the main house, it is often left open to create a truly multi-generational home. For the design of the home, the owner's one request was to create something timeless, and we aimed to honor that.

 Visbeen Architects
Builder: Segard Builders
Photographer: Ashley Avila Photography
Symmetry and traditional sensibilities drive this homes stately style. Flanking garages compliment a grand entrance and frame a roundabout style motor court. On axis, and centered on the homes roofline is a traditional A-frame dormer. The walkout rear elevation is covered by a paired column gallery that is connected to the main levels living, dining, and master bedroom. Inside, the foyer is centrally located, and flanked to the right by a grand staircase. To the left of the foyer is the homes private master suite featuring a roomy study, expansive dressing room, and bedroom. The dining room is surrounded on three sides by large windows and a pair of French doors open onto a separate outdoor grill space. The kitchen island, with seating for seven, is strategically placed on axis to the living room fireplace and the dining room table. Taking a trip down the grand staircase reveals the lower level living room, which serves as an entertainment space between the private bedrooms to the left and separate guest bedroom suite to the right. Rounding out this plans key features is the attached garage, which has its own separate staircase connecting it to the lower level as well as the bonus room above.
 American Contracting Services, LLC
Beautiful walk-in shower with a side window with a custom makeup station
Inspiration for a mid-sized contemporary master gray tile and cement tile ceramic tile bathroom remodel with raised-panel cabinets, medium tone wood cabinets and granite countertops
Inspiration for a mid-sized contemporary master gray tile and cement tile ceramic tile bathroom remodel with raised-panel cabinets, medium tone wood cabinets and granite countertops
17