
Search results for "Service stations" in Home Design Ideas

 Visbeen Architects
The best of past and present architectural styles combine in this welcoming, farmhouse-inspired design. Clad in low-maintenance siding, the distinctive exterior has plenty of street appeal, with its columned porch, multiple gables, shutters and interesting roof lines. Other exterior highlights included trusses over the garage doors, horizontal lap siding and brick and stone accents. The interior is equally impressive, with an open floor plan that accommodates today’s family and modern lifestyles. An eight-foot covered porch leads into a large foyer and a powder room. Beyond, the spacious first floor includes more than 2,000 square feet, with one side dominated by public spaces that include a large open living room, centrally located kitchen with a large island that seats six and a u-shaped counter plan, formal dining area that seats eight for holidays and special occasions and a convenient laundry and mud room. The left side of the floor plan contains the serene master suite, with an oversized master bath, large walk-in closet and 16 by 18-foot master bedroom that includes a large picture window that lets in maximum light and is perfect for capturing nearby views. Relax with a cup of morning coffee or an evening cocktail on the nearby covered patio, which can be accessed from both the living room and the master bedroom. Upstairs, an additional 900 square feet includes two 11 by 14-foot upper bedrooms with bath and closet and a an approximately 700 square foot guest suite over the garage that includes a relaxing sitting area, galley kitchen and bath, perfect for guests or in-laws.
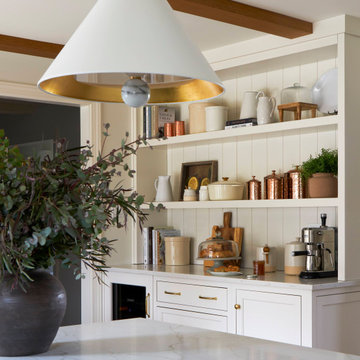


 Kathy Tracey Design LLC
A kitchen hutch to support the kitchen table!
Brett Beyer Phototgraphy
Inspiration for a mid-sized transitional dark wood floor kitchen remodel in New York with shaker cabinets, white cabinets, marble countertops, white backsplash, porcelain backsplash, stainless steel appliances and an island
Inspiration for a mid-sized transitional dark wood floor kitchen remodel in New York with shaker cabinets, white cabinets, marble countertops, white backsplash, porcelain backsplash, stainless steel appliances and an island
Find the right local pro for your project


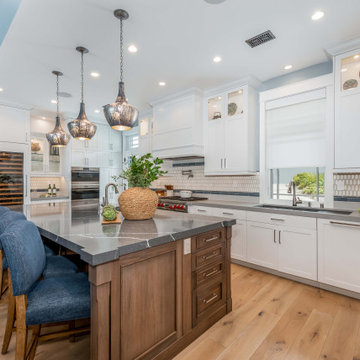



 Jenkins Interiors
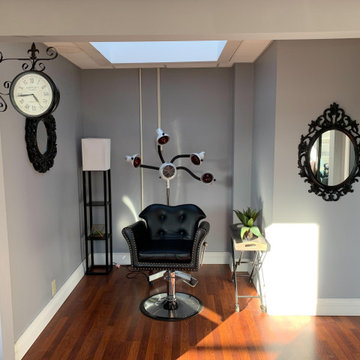
Client's in home hair styling station. Service included interior styling and wall, door, and trim colors in addition to application of same.
Example of an eclectic home office design in Detroit
Example of an eclectic home office design in Detroit


 Period Architecture Ltd.
Angle Eye Photography
Inspiration for a small timeless single-wall medium tone wood floor wet bar remodel in Philadelphia with black cabinets, marble countertops, gray backsplash and marble backsplash
Inspiration for a small timeless single-wall medium tone wood floor wet bar remodel in Philadelphia with black cabinets, marble countertops, gray backsplash and marble backsplash
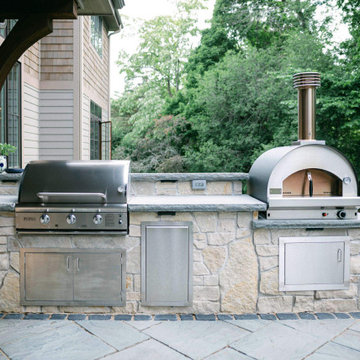


 's Wonderful Interiors
Gail Herendeen Photography
Inspiration for a mid-sized transitional dark wood floor entry hall remodel in Indianapolis with beige walls and a white front door
Inspiration for a mid-sized transitional dark wood floor entry hall remodel in Indianapolis with beige walls and a white front door



Sponsored
Fredericksburg, OH

High Point Cabinets
Columbus' Experienced Custom Cabinet Builder | 4x Best of Houzz Winner

 Benvenuti and Stein
Chicago home remodel with childrens playroom. The original lower level had all the amenities an adult family would want but lacked a space for young children. A large playroom was created below the sun room and outdoor terrace. The lower level provides ample play space for both the kids and adults.
All cabinetry was crafted in-house at our cabinet shop.
Need help with your home transformation? Call Benvenuti and Stein design build for full service solutions. 847.866.6868.
Norman Sizemore-photographer


 Interiors Group of SW Florida
Inspiration for a large timeless u-shaped porcelain tile open concept kitchen remodel in Miami with an undermount sink, shaker cabinets, white cabinets, quartz countertops, white backsplash, stone tile backsplash, paneled appliances and an island

16