
Search results for "Services aufpumpen" in Home Design Ideas


 Century Stair Company
This striking floating staircase brings contemporary elegance to a transitional home. Thick maple treads feature a two-tone finish—walnut brown stain from the front, while the other sides match the mono-beam stringer below. The open-riser design maintains complete transparency, allowing natural light and architectural finishes to shine through.
The extended glass panels, secured to the treads with stainless steel pins, create a seamless transparent balustrade. A graspable handrail rises with the stairs, providing both safety and comfort. The switchback configuration rises through the space with minimal visual interruption, proving that structural innovation and elegant simplicity can work in perfect harmony.
1976-2026 © Century Stair Company
 ING Construction
Valley Village, CA - Complete Bathroom remodel
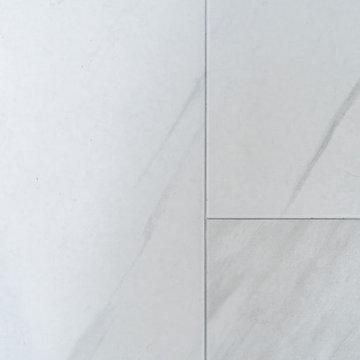
Close-up/example of the tile used on the Bathroom floor. A beautiful mixture of white and gray which is easily matched with many colors within a Bathroom situation.
Find the right local pro for your project


 SGDI - Sarah Gallop Design Inc.
Inspiration for a huge transitional gender-neutral light wood floor and beige floor dressing room remodel in Vancouver with flat-panel cabinets and gray cabinets



 Time 2 Remodel, LLC.
Custom built linen cabinet with drawer storage.
Example of a mid-sized transitional master white tile and ceramic tile ceramic tile alcove shower design with flat-panel cabinets, green cabinets, a two-piece toilet, white walls, an undermount sink and quartzite countertops
Example of a mid-sized transitional master white tile and ceramic tile ceramic tile alcove shower design with flat-panel cabinets, green cabinets, a two-piece toilet, white walls, an undermount sink and quartzite countertops

 RetractableAwnings.com Inc.
Rocky Clavelo Jr.
Example of a large eclectic rooftop deck design in Miami with a pergola
Example of a large eclectic rooftop deck design in Miami with a pergola
 Kelly Smiar Interior Design
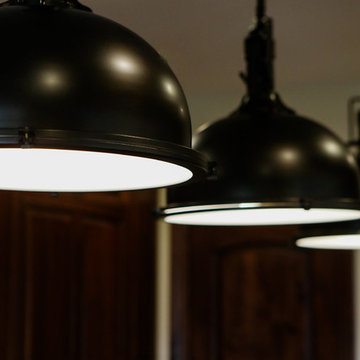
Example of a mid-sized farmhouse l-shaped beige floor home design design in San Diego with raised-panel cabinets, medium tone wood cabinets, quartz countertops, beige backsplash, stone tile backsplash, stainless steel appliances, an island and brown countertops







 CJ Paone AIA | Archipelago Workshop
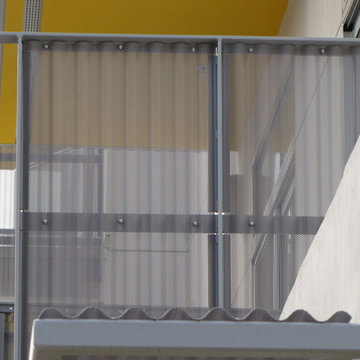
detail of steel trellis and sun shades
images | kurt jordan photography
Patio - large contemporary backyard stone patio idea in Los Angeles with a pergola
Patio - large contemporary backyard stone patio idea in Los Angeles with a pergola



 AhA!nteriors Corp.
Paulina Hospod
Mid-sized trendy medium tone wood floor mudroom photo in New York with white walls
Mid-sized trendy medium tone wood floor mudroom photo in New York with white walls





 Henne Creative LLC
A 3,980 sqft Modern Retreat Merging Nature and Architecture
Completed in 2025 in the tranquil hills of Bel Air, this 3,980 sqft residence redefines outdoor living through a seamless blend of modern architecture and natural beauty. Designed by Henne Creative, the project captures the essence of minimalist luxury, where clean lines meet atmospheric elegance.
The infinity pool extends toward a lush backdrop, reflecting the dramatic hues of the California sunset. At dusk, the soft architectural lighting highlights the structure’s geometry, creating a calm yet striking silhouette. The pink flamingo float playfully anchors the space, adding a sense of warmth and personality to the design.
Floor to ceiling glass panels erase the boundary between indoors and out, while the concrete patio equipped with sleek loungers and side tables offers a refined and relaxed ambiance for everyday retreat or intimate gatherings.
Bel Air Serenity isn’t just a home it’s an experience. A sanctuary that celebrates light, openness, and the quiet luxury of nature-infused design.

30